



$2,818,888
1,964
SQ FT
$1,435
SQ/FT
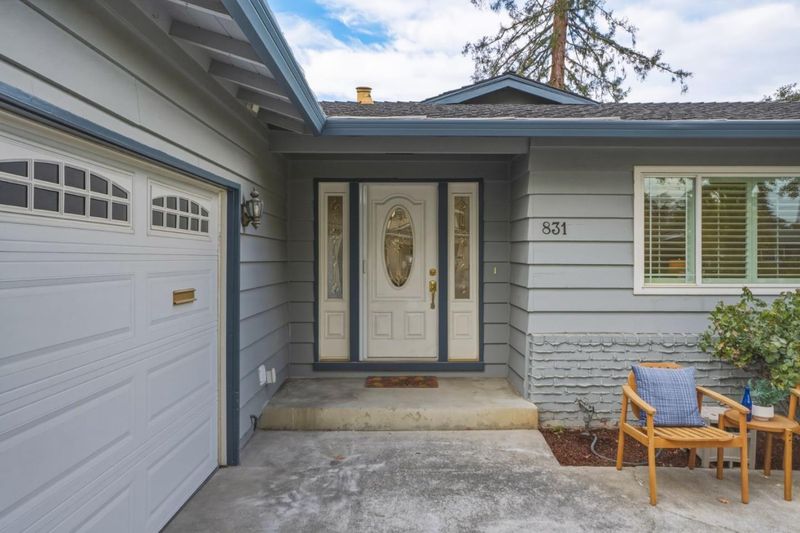
831 Shetland Place
@ Lark Lane - 19 - Sunnyvale, Sunnyvale

- 3 Bed
- 2 Bath
- 2 Park
- 1,964 sqft
- SUNNYVALE
-

-
Fri Oct 23, 5:30 pm - 7:00 pm
Presented by Veteran-Owned ROI Real Estate Broker Ryan Nickell
-
Sat Oct 24, 1:00 pm - 4:00 pm
Presented by Veteran-Owned ROI Real Estate Broker Ryan Nickell
-
Sun Oct 25, 1:00 pm - 4:00 pm
Presented by Veteran-Owned ROI Real Estate Broker Ryan Nickell
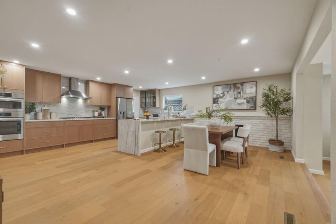
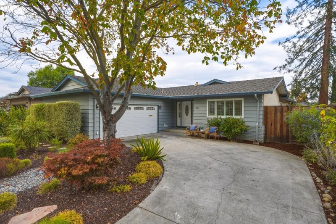
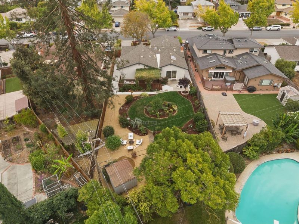
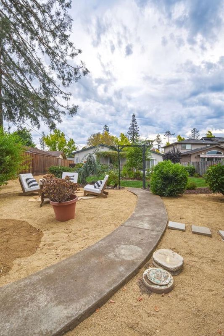
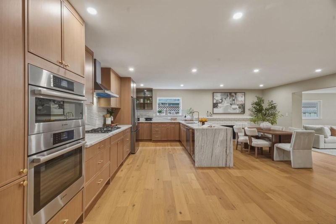
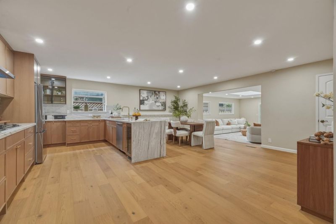
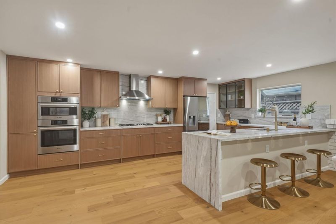
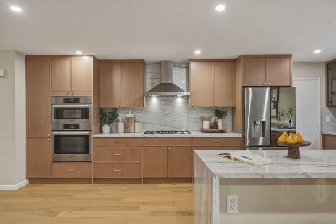
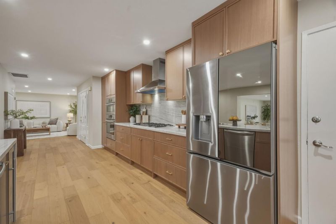
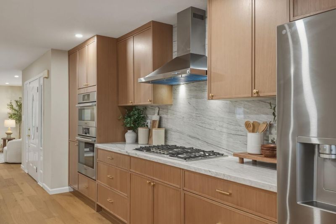
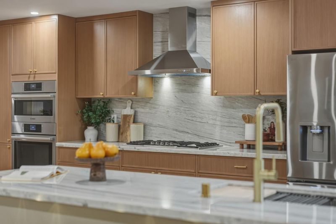
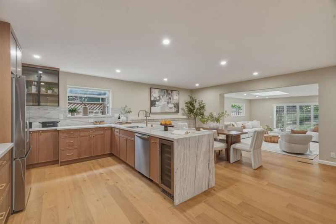
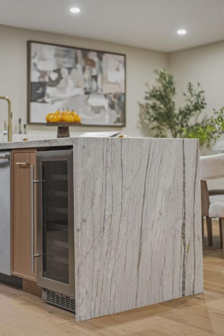
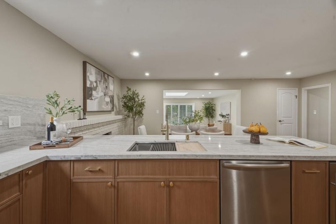
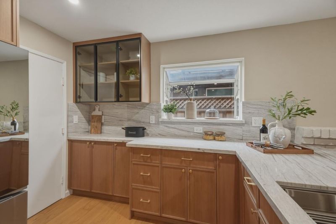
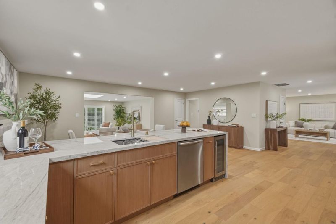
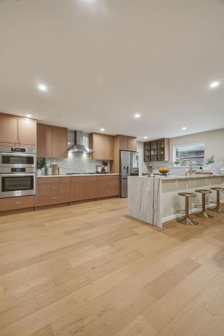
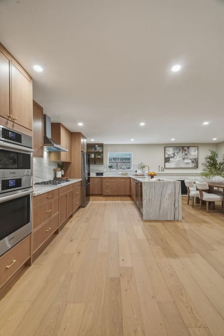
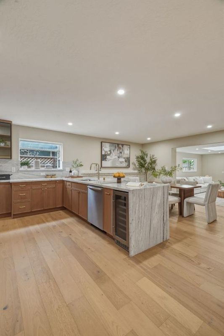
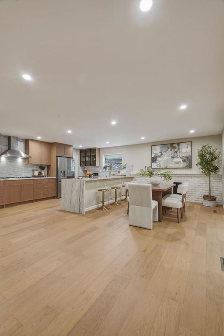
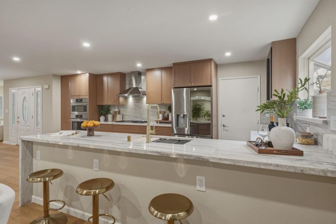
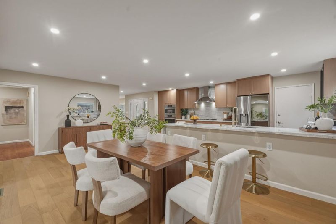
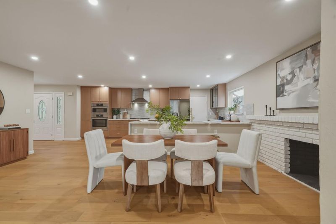
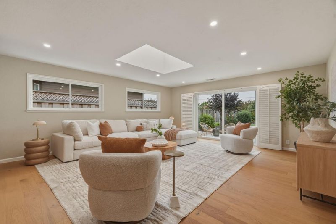
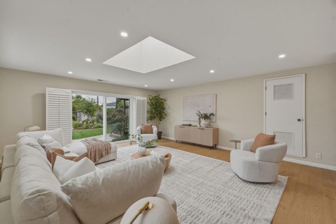
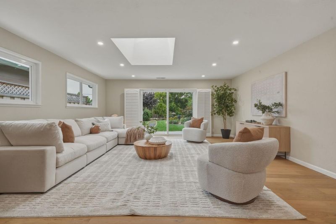
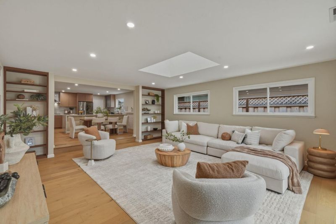
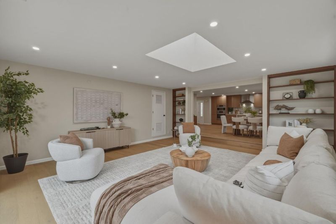
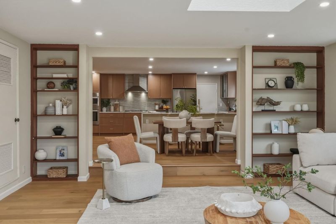
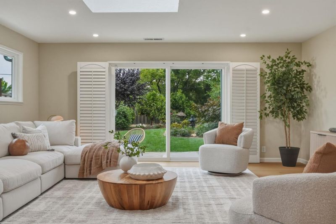
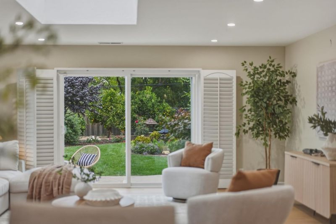
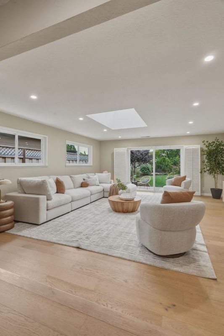
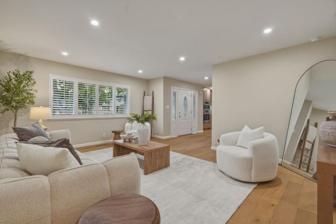
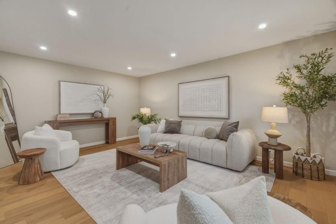
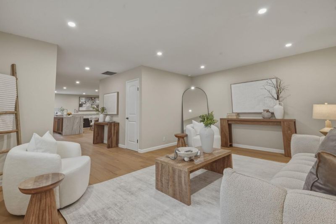
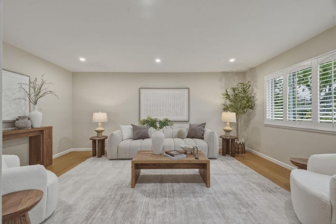
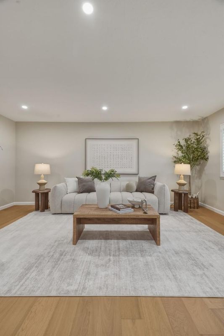
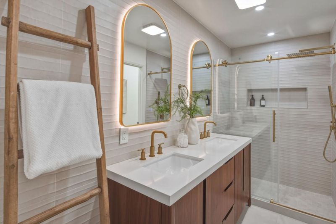
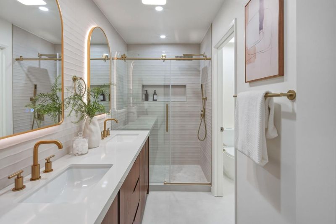
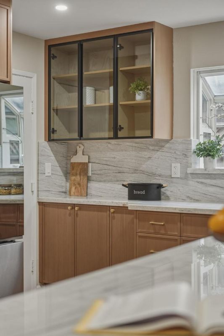
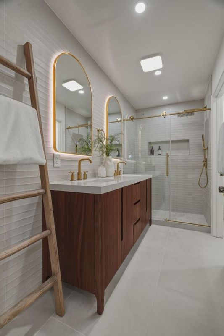
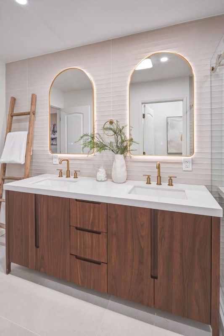
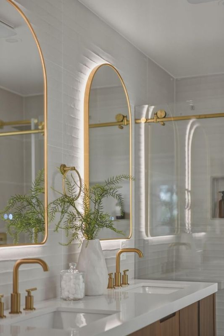
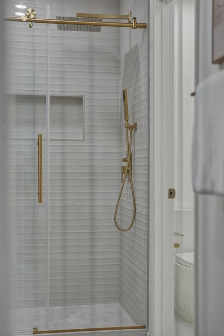
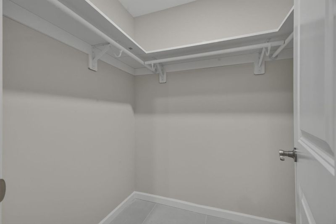
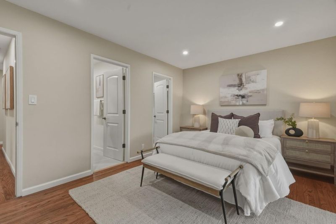
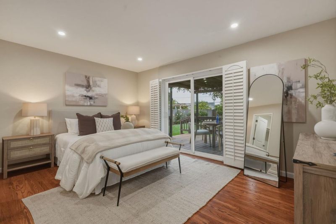
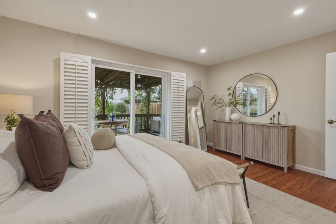
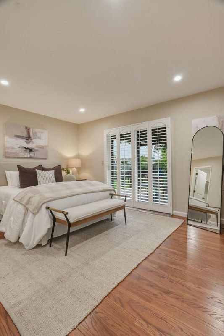
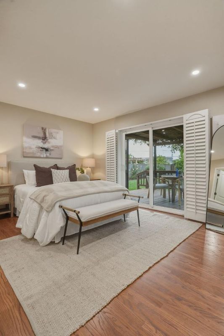
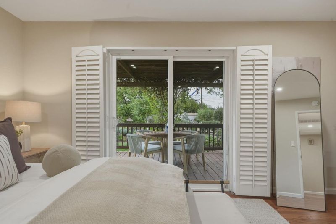
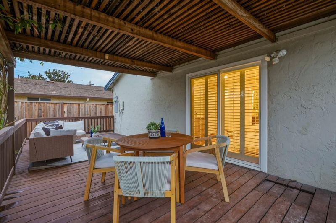
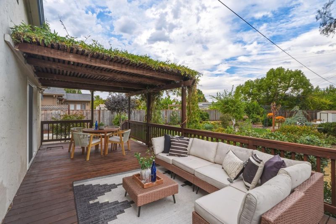
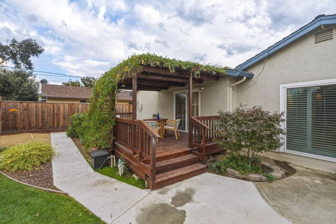
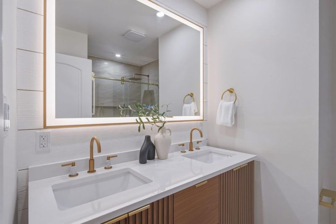
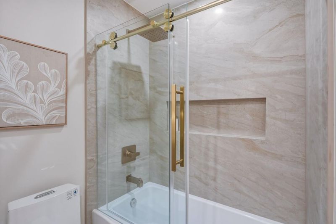
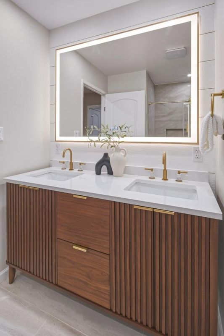
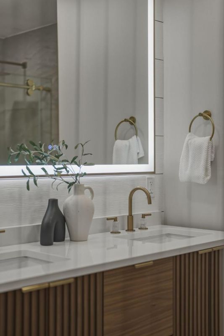
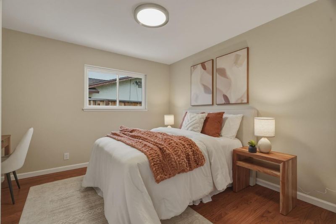
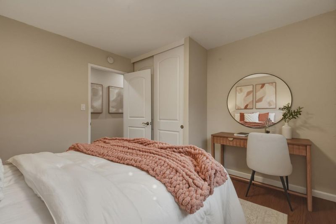
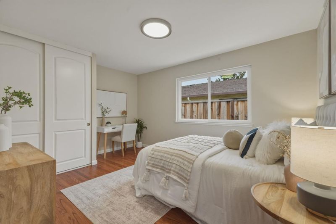
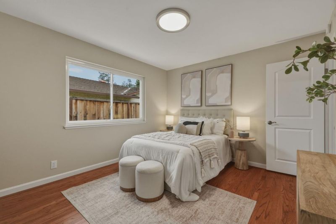
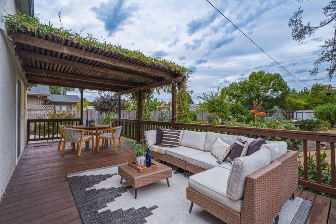
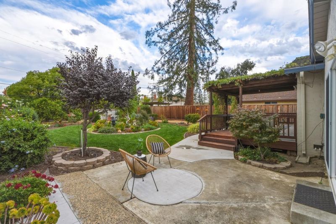
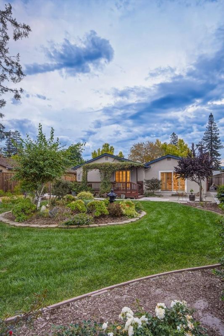
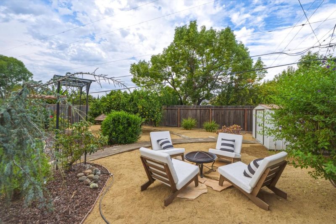
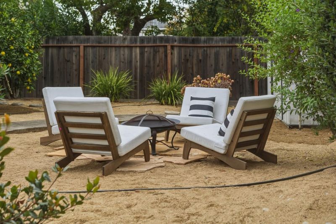
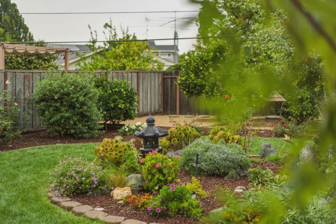
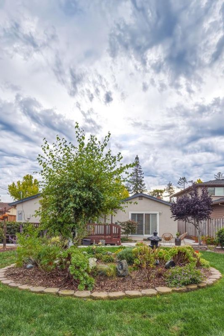
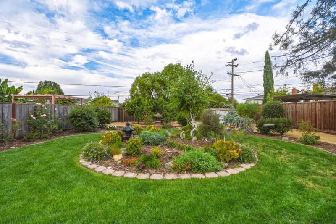
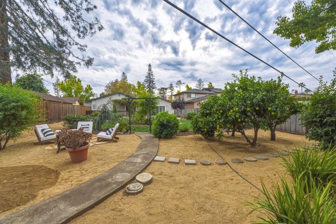
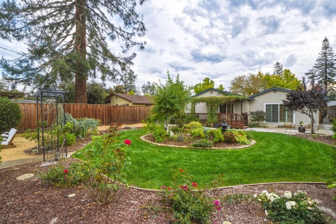
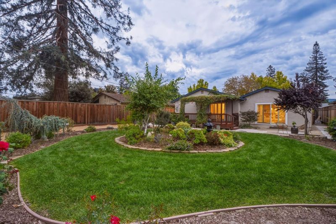
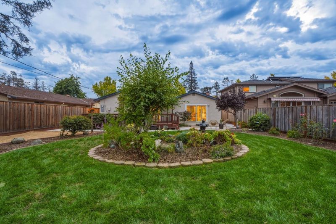
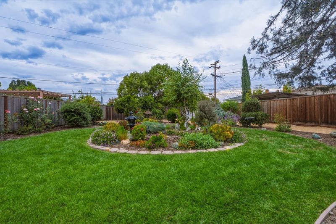
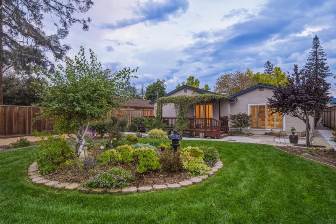
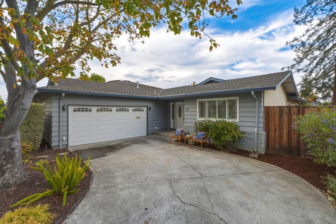
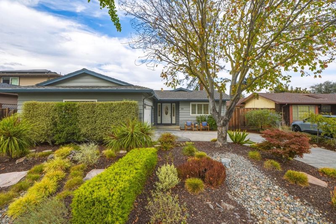
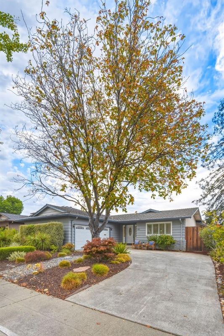
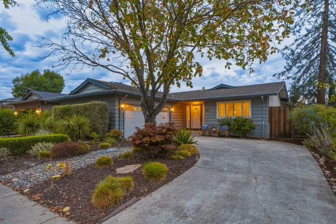
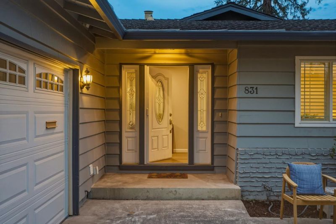
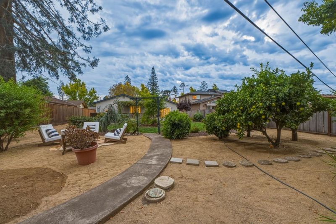
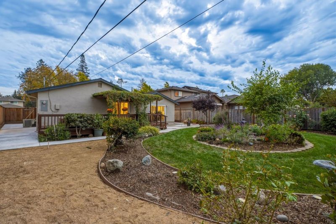
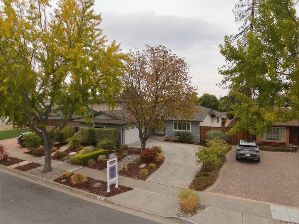
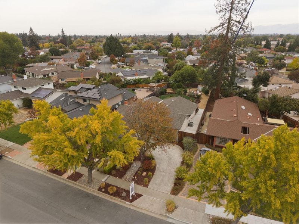
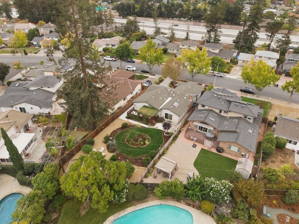
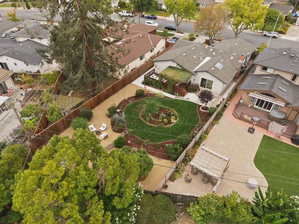
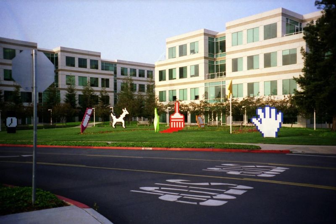
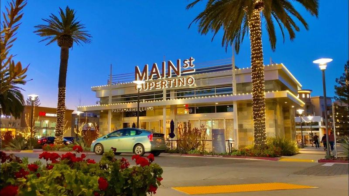
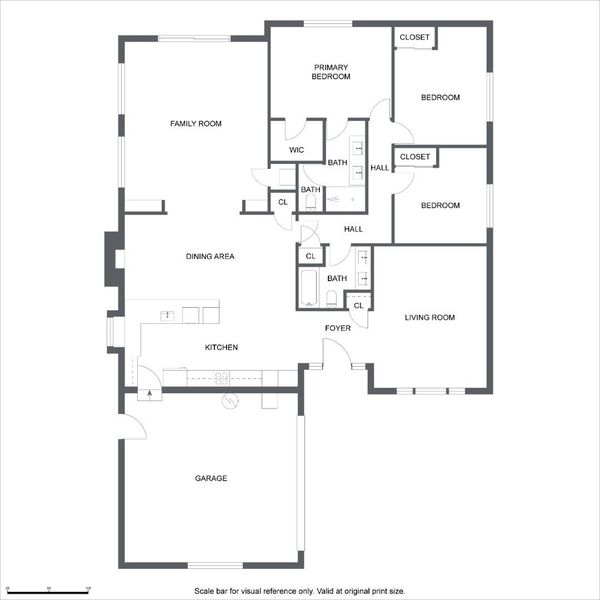
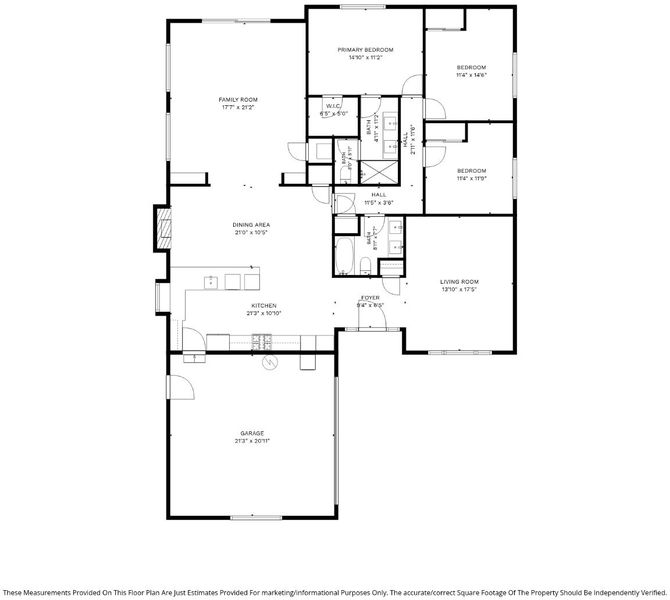
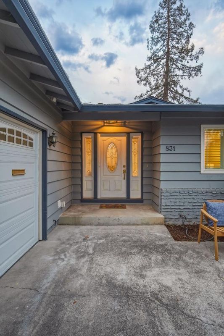
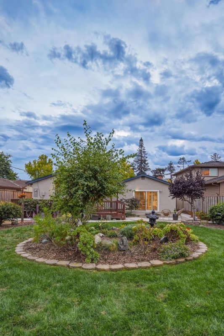
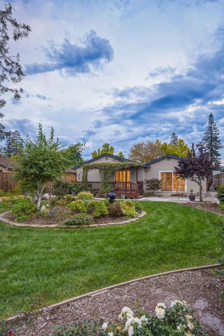
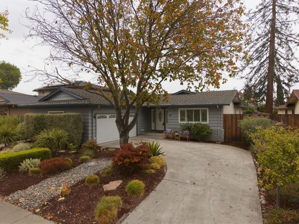
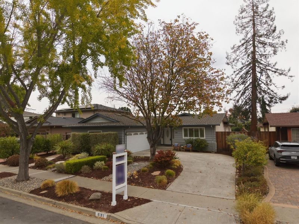
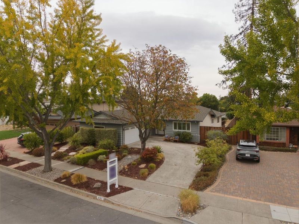
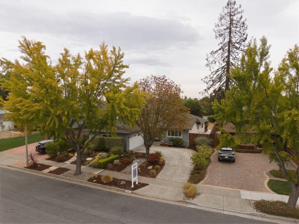
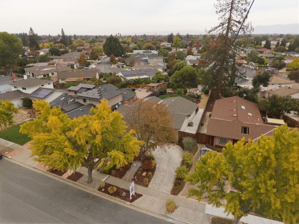
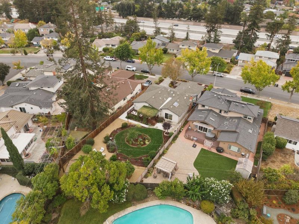
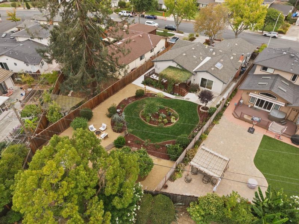
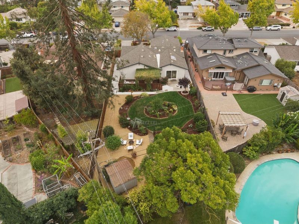
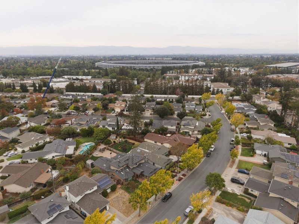
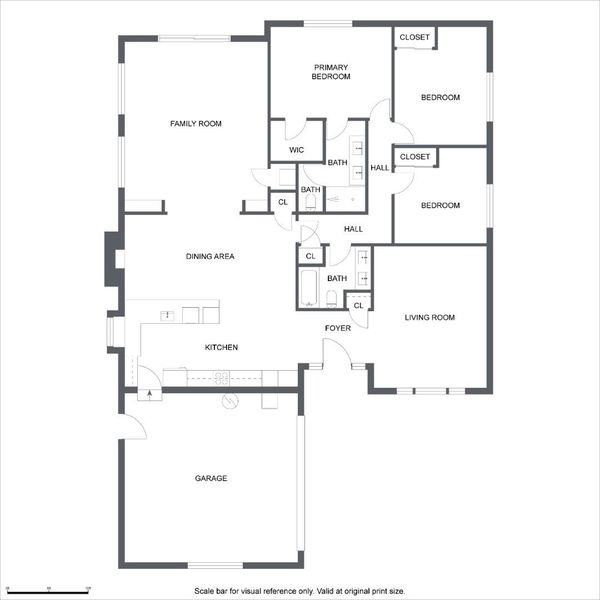
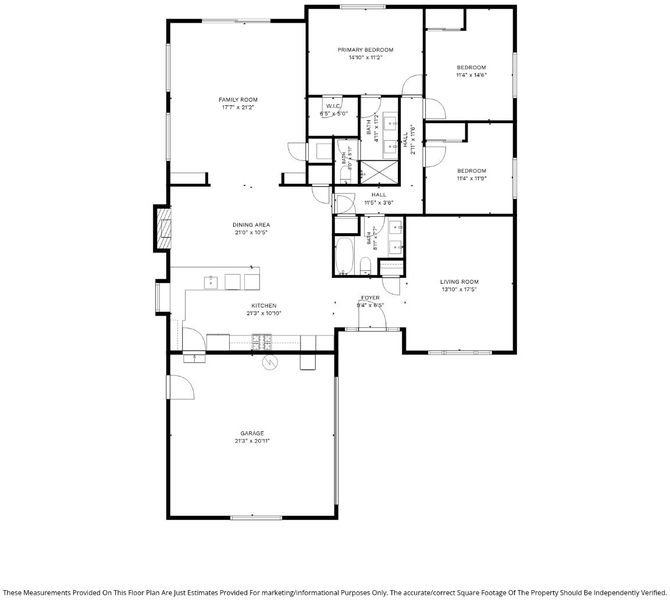
On nearly a quarter-acre lot with a deep backyard, this fully remodeled home with Cupertino schools is walking distance from several Apple campuses and neighborhood pool & cabana club. Lovingly improved by the same family for 55 years, pride of ownership is everywhere. Step inside to an open floor plan with a front-facing living room & rear family room bookending the dining area and a chefs kitchen with Bosch oven, steam oven, dishwasher, & 36 gas cooktop under a ZLINE hood, new oak cabinetry, natural stone countertops with peninsula waterfall and backsplash, built-in wine fridge, and an intuitive open design with ample bar seating. The open interior spaces feature engineered oak floors & four-inch recessed lighting. Living areas showcase solid oak hardwood floors, three bedrooms, & two large fully remodeled designer baths, both with luxury dual sink vanities, custom-tiled tub & shower enclosures, and LED mirror and overhead lighting. 200-amp electrical service, central heat & A/C, dual pane windows, plantation shutters, and epoxied garage with water softener and smart laundry tower are among the many improvements. Outside the over 170 foot-deep professionally maintained backyard offers a level of privacy and space rarely found in Sunnyvale and endless expansion/ADU potential.

- Days on Market
- 1 day
- Current Status
- Active
- Original Price
- $2,818,888
- List Price
- $2,818,888
- On Market Date
- Oct 21, 2026
- Property Type
- Single Family Home
- Area
- 19 - Sunnyvale
- Zip Code
- 94087
- MLS ID
- ML82059524
- APN
- 316-27-069
- Year Built
- 1962
- Stories in Building
- 1
- Possession
- Unavailable
- Data Source
- MLSL
- Origin MLS System
- MLSListings, Inc.
Sam H. Lawson Middle School
Public 6-8 Middle
Students: 1138 Distance: 0.6mi
Futures Academy - Cupertino
Private 6-12 Coed
Students: 60 Distance: 0.8mi
Louis E. Stocklmeir Elementary School
Public K-5 Elementary
Students: 1106 Distance: 0.9mi
Stratford School - Sunnyvale Raynor Middle School
Private 6-8
Students: 310 Distance: 1.0mi
Bethel Lutheran School
Private PK-5 Elementary, Religious, Coed
Students: 151 Distance: 1.0mi
St. Joseph of Cupertino Elementary School
Private PK-8 Elementary, Religious, Nonprofit
Students: 310 Distance: 1.0mi
- Bed
- 3
- Bath
- 2
- Parking
- 2
- Attached Garage
- SQ FT
- 1,964
- SQ FT Source
- Unavailable
- Lot SQ FT
- 10,019.0
- Lot Acres
- 0.230005 Acres
- Kitchen
- Countertop - Quartz, Dishwasher, Exhaust Fan, Microwave, Oven - Built-In, Oven Range - Gas, Refrigerator, Wine Refrigerator
- Cooling
- Central AC
- Dining Room
- Dining Area, Eat in Kitchen
- Disclosures
- Natural Hazard Disclosure
- Family Room
- Separate Family Room
- Flooring
- Hardwood, Tile
- Foundation
- Other
- Fire Place
- Other
- Heating
- Central Forced Air
- Laundry
- Washer / Dryer
- * Fee
- $170
- Name
- Chateau West
- *Fee includes
- Pool, Spa, or Tennis
MLS and other Information regarding properties for sale as shown in Theo have been obtained from various sources such as sellers, public records, agents and other third parties. This information may relate to the condition of the property, permitted or unpermitted uses, zoning, square footage, lot size/acreage or other matters affecting value or desirability. Unless otherwise indicated in writing, neither brokers, agents nor Theo have verified, or will verify, such information. If any such information is important to buyer in determining whether to buy, the price to pay or intended use of the property, buyer is urged to conduct their own investigation with qualified professionals, satisfy themselves with respect to that information, and to rely solely on the results of that investigation.
School data provided by GreatSchools. School service boundaries are intended to be used as reference only. To verify enrollment eligibility for a property, contact the school directly.