


$1,198,888
1,148
SQ FT
$1,044
SQ/FT
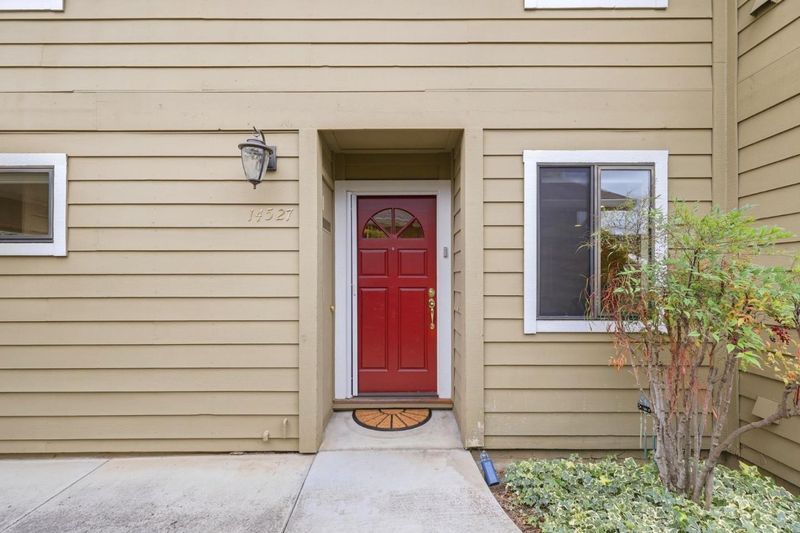
14527 Oak Street
@ Oak Street/Third Street - 17 - Saratoga, Saratoga

- 3 Bed
- 2 Bath
- 2 Park
- 1,148 sqft
- SARATOGA
-

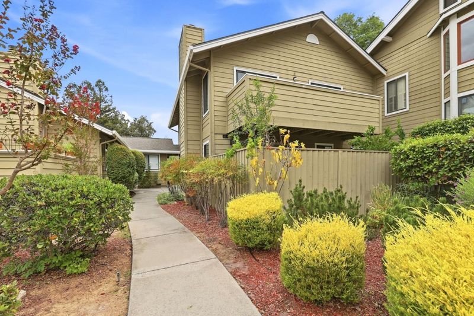
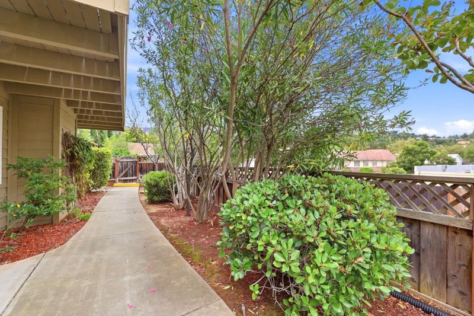
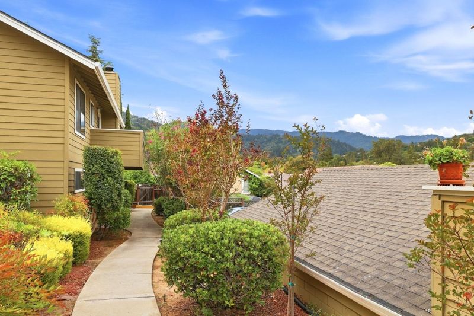
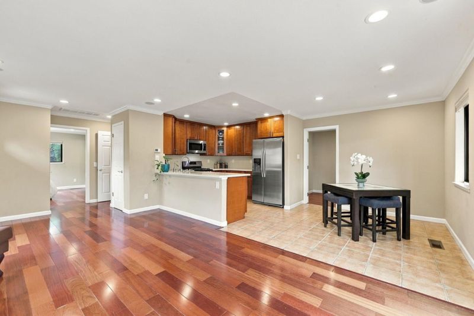
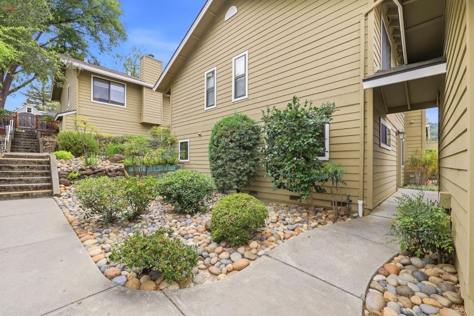
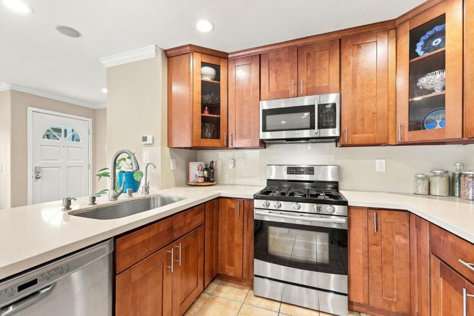
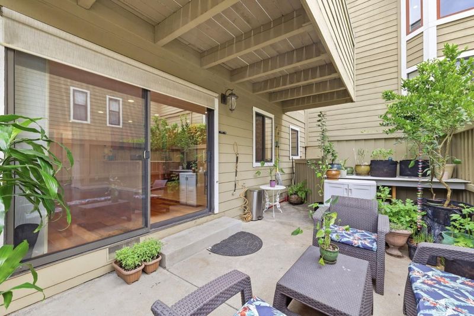
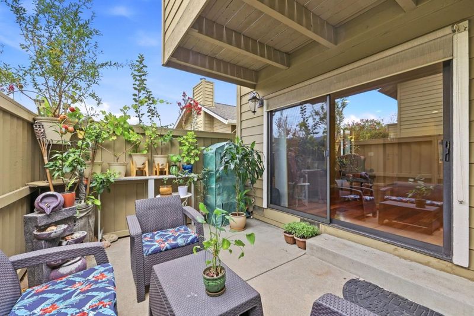
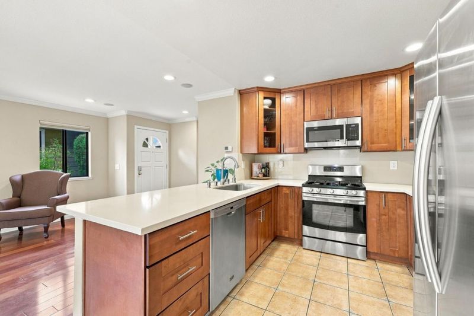
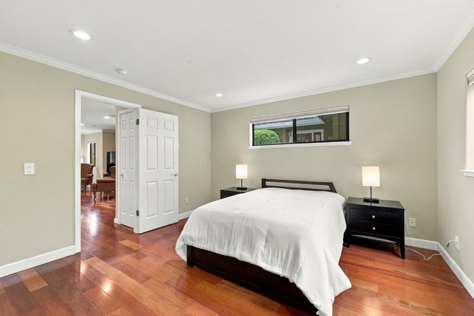
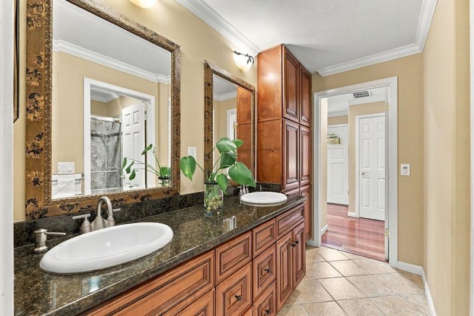
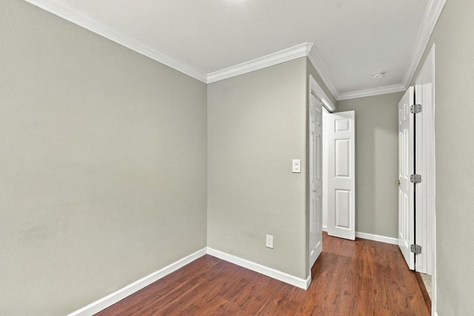
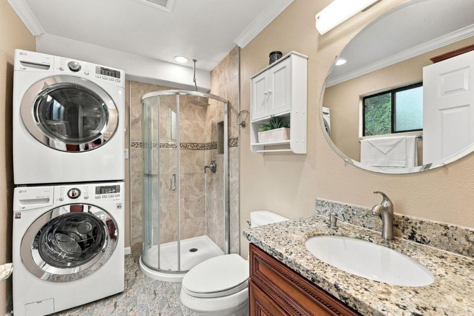
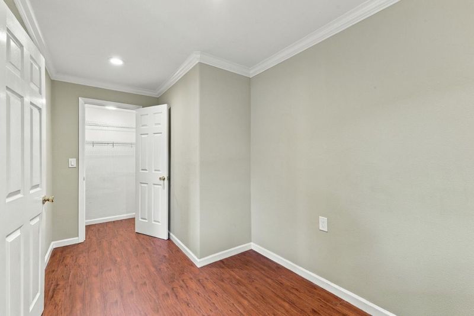
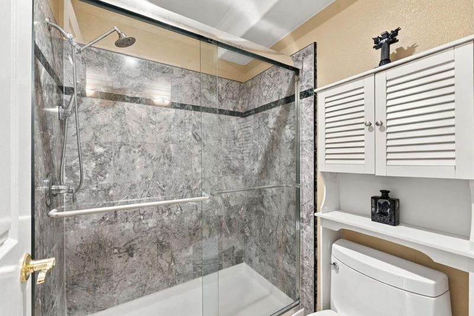
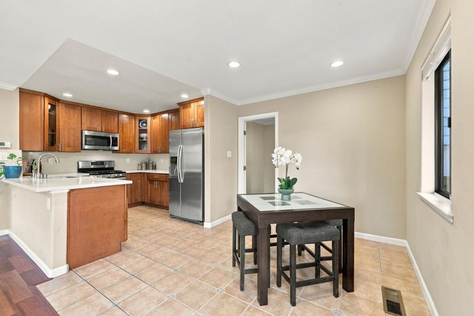
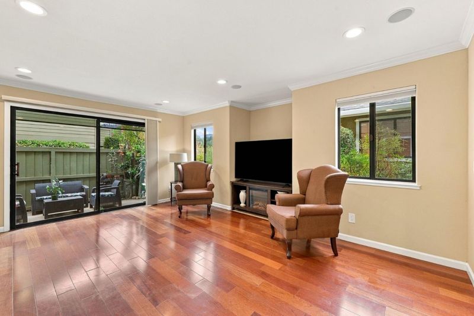
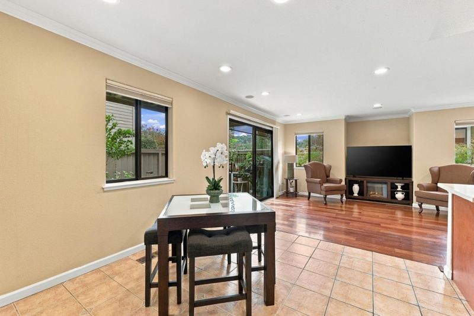
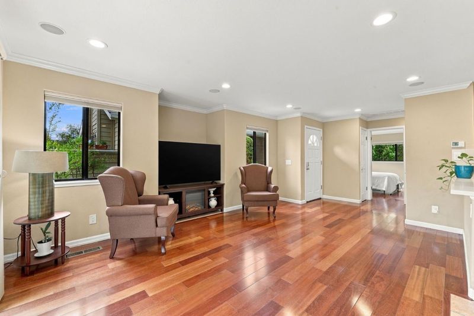
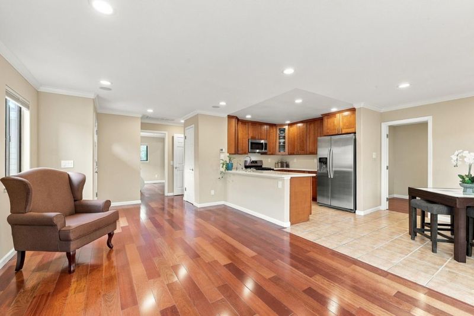
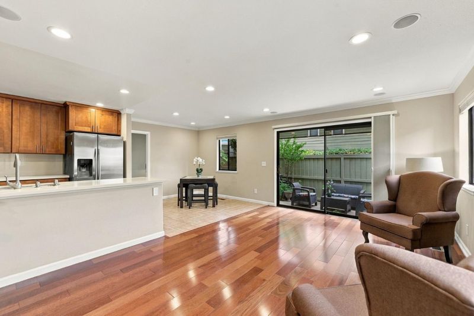
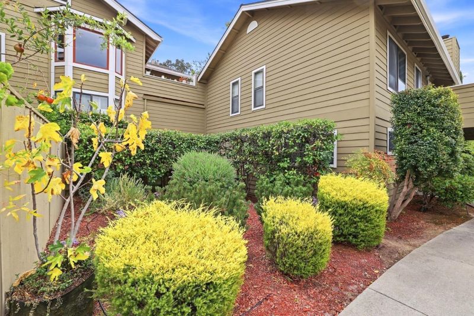
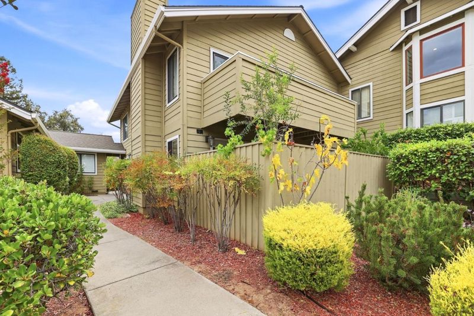
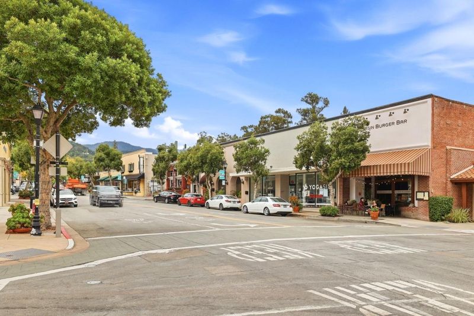
Experience unparalleled elegance in Saratoga's prestigious Golden Triangle. Nestled within an exclusive, tightly-held enclave of just eight homes, this masterfully remodeled home exudes sophistication at every turn. High-end finishes elevate the interior, featuring rich wooden flooring, classic crown molding, and Nest-controlled central A/C. The gourmet kitchen, completely remodeled, showcases custom cabinetry, pristine quartz countertops, a 10-stage water filtration system. Home features radiant LED lighting and integrated ceiling speakers. Both full bathrooms offer exquisite stone tile and seamless glass enclosures. Unwind in your private, fenced courtyard to a serene outdoor oasis. Exceptional amenities include interior laundry (appliances included), a 1-car garage, an assigned space, and a rare 100 sq. ft. private storage unit. Lower HOA dues provide effortless living, covering exterior maintenance. An unrivaled lifestyle awaits close to downtown Saratoga's Michelin-starred dining, chic boutiques, parks and hikes. Enjoy an effortless short commute to Apple HQ and access to award-winning Saratoga Schools- Redwood Middle and Saratoga High. Saratoga Elementary only a short stroll away

- Days on Market
- 4 days
- Current Status
- Active
- Original Price
- $1,198,888
- List Price
- $1,198,888
- On Market Date
- Sep 17, 2026
- Property Type
- Condominium
- Area
- 17 - Saratoga
- Zip Code
- 95070
- MLS ID
- ML82061580
- APN
- 517-34-007
- Year Built
- 1984
- Stories in Building
- 1
- Possession
- Unavailable
- Data Source
- MLSL
- Origin MLS System
- MLSListings, Inc.
Saratoga Elementary School
Public K-5 Elementary
Students: 330 Distance: 0.1mi
Foothill Elementary School
Public K-5 Elementary
Students: 330 Distance: 0.6mi
Saratoga High School
Public 9-12 Secondary
Students: 1371 Distance: 0.7mi
Sacred Heart School
Private K-8 Elementary, Religious, Coed
Students: 265 Distance: 1.1mi
Redwood Middle School
Public 6-8 Middle
Students: 761 Distance: 1.3mi
Saint Andrew's Episcopal School
Private PK-8 Elementary, Religious, Nonprofit
Students: 331 Distance: 1.4mi
- Bed
- 3
- Bath
- 2
- Double Sinks, Granite, Marble, Primary - Stall Shower(s), Tile, Updated Bath
- Parking
- 2
- Assigned Spaces, Detached Garage, Off-Street Parking, Other
- SQ FT
- 1,148
- SQ FT Source
- Unavailable
- Kitchen
- Cooktop - Gas, Countertop - Quartz, Dishwasher, Oven - Gas, Refrigerator, Trash Compactor
- Cooling
- Central AC
- Dining Room
- Dining Area in Family Room, Dining Area in Living Room, Eat in Kitchen, Other
- Disclosures
- NHDS Report
- Family Room
- Kitchen / Family Room Combo
- Flooring
- Tile, Wood, Other
- Foundation
- Concrete Perimeter and Slab
- Heating
- Central Forced Air, Gas
- Laundry
- Inside, Washer / Dryer
- * Fee
- $583
- Name
- Three Oaks Village HOA
- *Fee includes
- Common Area Electricity, Decks, Fencing, Garbage, Maintenance - Common Area, Maintenance - Exterior, Reserves, and Roof
MLS and other Information regarding properties for sale as shown in Theo have been obtained from various sources such as sellers, public records, agents and other third parties. This information may relate to the condition of the property, permitted or unpermitted uses, zoning, square footage, lot size/acreage or other matters affecting value or desirability. Unless otherwise indicated in writing, neither brokers, agents nor Theo have verified, or will verify, such information. If any such information is important to buyer in determining whether to buy, the price to pay or intended use of the property, buyer is urged to conduct their own investigation with qualified professionals, satisfy themselves with respect to that information, and to rely solely on the results of that investigation.
School data provided by GreatSchools. School service boundaries are intended to be used as reference only. To verify enrollment eligibility for a property, contact the school directly.