

$1,857,000
4,792
SQ FT
$388
SQ/FT
5304 Ravenridge Place
@ Eastridge Drive - Green Valley 1, Fairfield

- 4 Bed
- 4 Bath
- 5 Park
- 4,792 sqft
- Fairfield
-

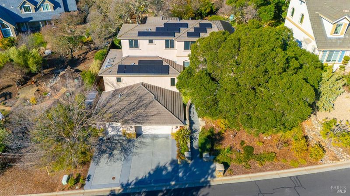
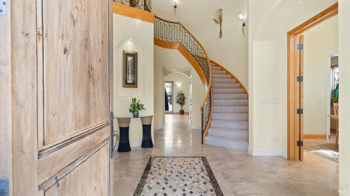
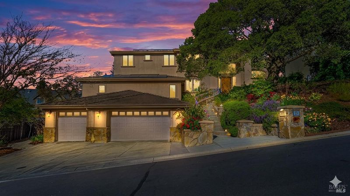
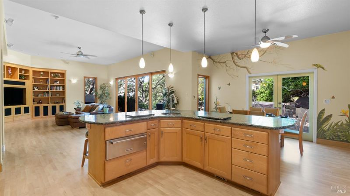
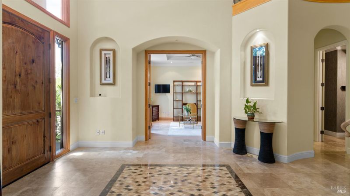
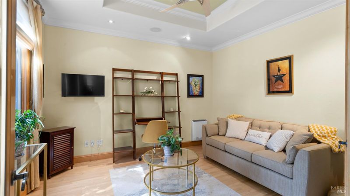
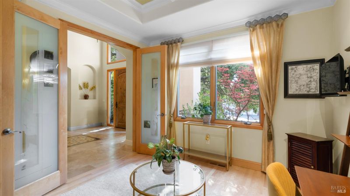
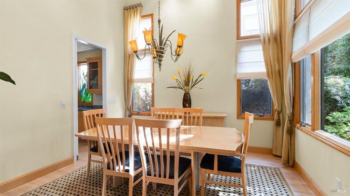
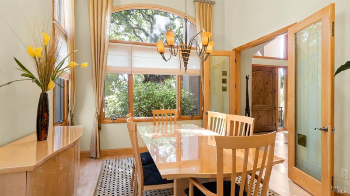
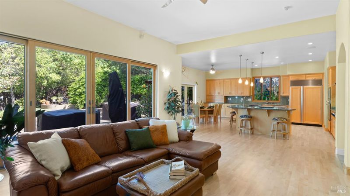
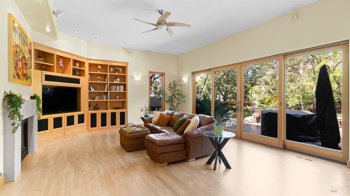
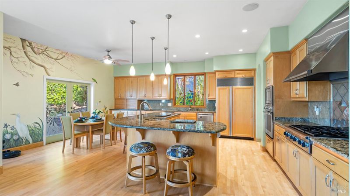
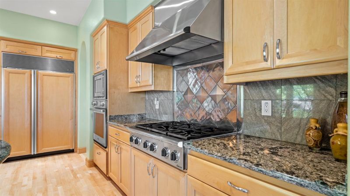
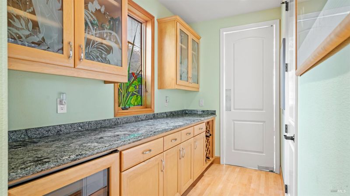
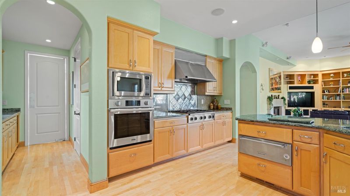
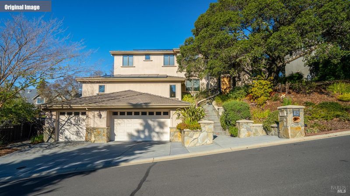
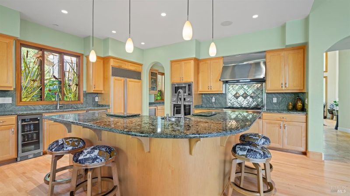
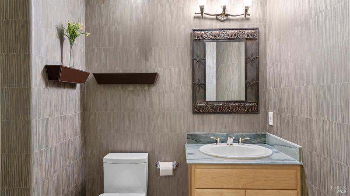
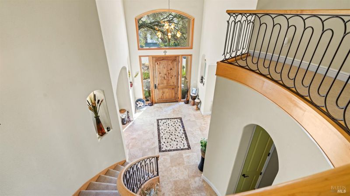
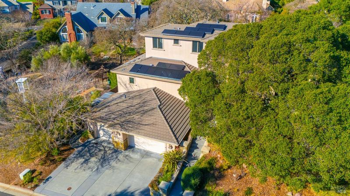
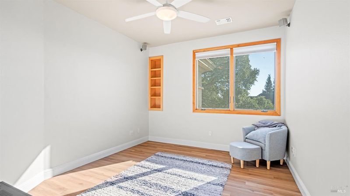
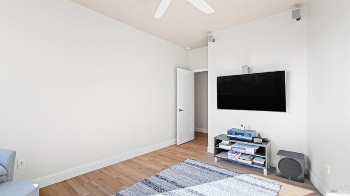
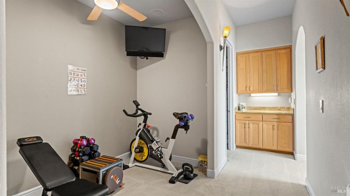
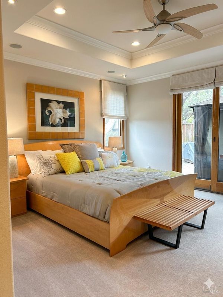
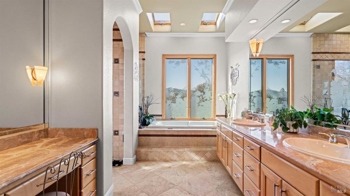
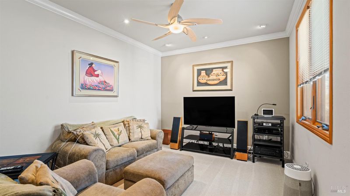
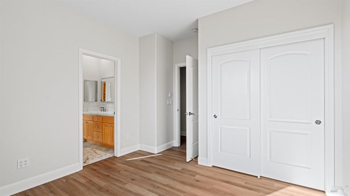
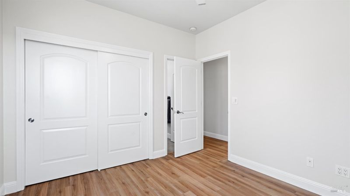
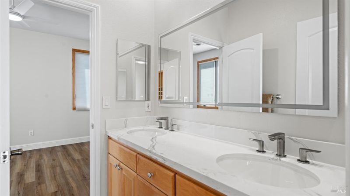
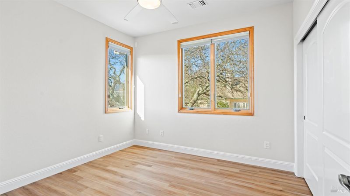
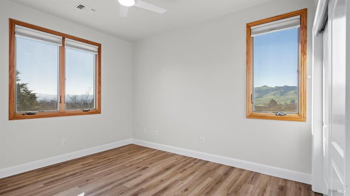
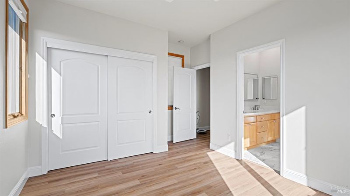
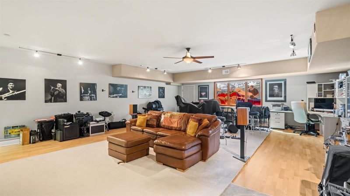
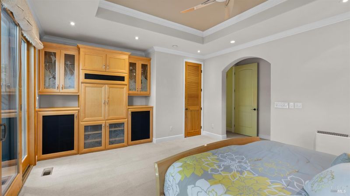
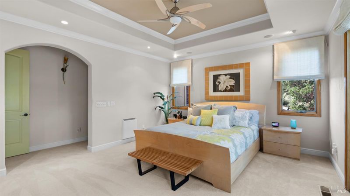
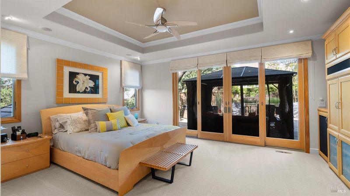
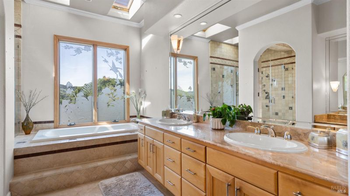
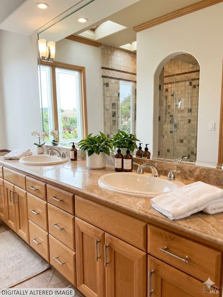
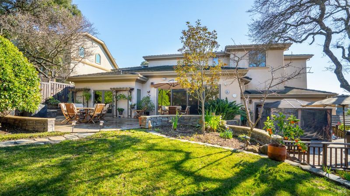
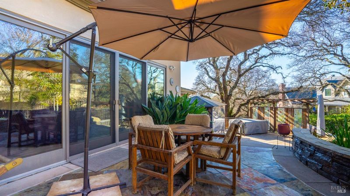
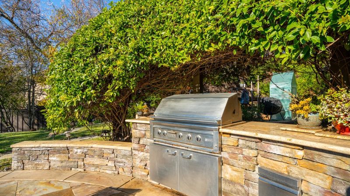
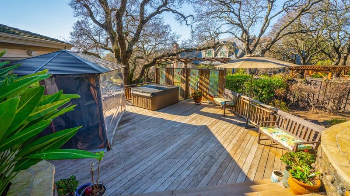
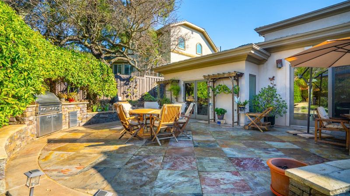
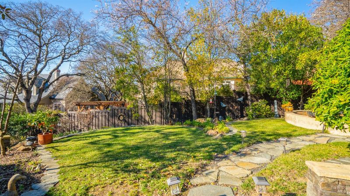
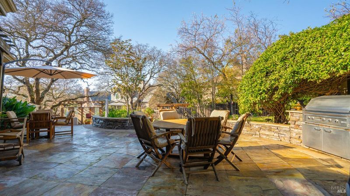
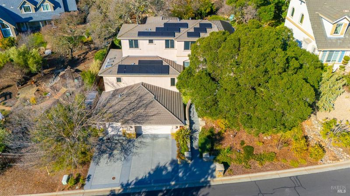
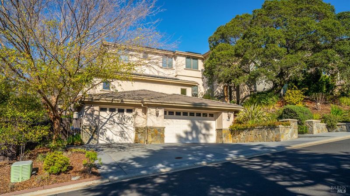
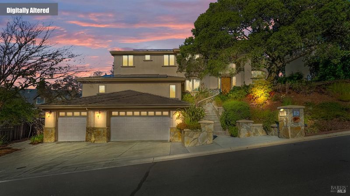
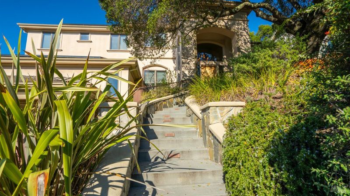
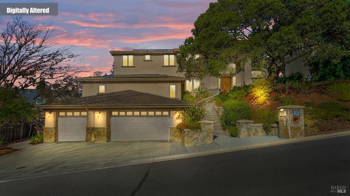
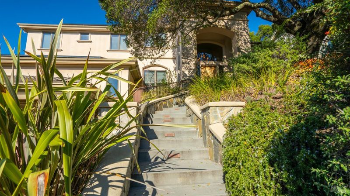
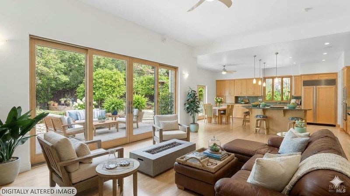
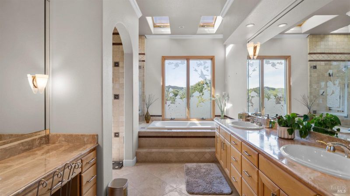
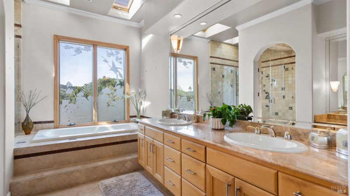
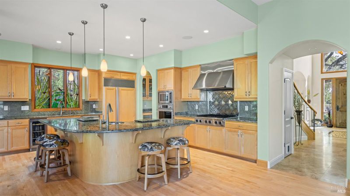
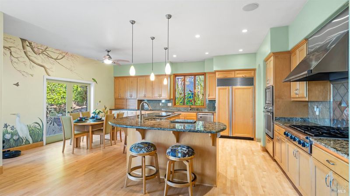
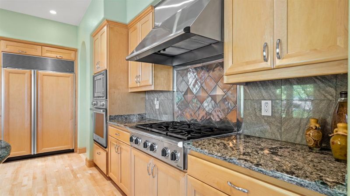
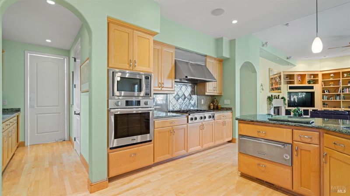
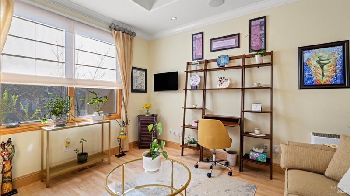
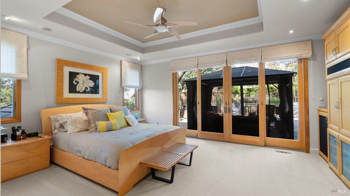
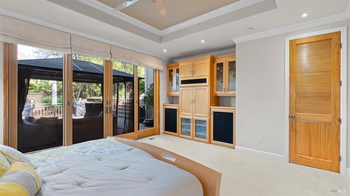
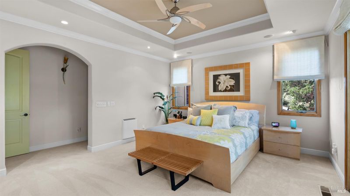
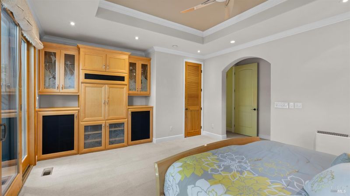
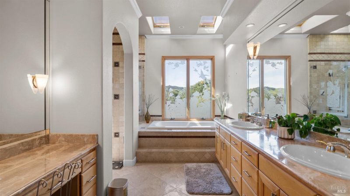
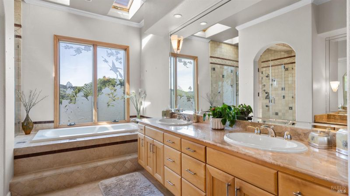
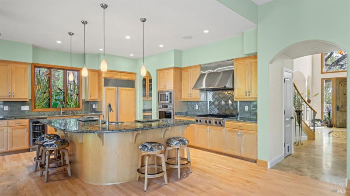
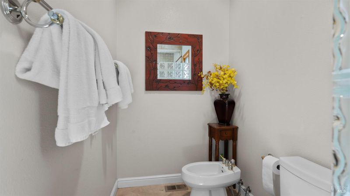
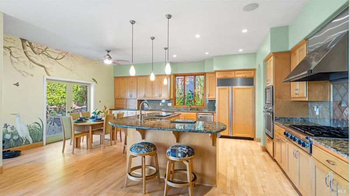
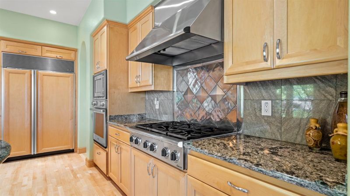
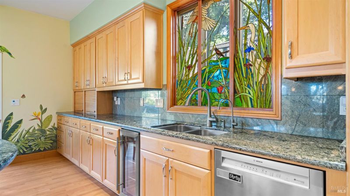
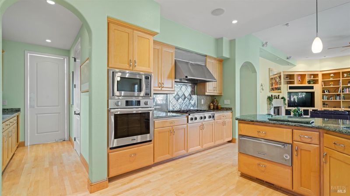
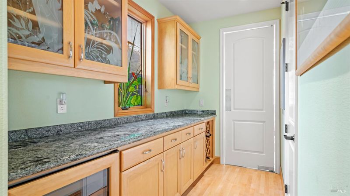
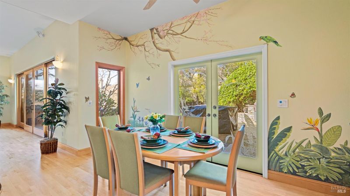
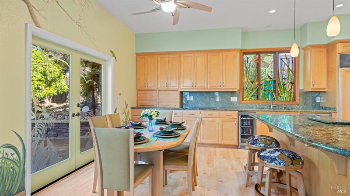
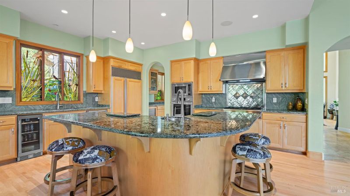
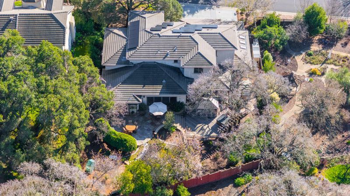
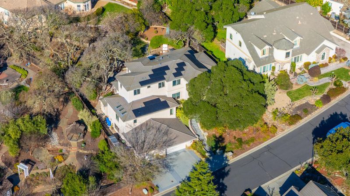
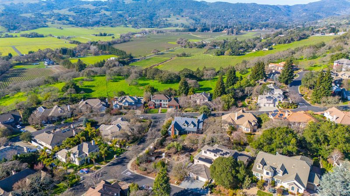

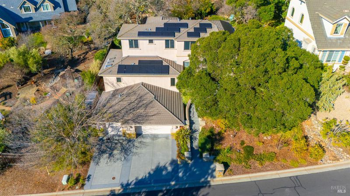
Discover a truly exceptional custom residence tucked away on a quiet court in Fairfield's highly sought-after Eastridge community. Thoughtfully positioned to preserve the heritage oak and natural hillside, this nearly 4,800 square foot home captures beautiful views and offers a rare blend of luxury, comfort, and everyday livability. Designed for those who love to entertain, the home features expansive sliding glass doors that open from both sides, seamlessly connecting the spacious interior with the beautifully landscaped backyard, generous deck, and built-in barbecue. Whether hosting gatherings or enjoying a quiet evening at home, the indoor-outdoor flow creates an inviting atmosphere throughout. Inside, you'll find four spacious bedrooms, four bathrooms, beautiful flooring, maple cabinetry, updated stainless steel appliances, a gas range, integrated whole-home sound, smart motion lighting, solar, abundant storage, and heated floors in the primary bathroom for an added touch of everyday luxury. New carpeting and thoughtful updates throughout make this home move-in ready. The versatile lower-level retreat, currently enjoyed as a music room, offers endless possibilities as a media room, game room, fitness studio, home office, guest suite, or creative space. Located just minutes from shopping, major commuter routes, and the renowned Suisun Valley wineries, this remarkable home offers the peace and privacy of Eastridge while remaining conveniently close to everything Fairfield has to offer.

- Days on Market
- 225 days
- Current Status
- Contingent
- Original Price
- List Price
- $1,857,000
- On Market Date
- Feb 13, 2026
- Contingent Date
- Sep 13, 2026
- Property Type
- Single Family Residence
- Area
- Green Valley 1
- Zip Code
- 94534
- MLS ID
- 326002990
- APN
- 0027493040
- Year Built
- 2001
- Stories in Building
- 2
- Possession
- See Remarks
- Data Source
- BAREIS
- Origin MLS System
Seeds of Truth Academy
Private 2-12
Students: 30 Distance: 0.8mi
Nelda Mundy Elementary School
Public K-5 Elementary
Students: 772 Distance: 1.1mi
Spectrum Center-Solano Campus
Private K-12 Special Education Program, Coed
Students: 52 Distance: 1.9mi
Angelo Rodriguez High School
Public 9-12 Secondary
Students: 1882 Distance: 2.5mi
Oakbrook Elementary School
Public K-8 Elementary, Yr Round
Students: 546 Distance: 3.0mi
Green Valley Middle School
Public 6-8 Middle
Students: 915 Distance: 4.1mi
- Bed
- 4
- Bath
- 4
- Tub w/Shower Over
- Parking
- 5
- Garage Faces Front
- SQ FT
- 4,792
- SQ FT Source
- Assessor Auto-Fill
- Lot SQ FT
- 13,521.0
- Lot Acres
- 0.3104 Acres
- Kitchen
- Breakfast Area, Butlers Pantry, Granite Counters, Pantry Closet
- Cooling
- Ceiling Fan(s)
- Dining Room
- Formal Room
- Disclosures
- Offer As Is
- Flooring
- Carpet, Tile, Other
- Fire Place
- Circulating, Family Room, Gas Piped
- Heating
- Central, Fireplace(s), Radiant Floor
- Laundry
- Cabinets, Laundry Closet, Upper Level
- Upper Level
- Bedroom(s)
- Main Level
- Dining Room, Family Room, Garage, Kitchen, Living Room
- Views
- Mountain(s)
- Possession
- See Remarks
- Basement
- None
- Architectural Style
- Contemporary, Mediterranean
- * Fee
- $238
- Name
- Kelley
- Phone
- 707-447-7797
- *Fee includes
- Common Areas, Management, and Road
MLS and other Information regarding properties for sale as shown in Theo have been obtained from various sources such as sellers, public records, agents and other third parties. This information may relate to the condition of the property, permitted or unpermitted uses, zoning, square footage, lot size/acreage or other matters affecting value or desirability. Unless otherwise indicated in writing, neither brokers, agents nor Theo have verified, or will verify, such information. If any such information is important to buyer in determining whether to buy, the price to pay or intended use of the property, buyer is urged to conduct their own investigation with qualified professionals, satisfy themselves with respect to that information, and to rely solely on the results of that investigation.
School data provided by GreatSchools. School service boundaries are intended to be used as reference only. To verify enrollment eligibility for a property, contact the school directly.