

$599,000
1,020
SQ FT
$587
SQ/FT
22103 Victory Drive
@ A St - Winton Grove, Hayward

- 3 Bed
- 1 Bath
- 1 Park
- 1,020 sqft
- Hayward
-

-
Sat Nov 7, 1:00 pm - 4:00 pm
AMAZING OPPORTUNITY FOR SFR ON LARGE LOT
-
Sun Nov 8, 1:00 pm - 4:00 pm
AMAZING OPPORTUNITY FOR SFR ON LARGE LOT
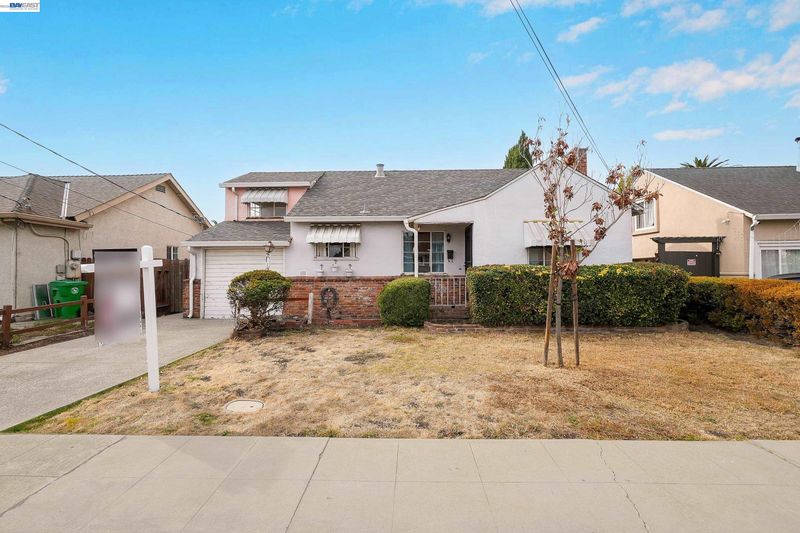
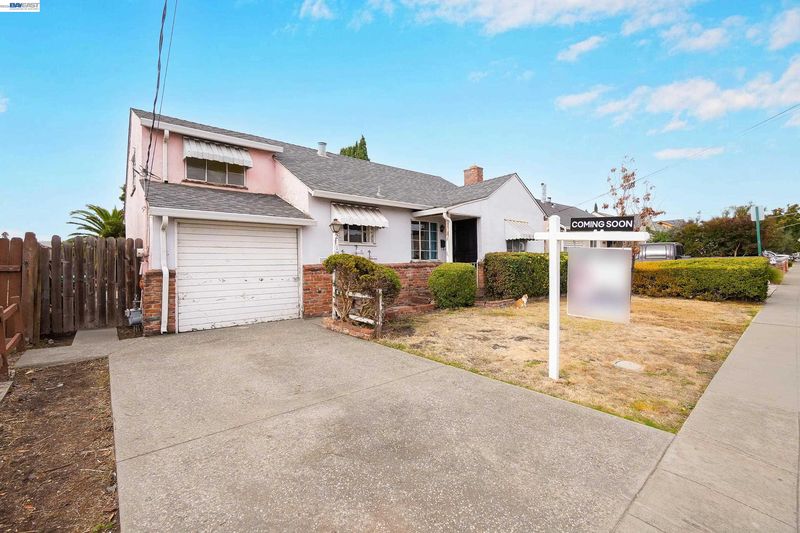
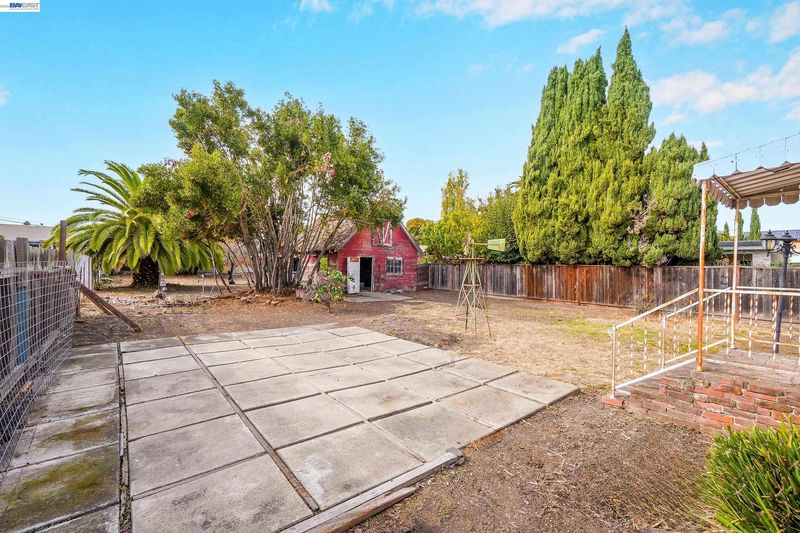
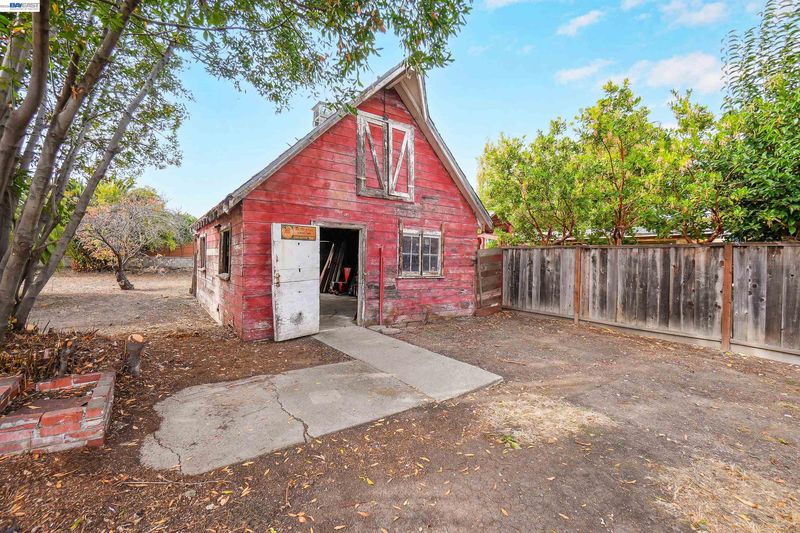
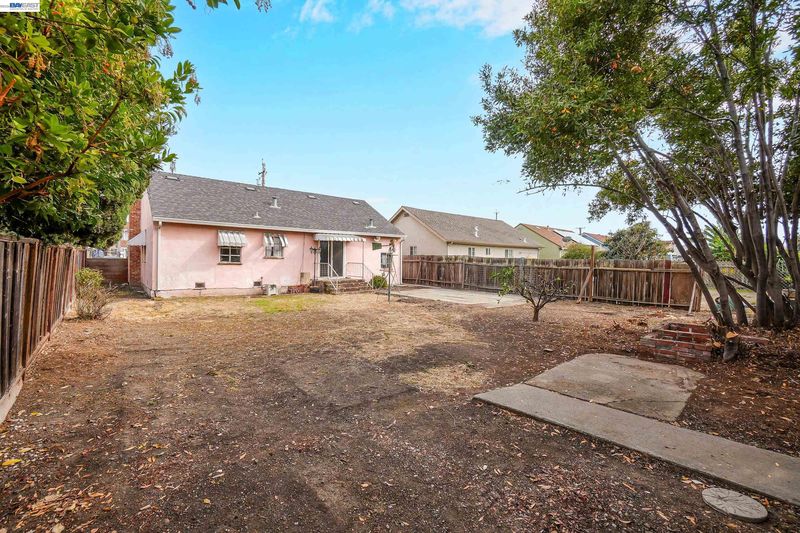
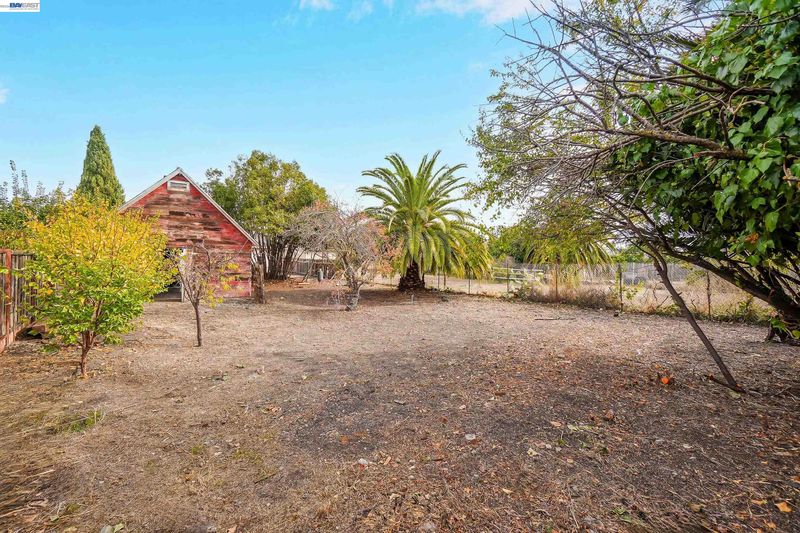
Room to grow, space to create and possibilities waiting to be explored! This Winton Grove property is an opportunity you won't want to overlook. The charming 3-bedroom home offers an updated bathroom, formal living and dining rooms, original hardwood floors throughout, a sizeable attic for additional storage and a newer roof. But what truly sets this property apart is the incredible lot! With over 10,000 sq. ft. of land, the possibilities are exciting! Dream of a sprawling garden, a private backyard retreat, expanded living space or perhaps exploring the potential for an ADU or additional dwelling, subject to buyer investigation and approval by the appropriate agencies. Mature trees line the property, while a substantial barn/workshop complete with electrical adds even more versatility for hobbies, projects, storage or creative use. Whether you're looking to reimagine the existing home, make the most of the outdoor space or explore what's possible beyond the current footprint, this property offers a canvas with room for big ideas. All this in a convenient Winton Grove location, just moments from major freeways, shopping and everyday amenities. Bring your imagination and come discover the possibilities!

- Current Status
- New
- Original Price
- $599,000
- List Price
- $599,000
- On Market Date
- Nov 3, 2026
- Property Type
- Detached
- D/N/S
- Winton Grove
- Zip Code
- 94541
- MLS ID
- 41152858
- APN
- 4322816
- Year Built
- 1943
- Stories in Building
- 2
- Possession
- Close Of Escrow
- Data Source
- MAXEBRDI
- Origin MLS System
- BAY EAST
St. Joachim's Elementary School
Private K-8 Elementary, Religious, Coed
Students: 367 Distance: 0.3mi
Longwood Elementary School
Public K-6 Elementary
Students: 651 Distance: 0.4mi
Royal Sunset (Continuation) School
Public 7-12 Continuation
Students: 105 Distance: 0.4mi
East Bay Arts High School
Public 9-12 Alternative
Students: 214 Distance: 0.4mi
Lorenzo Manor Elementary School
Public K-5 Elementary
Students: 569 Distance: 0.8mi
Brenkwitz High School
Public 9-12 Continuation
Students: 161 Distance: 0.8mi
- Bed
- 3
- Bath
- 1
- Parking
- 1
- Attached
- SQ FT
- 1,020
- SQ FT Source
- Public Records
- Lot SQ FT
- 10,017.0
- Lot Acres
- 0.23 Acres
- Pool Info
- None
- Kitchen
- Gas Water Heater, Laminate Counters
- Cooling
- Ceiling Fan(s), No Air Conditioning
- Disclosures
- Nat Hazard Disclosure
- Entry Level
- Exterior Details
- Back Yard, Front Yard, Garden/Play, Storage, Garden, See Remarks, Storage Area, Yard Space
- Flooring
- Hardwood, Linoleum, Tile
- Foundation
- Fire Place
- Living Room, Wood Burning
- Heating
- Floor Furnace
- Laundry
- Hookups Only, In Garage
- Upper Level
- 1 Bedroom
- Main Level
- 2 Bedrooms, 1 Bath, Main Entry
- Views
- None
- Possession
- Close Of Escrow
- Basement
- Crawl Space
- Architectural Style
- Traditional
- Non-Master Bathroom Includes
- Shower Over Tub, Tile, Updated Baths
- Construction Status
- Existing
- Additional Miscellaneous Features
- Back Yard, Front Yard, Garden/Play, Storage, Garden, See Remarks, Storage Area, Yard Space
- Location
- Level, Premium Lot, Back Yard, Front Yard
- Pets
- Yes
- Roof
- Composition Shingles
- Water and Sewer
- Public, Well - Agricultural
- Fee
- Unavailable
MLS and other Information regarding properties for sale as shown in Theo have been obtained from various sources such as sellers, public records, agents and other third parties. This information may relate to the condition of the property, permitted or unpermitted uses, zoning, square footage, lot size/acreage or other matters affecting value or desirability. Unless otherwise indicated in writing, neither brokers, agents nor Theo have verified, or will verify, such information. If any such information is important to buyer in determining whether to buy, the price to pay or intended use of the property, buyer is urged to conduct their own investigation with qualified professionals, satisfy themselves with respect to that information, and to rely solely on the results of that investigation.
School data provided by GreatSchools. School service boundaries are intended to be used as reference only. To verify enrollment eligibility for a property, contact the school directly.