

$949,000
1,621
SQ FT
$585
SQ/FT
359 Bautista Place
@ Auzerais Ave & Sunol St - 9 - Central San Jose, San Jose

- 3 Bed
- 3 Bath
- 2 Park
- 1,621 sqft
- SAN JOSE
-

-
Sat Aug 8, 1:00 pm - 4:00 pm
-
Sun Aug 9, 1:00 pm - 4:00 pm
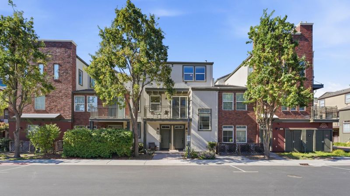
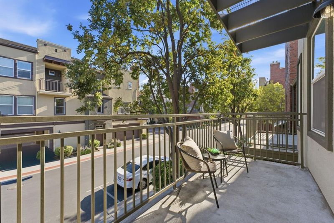
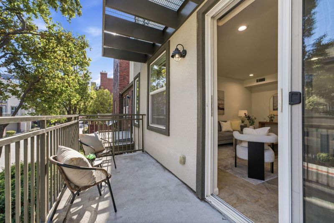
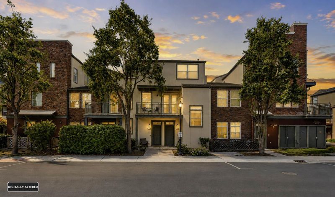
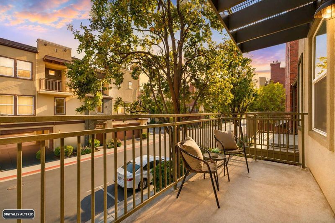
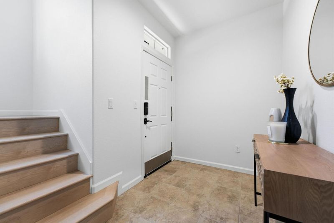
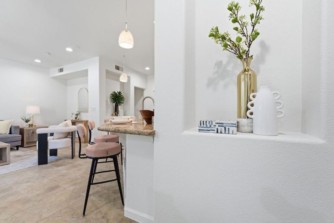
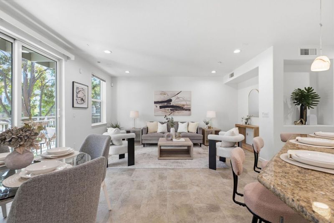
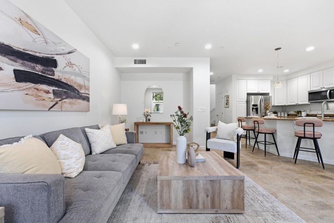
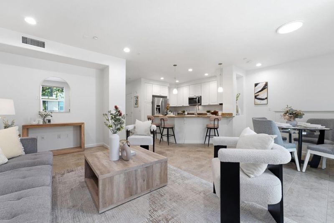
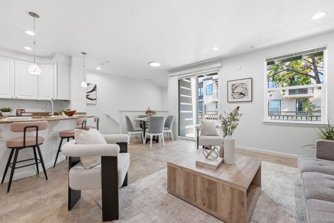
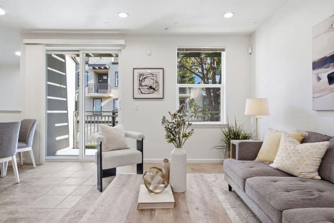
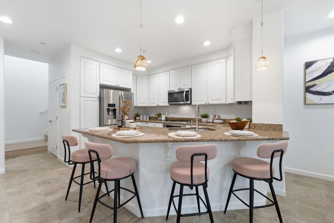
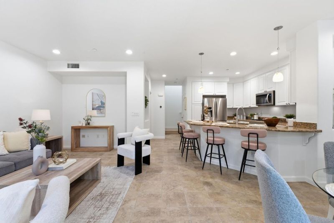
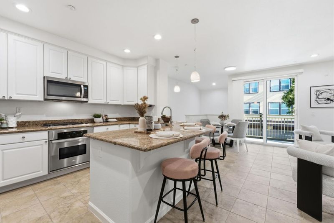
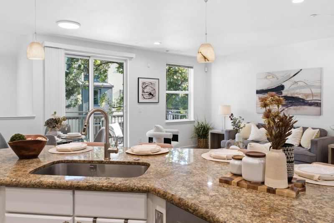
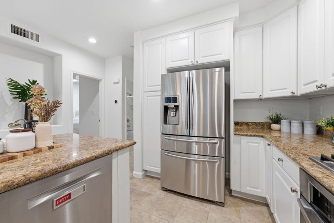
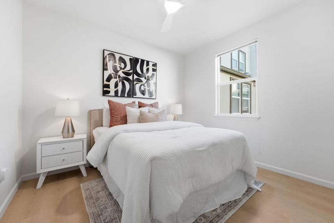
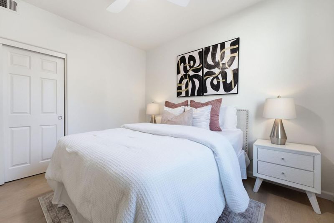
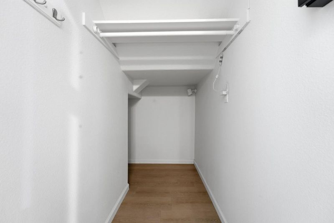
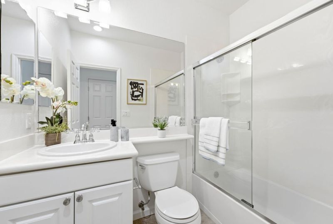
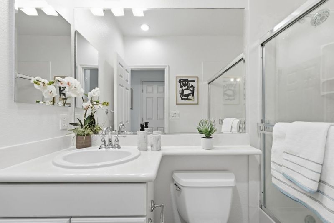
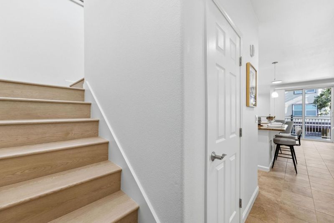
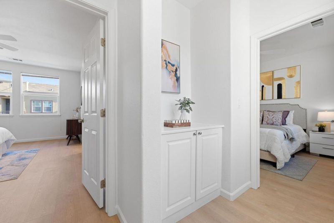
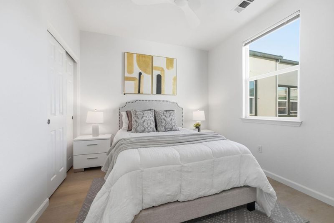
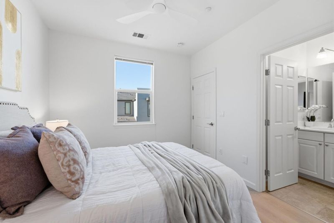
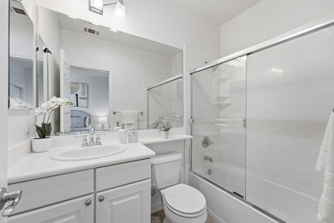
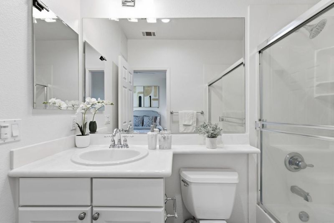
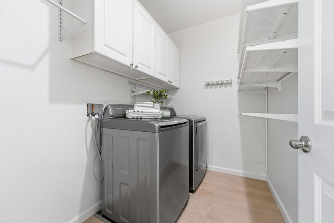
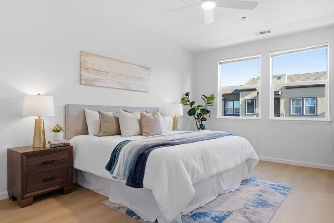
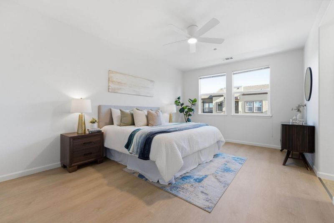
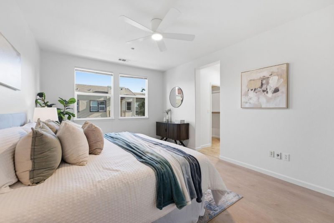
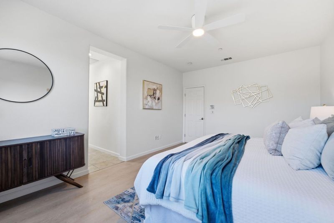
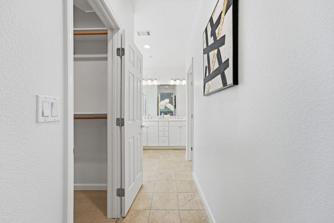
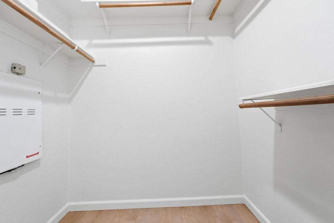
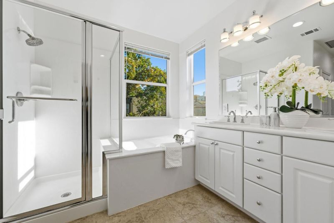
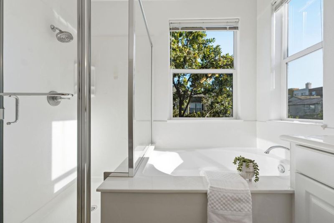
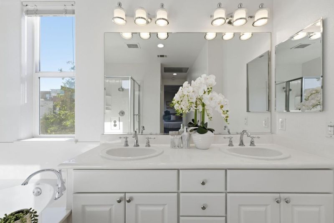
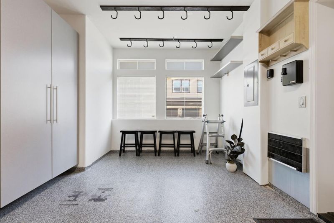
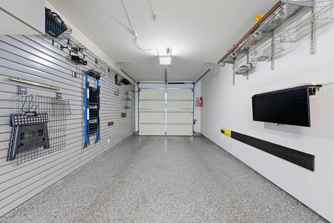
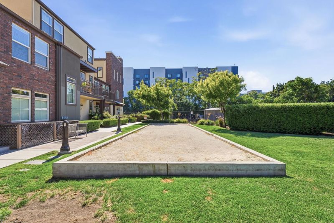
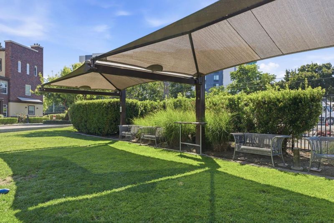
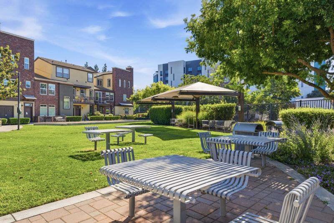
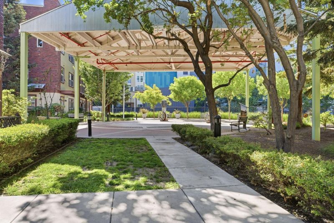
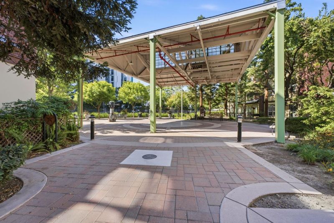
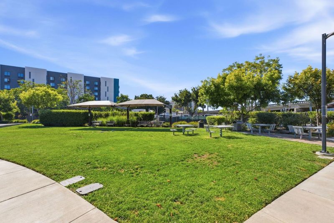
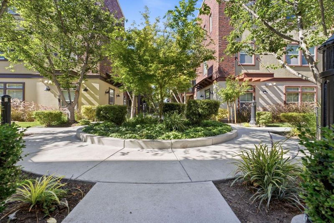
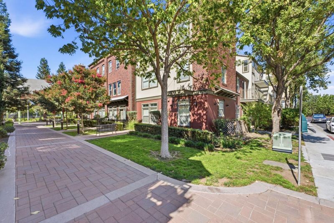
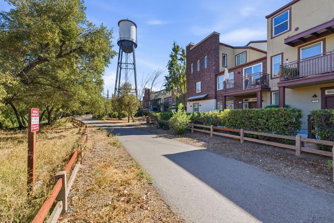
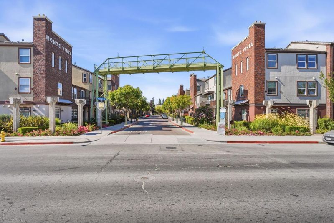
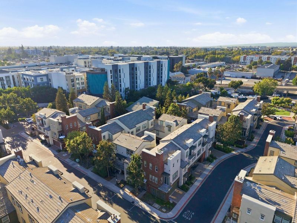
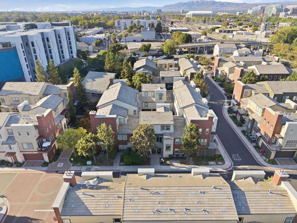
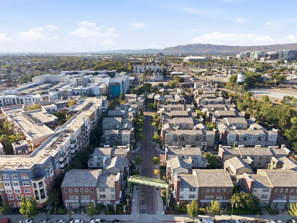
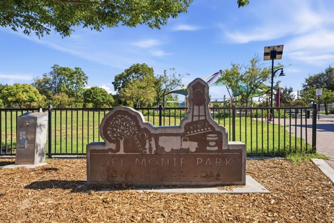
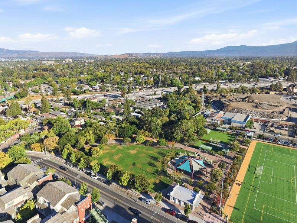
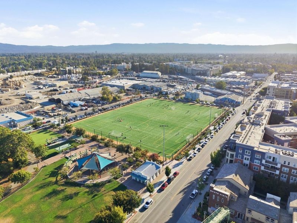
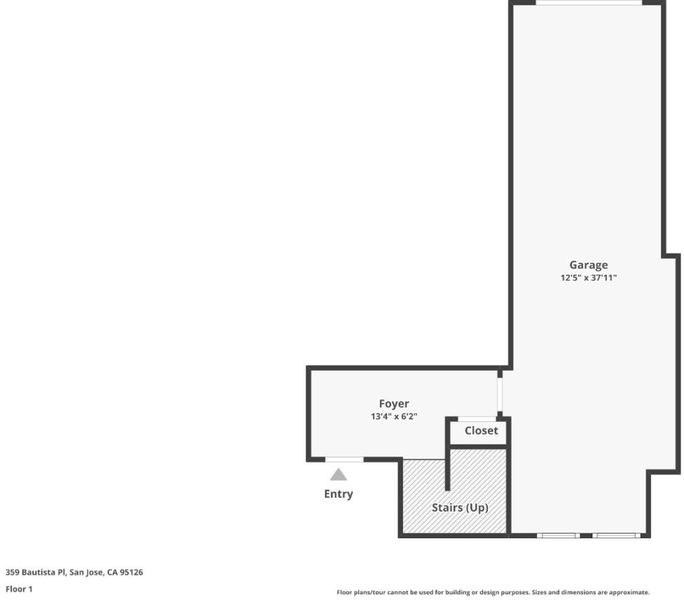
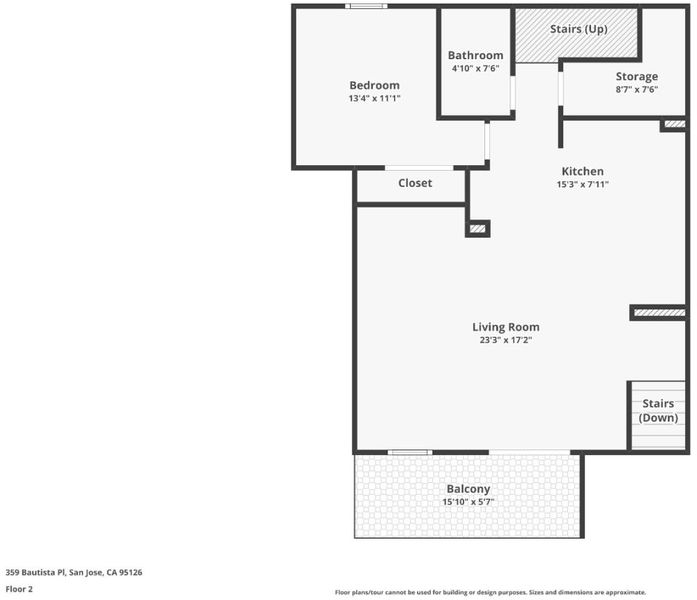
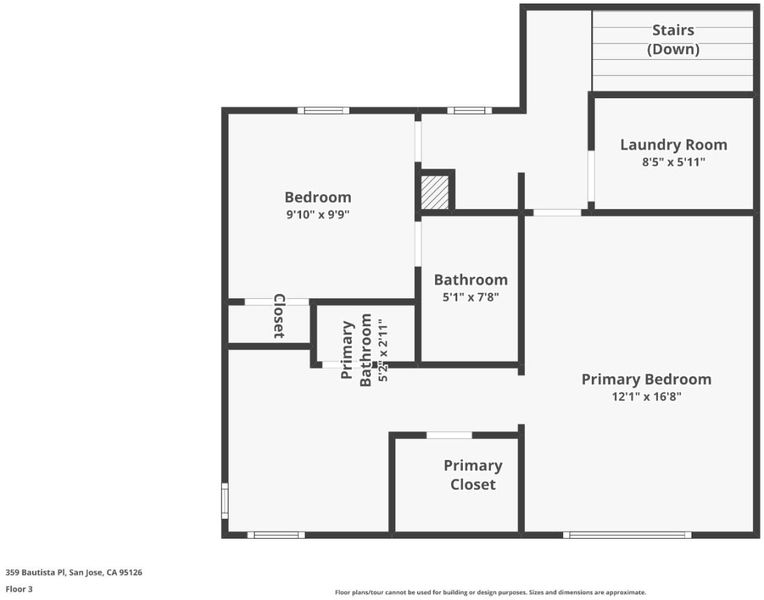
Welcome home to this stunning 3-bedroom, 3-bathroom townhome at Monte Vista, where style, comfort, and convenience come together. The bright, open-concept floor plan connects the spacious living area, gourmet kitchen, and dining area to a private patio, perfect for entertaining or relaxing. Pride of ownership shines throughout this thoughtfully updated, move-in-ready home, featuring fresh interior paint, stylish vinyl flooring, updated ceiling and recessed lighting, double-pane windows, central A/C, ceiling fans, and abundant storage. A highly desirable feature is the full bedroom and bathroom conveniently located on the same level as the living room and kitchen, ideal for guests, extended family, or a private home office. The finished tandem garage provides flexible parking plus extra storage. Set in a beautiful, well-maintained community, this home is ideally located near Silicon Valley tech employers, Caltrain, VTA Light Rail, Highway 280, SJSU, SAP Center, and Downtown San Jose's vibrant dining, shopping, and entertainment. Parks, trails, and outdoor recreation are also nearby. Enjoy a modern townhome living in a prime Silicon Valley location! Open-House Saturday & Sunday 1-4 PM.

- Days on Market
- 1 day
- Current Status
- Active
- Original Price
- $949,000
- List Price
- $949,000
- On Market Date
- Aug 3, 2026
- Property Type
- Townhouse
- Area
- 9 - Central San Jose
- Zip Code
- 95126
- MLS ID
- ML82056433
- APN
- 264-76-022
- Year Built
- 2008
- Stories in Building
- 2
- Possession
- COE
- Data Source
- MLSL
- Origin MLS System
- MLSListings, Inc.
Njeri's Morning Glory School and Art Center
Private PK-5 Coed
Students: 20 Distance: 0.4mi
Gardner Elementary School
Public K-5 Elementary
Students: 387 Distance: 0.4mi
BASIS Independent Silicon Valley
Private 5-12 Coed
Students: 800 Distance: 0.6mi
St. Leo the Great Catholic School
Private PK-8 Elementary, Religious, Coed
Students: 230 Distance: 0.6mi
Alternative Private Schooling
Private 1-12 Coed
Students: NA Distance: 0.7mi
River Glen School
Public K-8 Elementary
Students: 520 Distance: 0.8mi
- Bed
- 3
- Bath
- 3
- Double Sinks, Primary - Stall Shower(s), Showers over Tubs - 2+, Solid Surface, Tile, Tub, Tub in Primary Bedroom
- Parking
- 2
- Attached Garage, Guest / Visitor Parking, Parking Restrictions, Tandem Parking, Other
- SQ FT
- 1,621
- SQ FT Source
- Unavailable
- Kitchen
- Cooktop - Gas, Countertop - Granite, Dishwasher, Exhaust Fan, Garbage Disposal, Hood Over Range, Island with Sink, Microwave, Oven - Self Cleaning, Oven Range, Refrigerator
- Cooling
- Ceiling Fan, Central AC
- Dining Room
- Breakfast Bar, Breakfast Nook, Dining Area, Eat in Kitchen, No Formal Dining Room
- Disclosures
- Natural Hazard Disclosure
- Family Room
- Separate Family Room
- Flooring
- Tile, Vinyl / Linoleum
- Foundation
- Concrete Slab
- Heating
- Central Forced Air - Gas
- Laundry
- Upper Floor, Washer / Dryer
- Possession
- COE
- * Fee
- $464
- Name
- Monte Vista Condominum Owners Associate
- *Fee includes
- Exterior Painting, Landscaping / Gardening, Maintenance - Common Area, Maintenance - Exterior, Management Fee, Reserves, and Roof
MLS and other Information regarding properties for sale as shown in Theo have been obtained from various sources such as sellers, public records, agents and other third parties. This information may relate to the condition of the property, permitted or unpermitted uses, zoning, square footage, lot size/acreage or other matters affecting value or desirability. Unless otherwise indicated in writing, neither brokers, agents nor Theo have verified, or will verify, such information. If any such information is important to buyer in determining whether to buy, the price to pay or intended use of the property, buyer is urged to conduct their own investigation with qualified professionals, satisfy themselves with respect to that information, and to rely solely on the results of that investigation.
School data provided by GreatSchools. School service boundaries are intended to be used as reference only. To verify enrollment eligibility for a property, contact the school directly.