

$796,000
3,133
SQ FT
$254
SQ/FT
1505 Poppy Hills Lane
@ Riverview Ave - 20601 - Tracy, Tracy

- 4 Bed
- 3 Bath
- 9 Park
- 3,133 sqft
- TRACY
-

-
Sat Nov 7, 12:00 pm - 3:00 pm
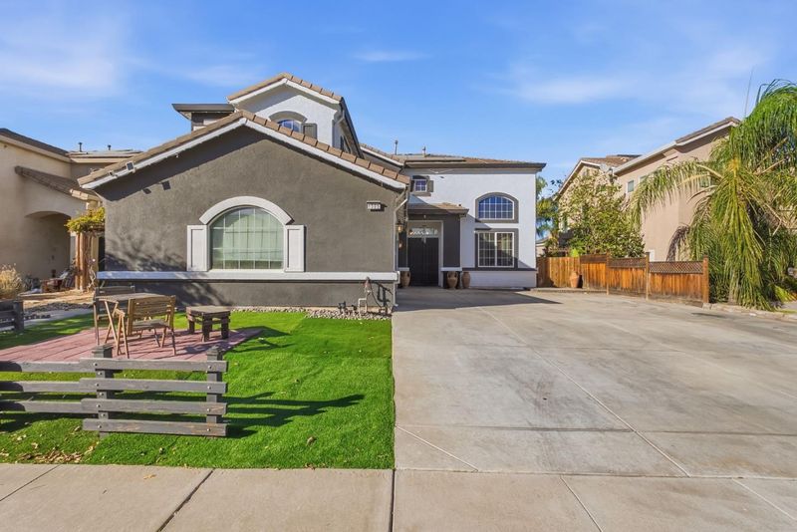
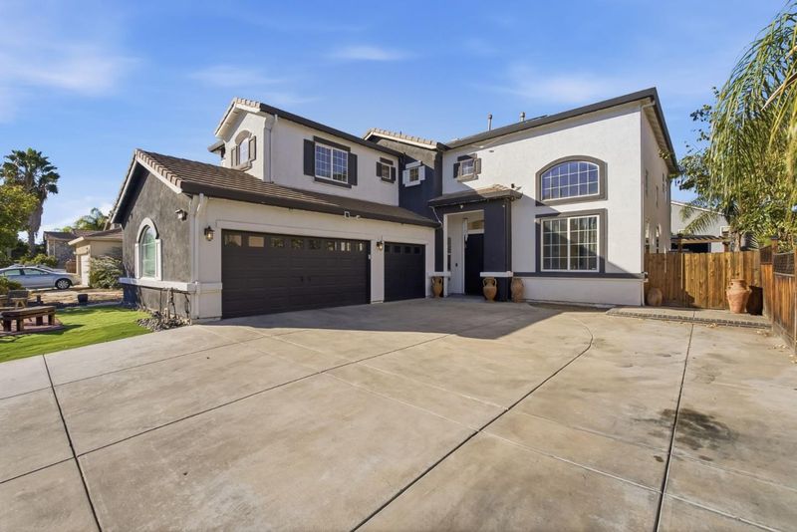
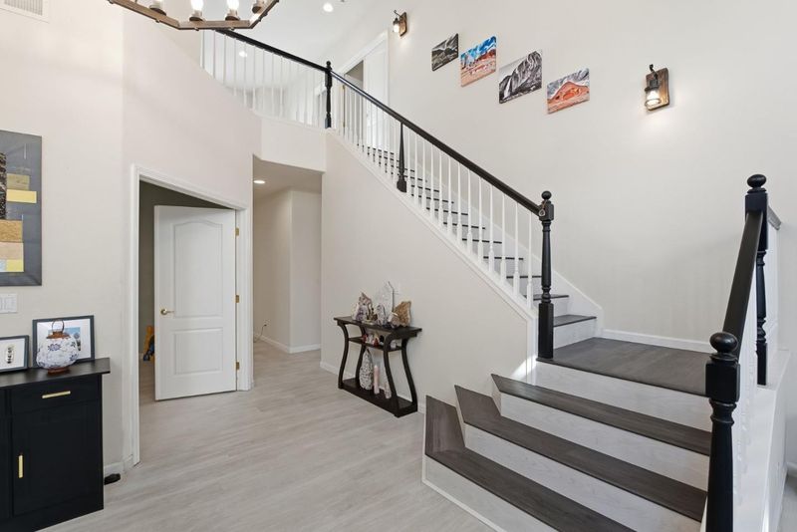
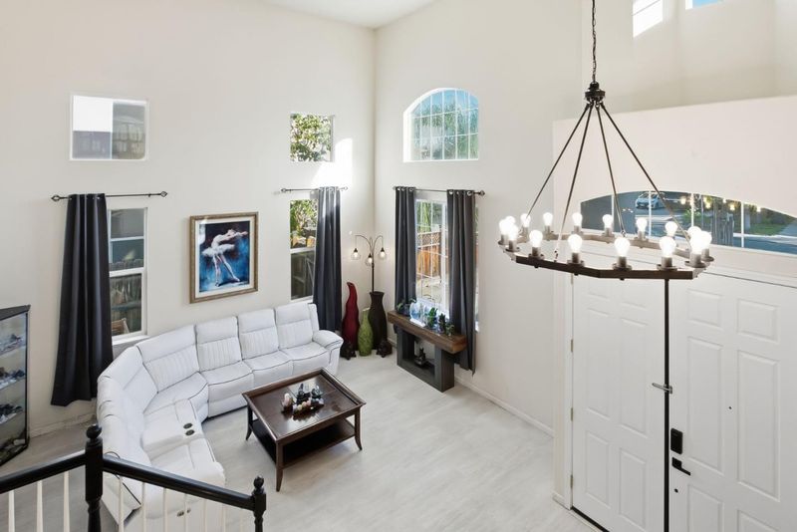
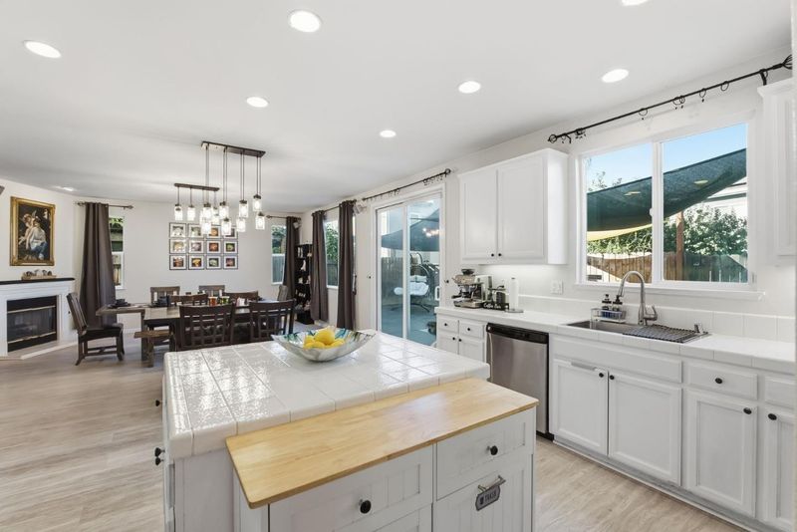
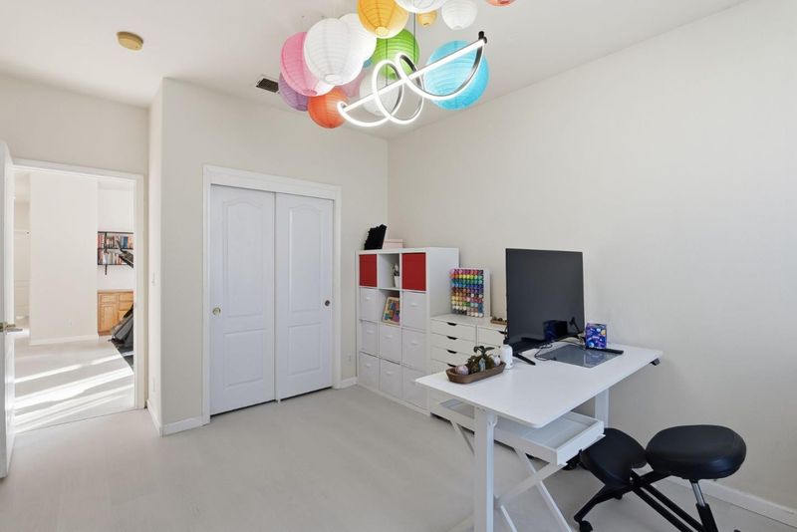
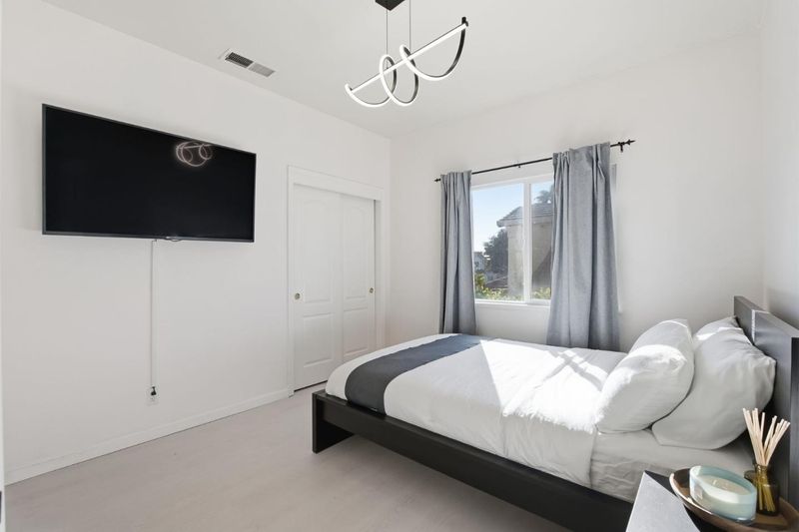
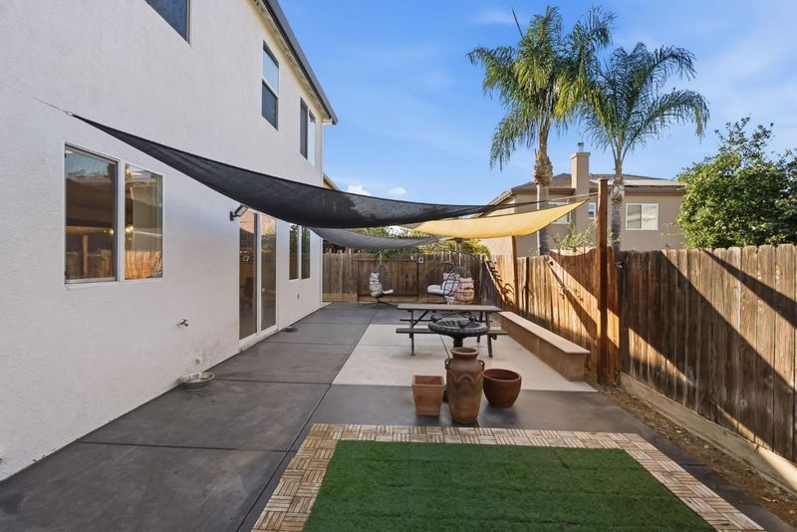
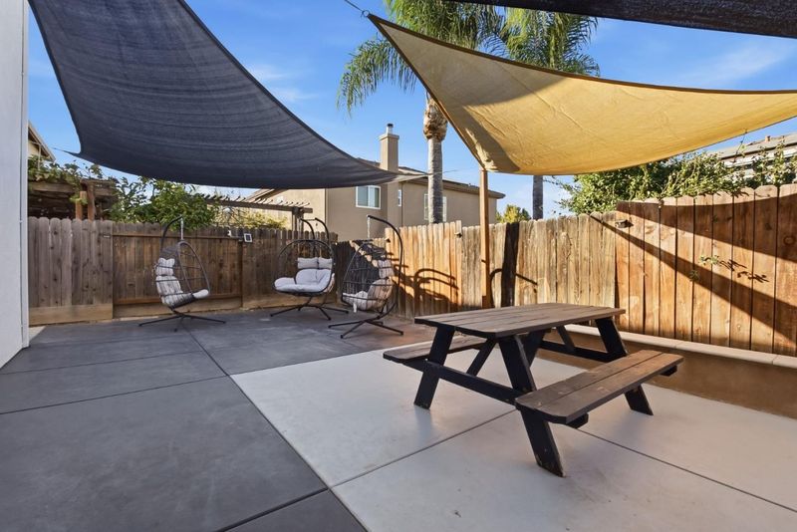
Come fall in love with 1505 Poppy Hills Lane! Tour this spacious 4-bedroom, 3-bath home offering over 3,100 sq.ft, a dedicated office, versatile loft, and a welcoming backyard with a detached hobby studio. Lovingly maintained by its original owners and ready for its next chapter. Stop by, explore, and imagine the possibilities!
-
Sun Nov 8, 1:00 pm - 4:00 pm
Come fall in love with 1505 Poppy Hills Lane! Tour this spacious 4-bedroom, 3-bath home offering over 3,100 sq.ft, a dedicated office, versatile loft, and a welcoming backyard with a detached hobby studio. Lovingly maintained by its original owners and ready for its next chapter. Stop by, explore, and imagine the possibilities!
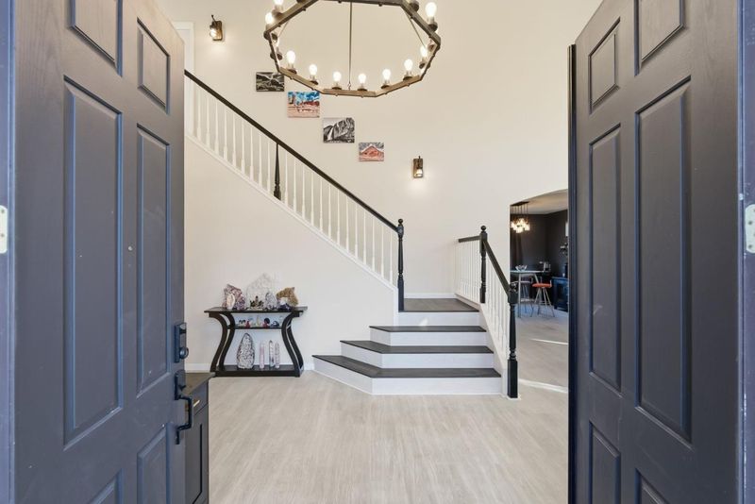
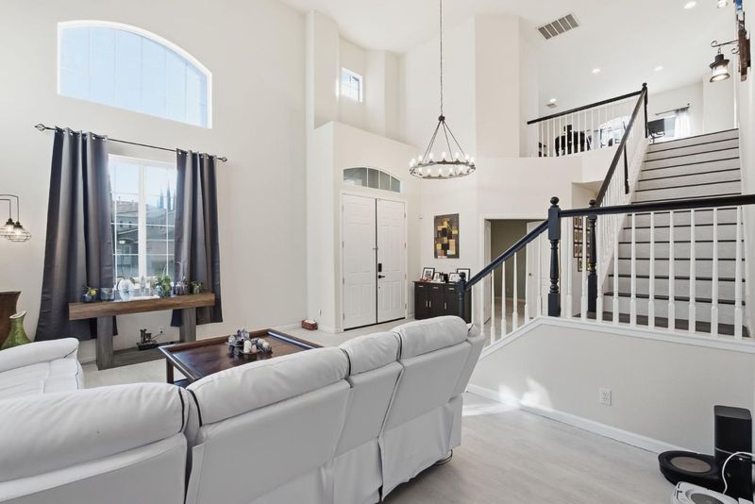
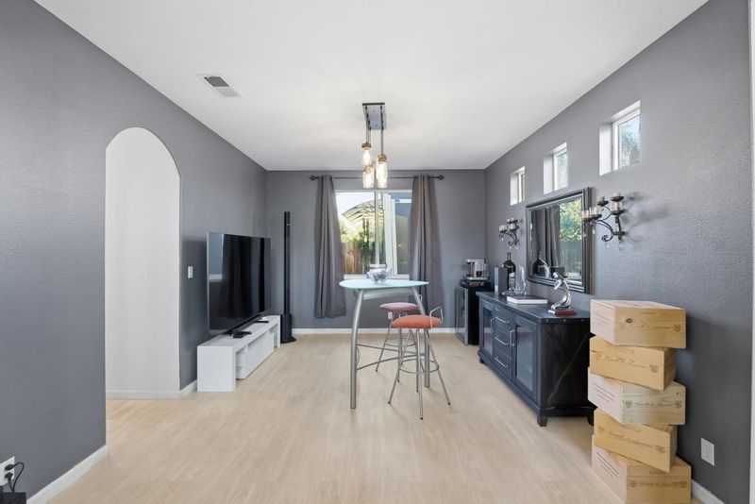
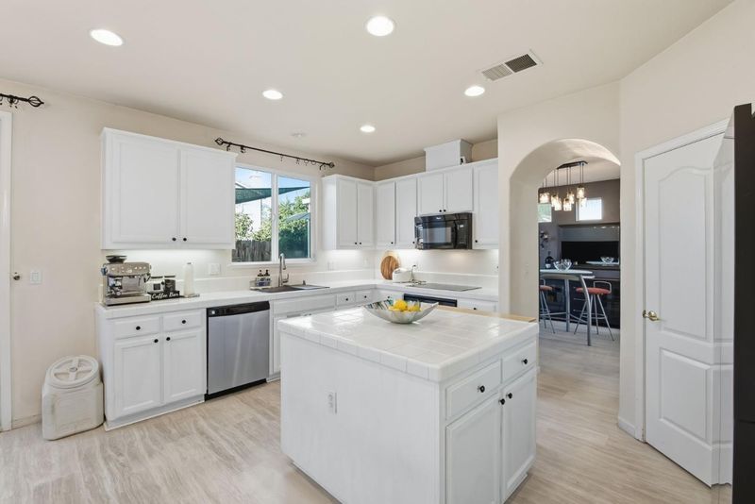
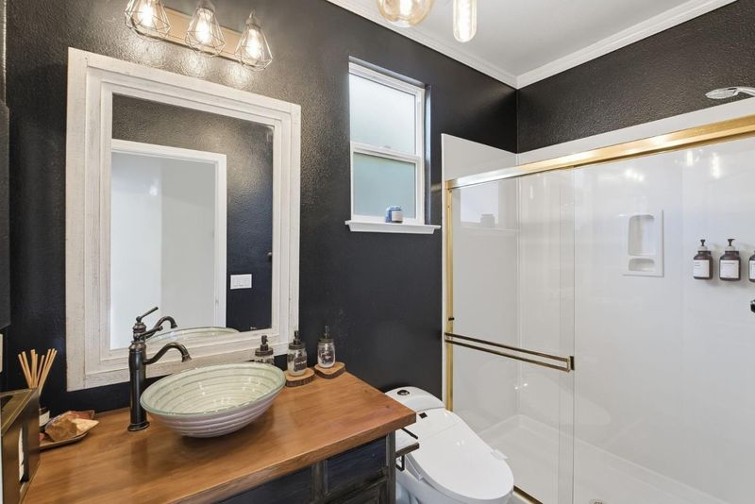
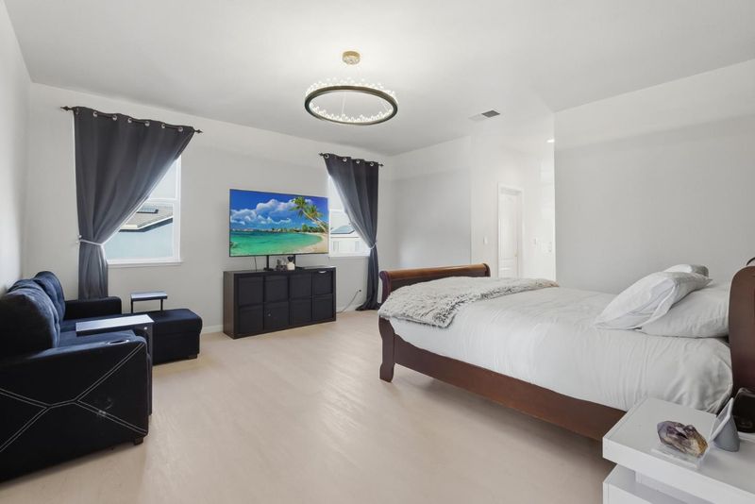
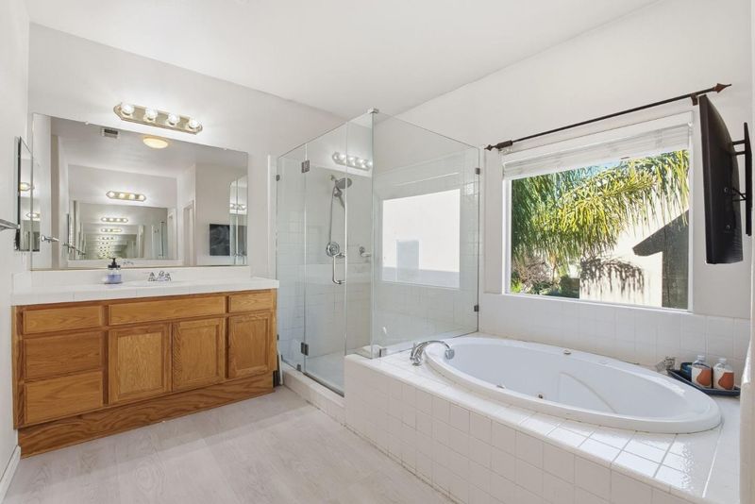
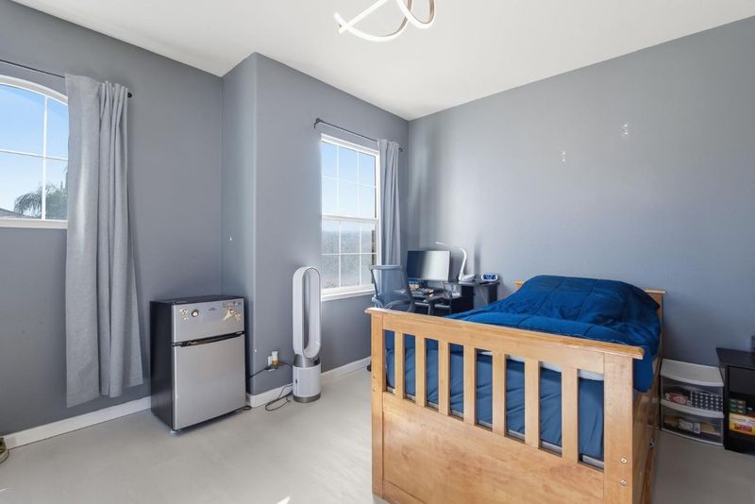
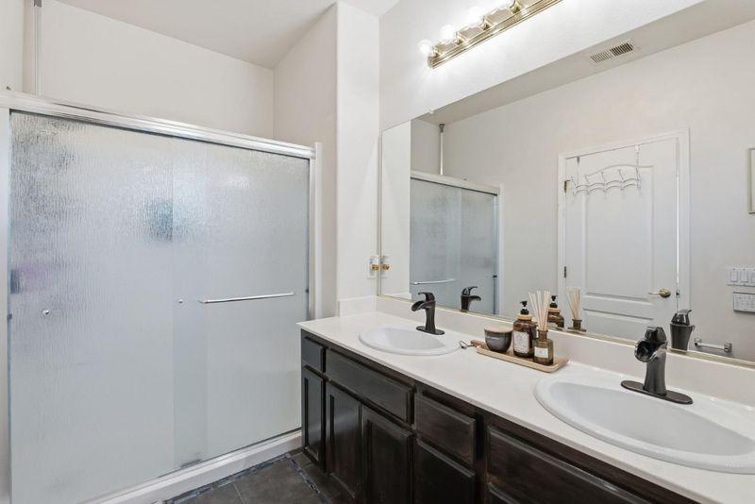
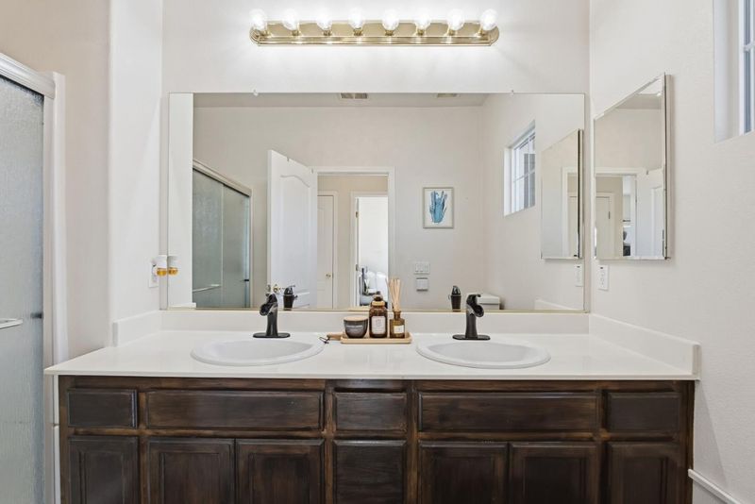
Located in Tracy, welcome to 1505 Poppy Hills Lane, a spacious 4-bedroom, 3-bath home offering approximately 3,133 sq. ft. of comfortable and versatile living space. The thoughtfully designed floor plan is ideal for both everyday living and entertaining, featuring an inviting family room with fireplace that flows seamlessly into the kitchen. Multiple dining spaces include a formal dining room, eat-in kitchen, and additional dining area. Central heating and air conditioning provide year-round comfort. Situated on a generous 6,100+ sq. ft. lot, the property also features a three-car garage with a Level 2 (240V) electric vehicle hookup. Conveniently located near shopping, dining, parks, schools, and commuter routes, this home offers an appealing combination of space, comfort, and convenience.

- Days on Market
- 0 days
- Current Status
- Active
- Original Price
- $796,000
- List Price
- $796,000
- On Market Date
- Nov 2, 2026
- Property Type
- Single Family Home
- Area
- 20601 - Tracy
- Zip Code
- 95377
- MLS ID
- ML82066301
- APN
- 244-310-36
- Year Built
- 2002
- Stories in Building
- 2
- Possession
- COE
- Data Source
- MLSL
- Origin MLS System
- MLSListings, Inc.
Anthony C. Traina Elementary School
Public K-8 Elementary
Students: 764 Distance: 0.2mi
Monticello Elementary School
Public K-4 Elementary
Students: 460 Distance: 0.8mi
New Horizon Academy
Private 1-12 Religious, Coed
Students: NA Distance: 0.9mi
Wanda Hirsch Elementary School
Public PK-5 Elementary, Yr Round
Students: 510 Distance: 1.3mi
Tom Hawkins Elementary School
Public K-8 Elementary
Students: 734 Distance: 1.3mi
Jecoi Adventure Academy
Private PK-7 Coed
Students: 7 Distance: 1.4mi
- Bed
- 4
- Bath
- 3
- Parking
- 9
- Attached Garage
- SQ FT
- 3,133
- SQ FT Source
- Unavailable
- Lot SQ FT
- 6,100.0
- Lot Acres
- 0.140037 Acres
- Pool Info
- None
- Cooling
- Central AC
- Dining Room
- Dining Area in Family Room, Eat in Kitchen, Formal Dining Room
- Disclosures
- Natural Hazard Disclosure
- Family Room
- Kitchen / Family Room Combo, Other
- Foundation
- Concrete Slab
- Fire Place
- Family Room
- Heating
- Central Forced Air, Forced Air, Gas
- Possession
- COE
- Architectural Style
- Contemporary
- Fee
- Unavailable
MLS and other Information regarding properties for sale as shown in Theo have been obtained from various sources such as sellers, public records, agents and other third parties. This information may relate to the condition of the property, permitted or unpermitted uses, zoning, square footage, lot size/acreage or other matters affecting value or desirability. Unless otherwise indicated in writing, neither brokers, agents nor Theo have verified, or will verify, such information. If any such information is important to buyer in determining whether to buy, the price to pay or intended use of the property, buyer is urged to conduct their own investigation with qualified professionals, satisfy themselves with respect to that information, and to rely solely on the results of that investigation.
School data provided by GreatSchools. School service boundaries are intended to be used as reference only. To verify enrollment eligibility for a property, contact the school directly.