

$1,680,000
1,210
SQ FT
$1,388
SQ/FT
30 Oxford Place
@ Oxford Way - 424 - Lauriedale, Belmont

- 3 Bed
- 2 Bath
- 2 Park
- 1,210 sqft
- Belmont
-

-
Tue Sep 22, 2:00 pm - 4:00 pm
-
Sat Sep 26, 2:00 pm - 4:00 pm
-
Sun Sep 27, 2:00 pm - 4:00 pm
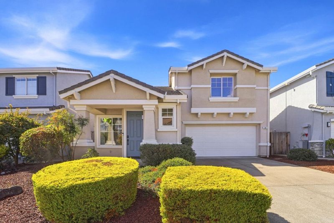
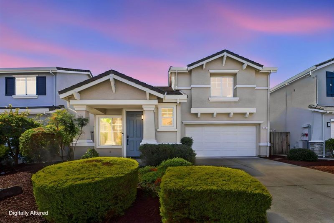
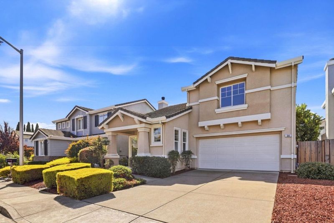
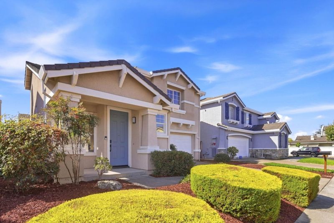
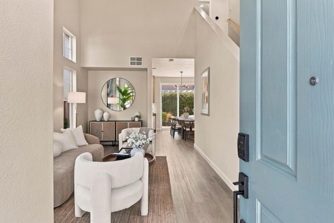
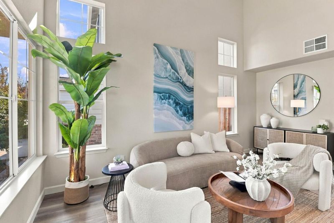
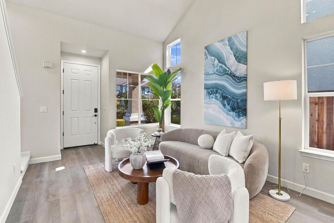
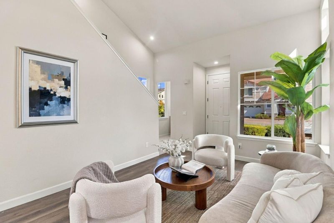
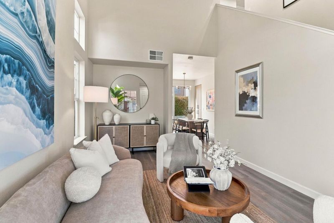
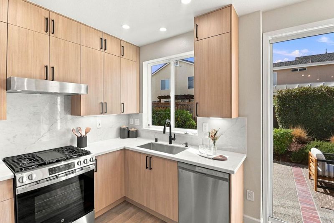
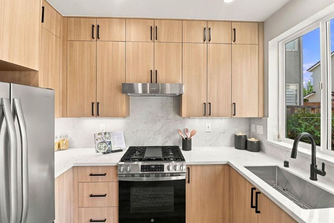
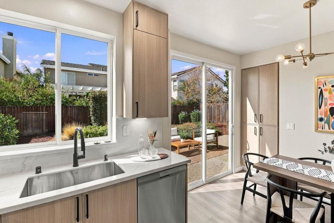
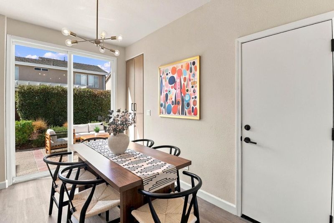
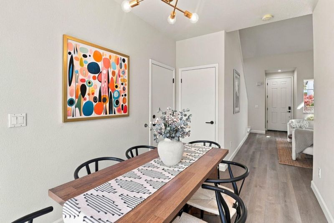
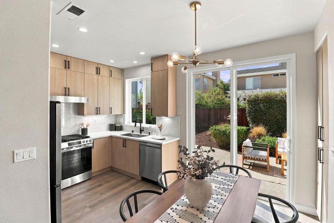
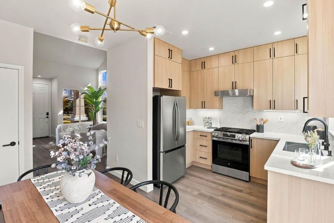
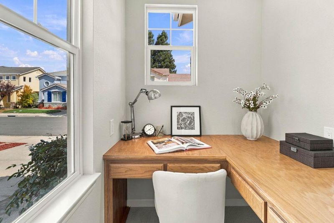
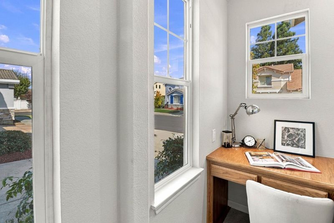
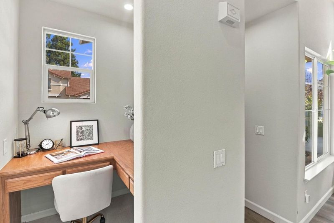
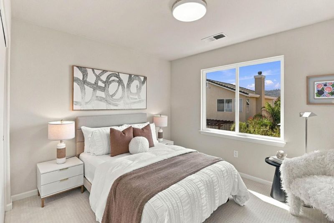
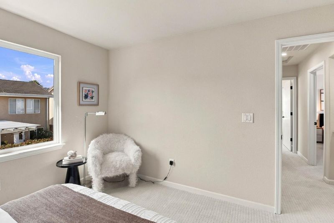
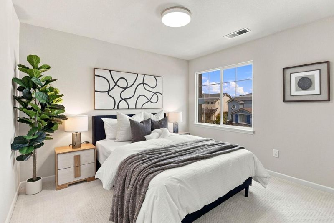
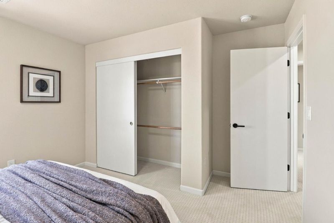
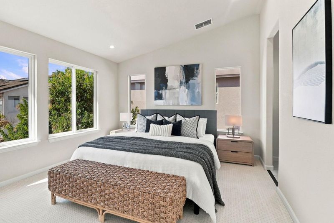
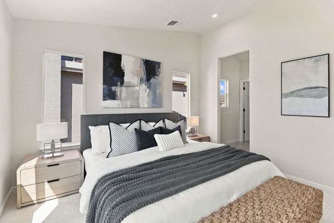
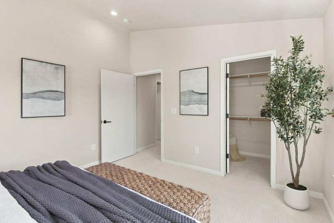
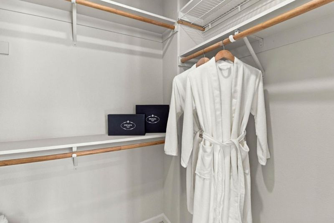
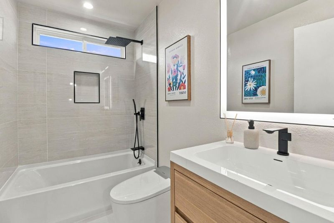
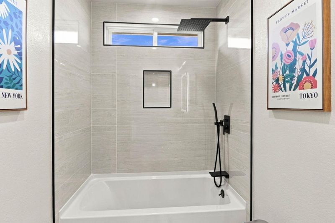
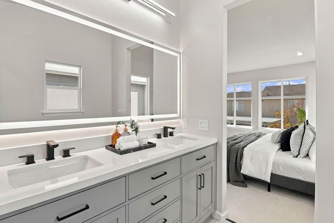
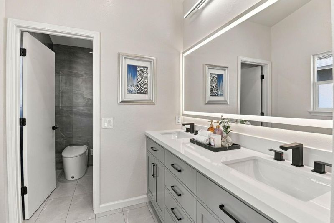
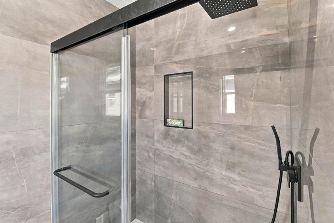
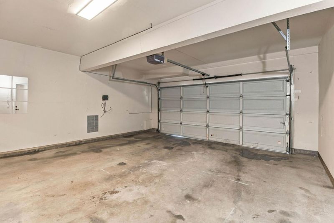
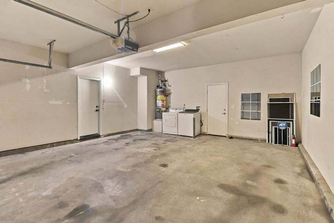
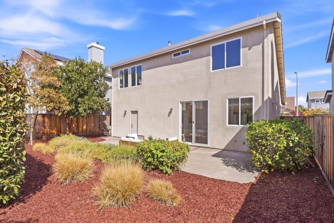
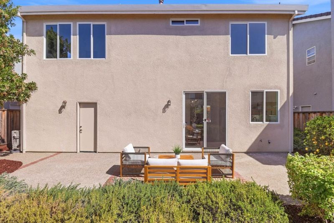
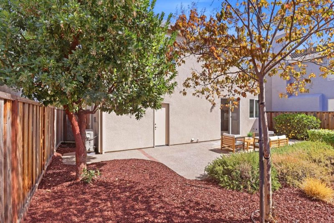
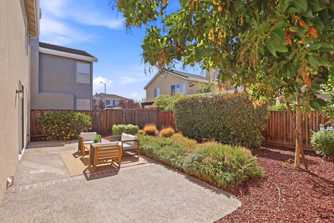
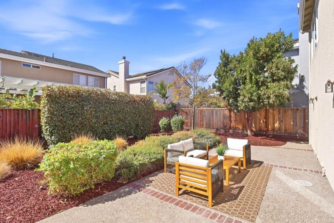
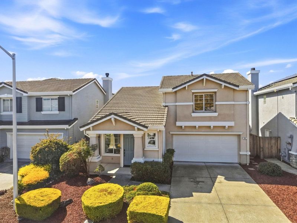
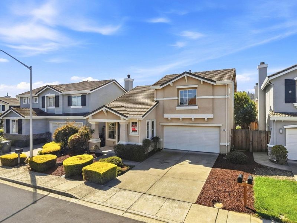
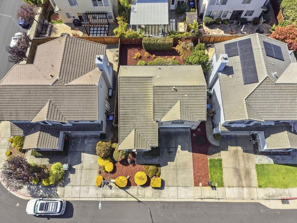
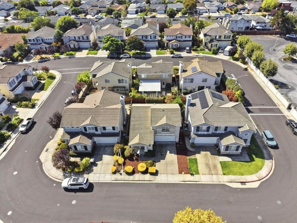
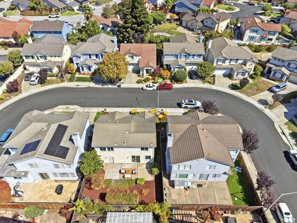
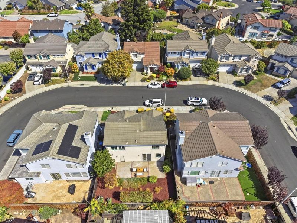
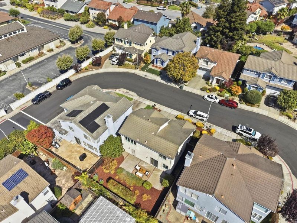
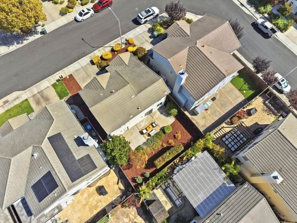
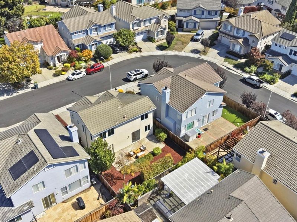
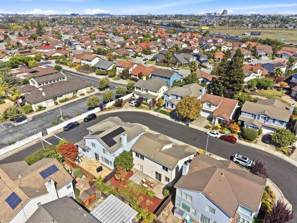
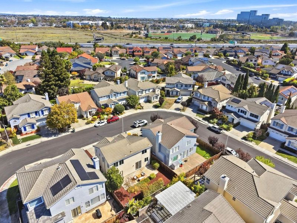
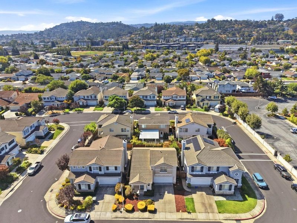
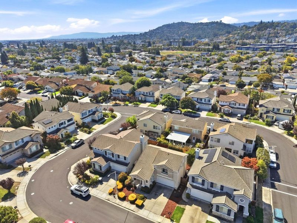
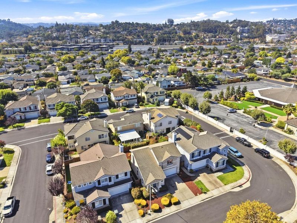
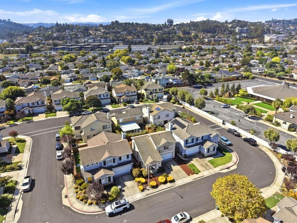
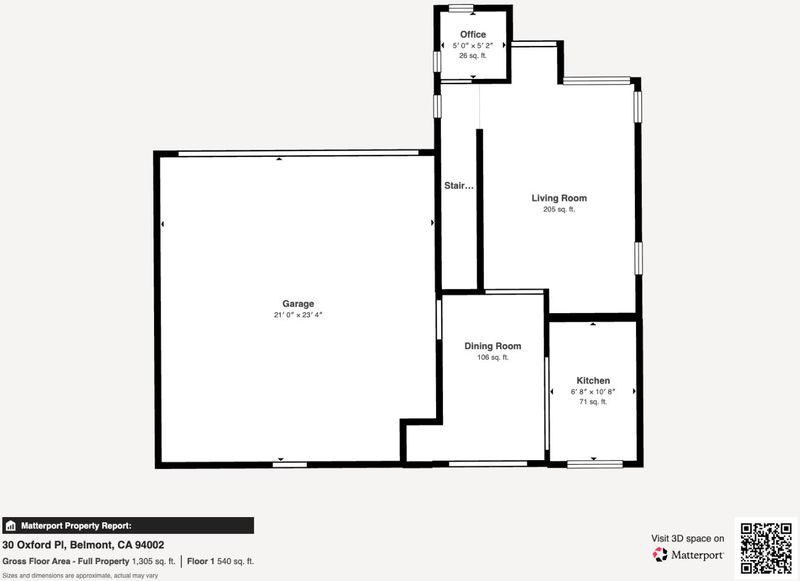
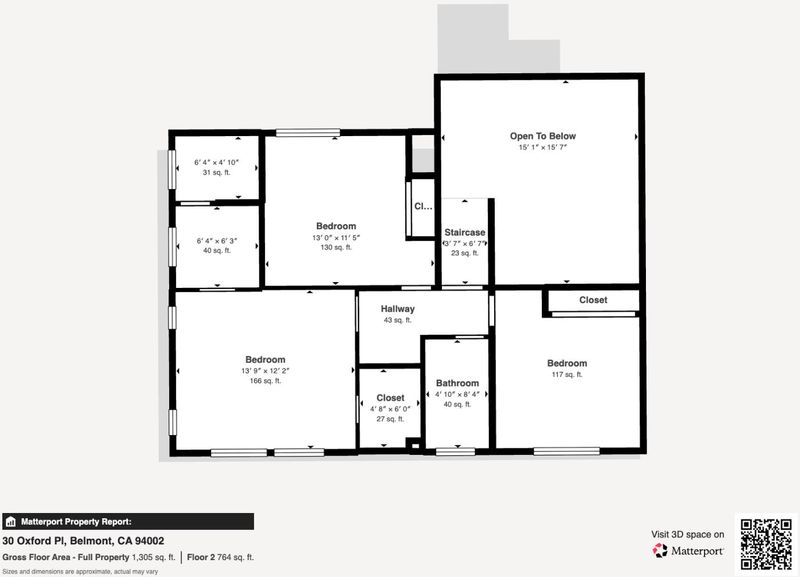
Welcome to 30 Oxford Place, Belmont This modern 3-bedroom, 2-bath single-family home offers approximately 1,210 sqft. of living space on a 3,749 sqft lot. Built in 2000, it has a practical, easy-to-live-in layout spread across two levels. High ceilings in the living room create an open, welcoming feel as you enter. The lower level features the living room, dining area, and a newly renovated kitchen with modern cabinetry and quartz countertop, a sliding door leading straight to the backyard, plus a built-in office desk area perfect for working from home and access to the two-car side-by-side garage. Upstairs, all three bedrooms and both bathrooms offer a private retreat from the main living space. The primary bedroom includes a walk-in closet and a remodeled bathroom with a double-sink vanity. Both bathrooms have been recently remodeled. The home also features central heating and air conditioning. Location is a major plus: parks, trails, shopping, restaurants, and Caltrain are all nearby, with easy access to Highways 101, 92, and 280. A great chance to own a modern home in Belmont with convenient access to the Peninsula and the rest of the Bay Area.

- Days on Market
- 6 days
- Current Status
- Active
- Original Price
- $1,680,000
- List Price
- $1,680,000
- On Market Date
- Sep 16, 2026
- Property Type
- Single Family Home
- Area
- 424 - Lauriedale
- Zip Code
- 94002
- MLS ID
- ML82061461
- APN
- 040-500-170
- Year Built
- 2000
- Stories in Building
- 2
- Possession
- Unavailable
- Data Source
- MLSL
- Origin MLS System
- MLSListings, Inc.
Nesbit Elementary School
Public K-8 Elementary
Students: 670 Distance: 0.3mi
Central Elementary School
Public K-5 Elementary
Students: 440 Distance: 0.5mi
Hanlin Academy
Private K-8 Elementary, Middle, Coed
Students: 60 Distance: 0.7mi
San Mateo County Rop School
Public 11-12
Students: NA Distance: 0.7mi
San Mateo County Special Education School
Public K-12 Special Education
Students: 136 Distance: 0.7mi
George Hall Elementary School
Public K-5 Elementary, Yr Round
Students: 432 Distance: 1.0mi
- Bed
- 3
- Bath
- 2
- Shower over Tub - 1, Double Sinks, Primary - Stall Shower(s)
- Parking
- 2
- Attached Garage
- SQ FT
- 1,210
- SQ FT Source
- Unavailable
- Lot SQ FT
- 3,749.0
- Lot Acres
- 0.086065 Acres
- Kitchen
- 220 Volt Outlet, Countertop - Tile, Dishwasher, Exhaust Fan, Garbage Disposal, Hookups - Gas, Oven Range - Gas, Refrigerator
- Cooling
- Central AC
- Dining Room
- No Formal Dining Room, Eat in Kitchen
- Disclosures
- Natural Hazard Disclosure
- Family Room
- No Family Room
- Flooring
- Carpet, Vinyl / Linoleum
- Foundation
- Concrete Perimeter and Slab
- Heating
- Central Forced Air - Gas
- Laundry
- In Garage
- Fee
- Unavailable
MLS and other Information regarding properties for sale as shown in Theo have been obtained from various sources such as sellers, public records, agents and other third parties. This information may relate to the condition of the property, permitted or unpermitted uses, zoning, square footage, lot size/acreage or other matters affecting value or desirability. Unless otherwise indicated in writing, neither brokers, agents nor Theo have verified, or will verify, such information. If any such information is important to buyer in determining whether to buy, the price to pay or intended use of the property, buyer is urged to conduct their own investigation with qualified professionals, satisfy themselves with respect to that information, and to rely solely on the results of that investigation.
School data provided by GreatSchools. School service boundaries are intended to be used as reference only. To verify enrollment eligibility for a property, contact the school directly.