

$2,995,000
2,060
SQ FT
$1,454
SQ/FT
421 27th Street
@ Sanchez - SF District 5 - Noe Valley, San Francisco

- 4 Bed
- 3 Bath
- 1 Park
- 2,060 sqft
- San Francisco
-

-
Sat Sep 19, 2:00 pm - 4:00 pm
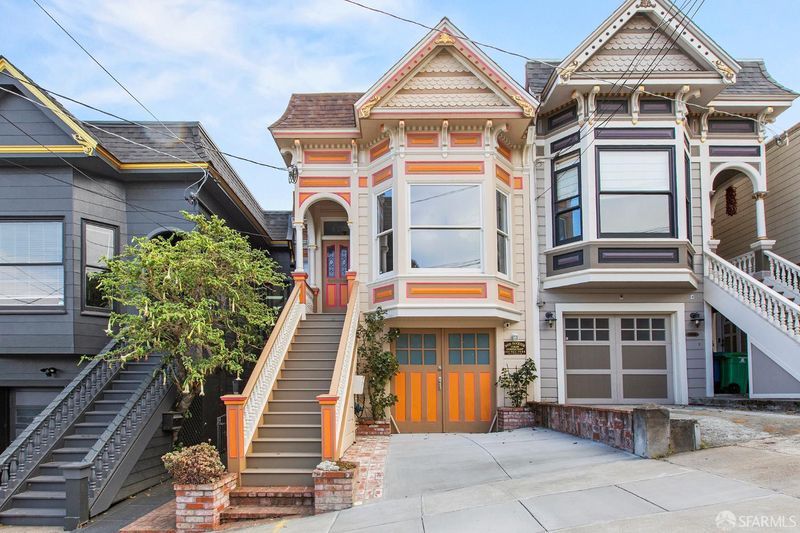
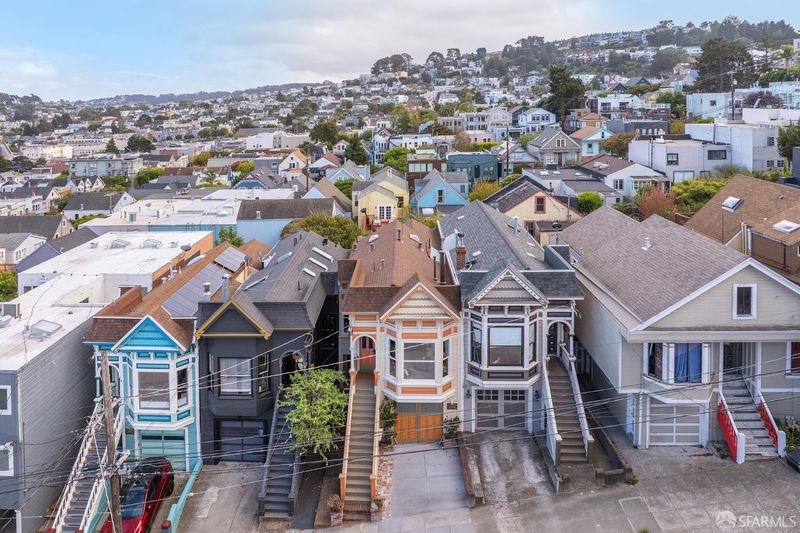
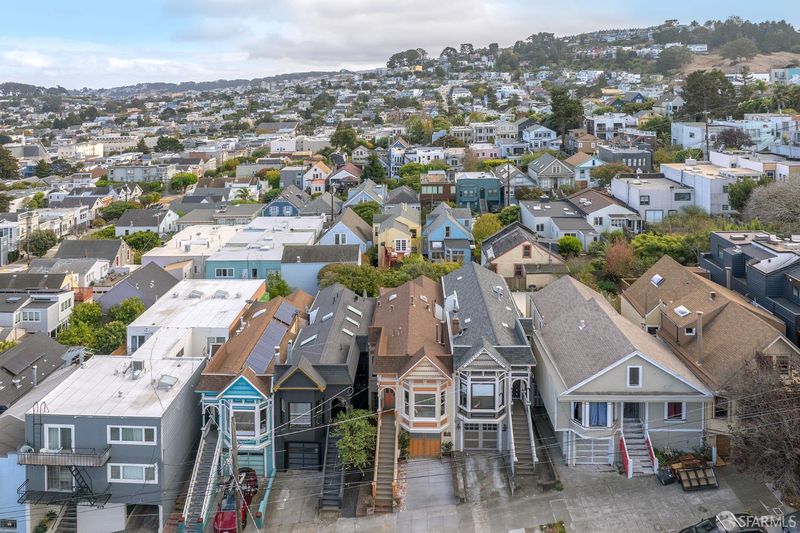
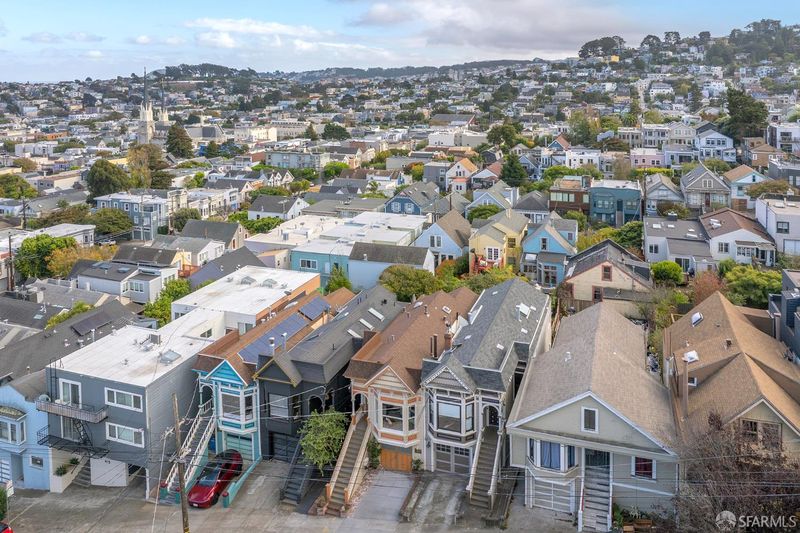
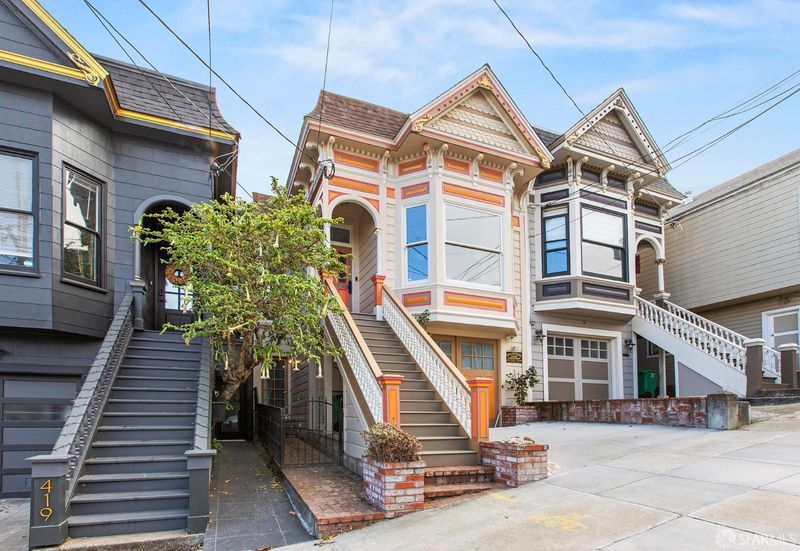
Exceptional remodeled Victorian steps from Sanchez Slow Street.
-
Sun Sep 20, 2:00 pm - 4:00 pm
Exceptional remodeled Victorian steps from Sanchez Slow Street.
-
Tue Sep 22, 12:00 pm - 2:00 pm
Exceptional remodeled Victorian steps from Sanchez Slow Street.
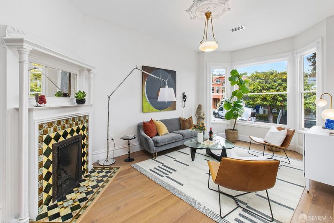
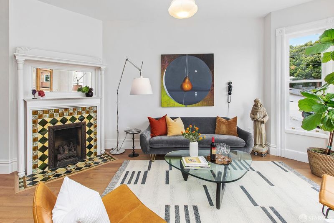
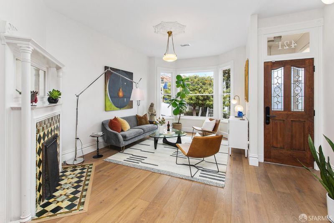
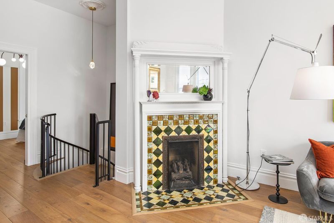
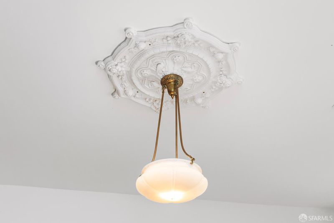
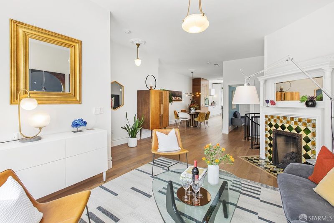
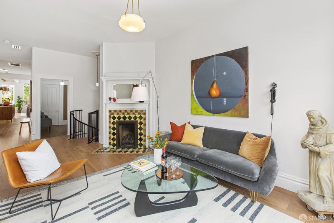
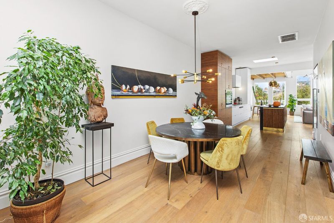
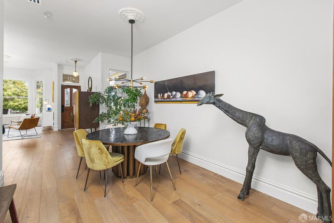
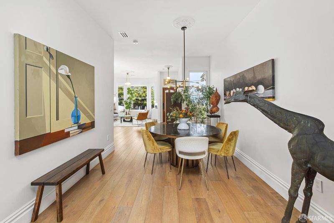
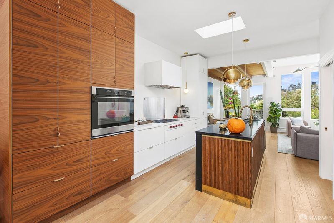
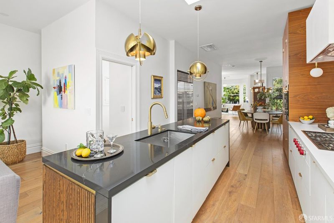
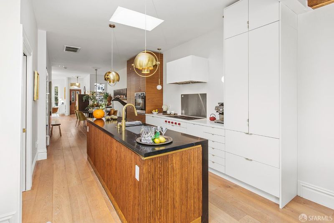
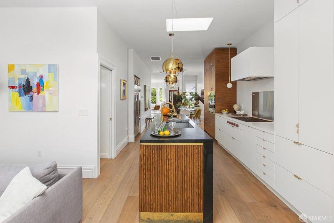
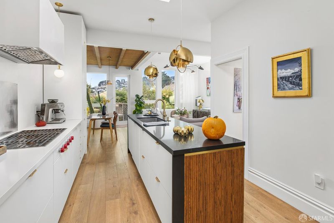
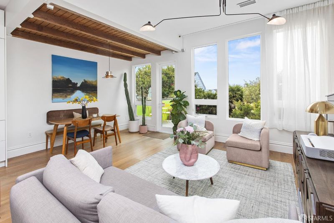
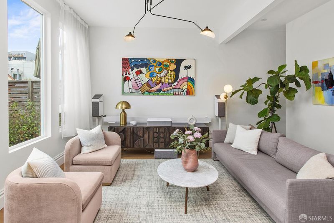
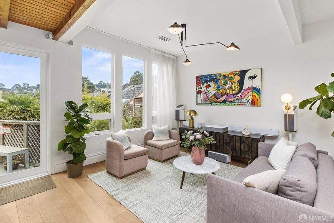
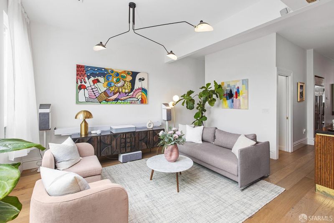
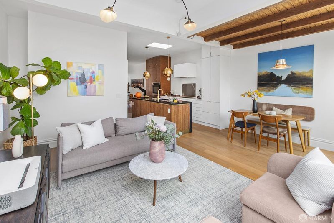
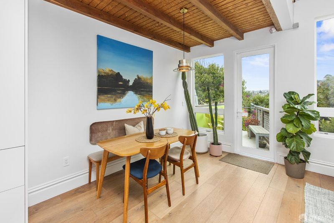
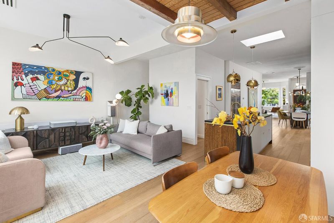
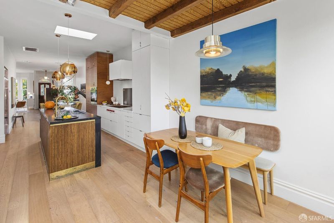
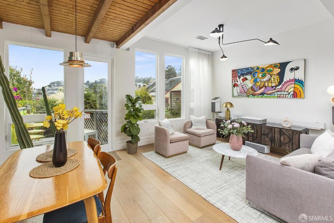
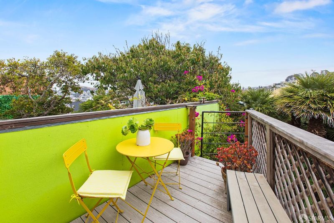
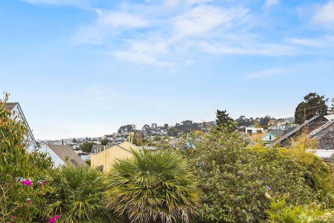
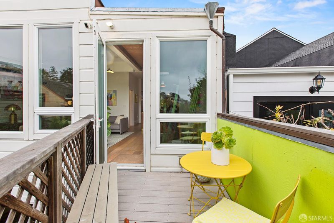
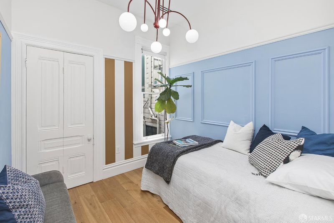
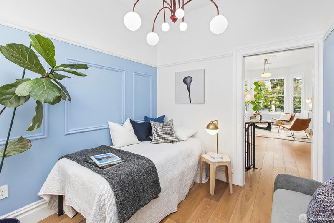
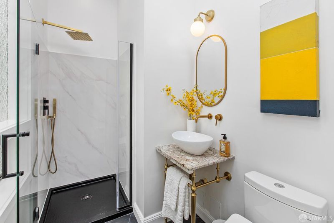
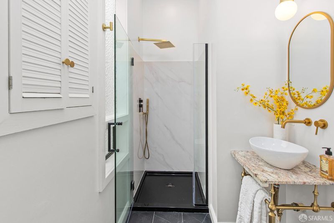
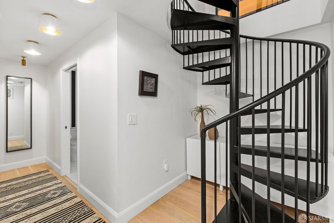
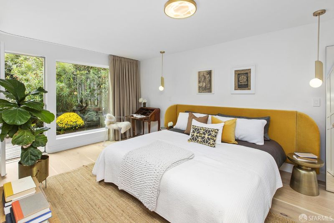
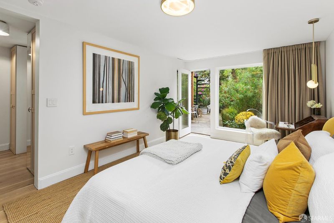
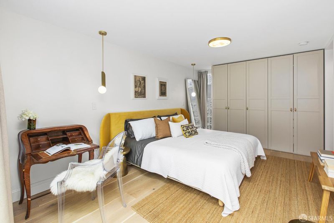
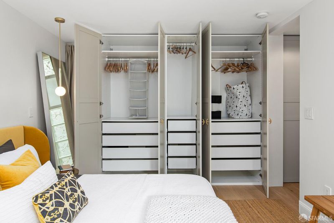
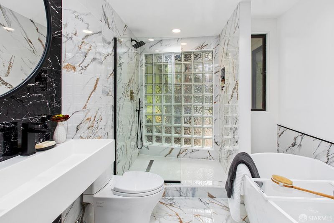
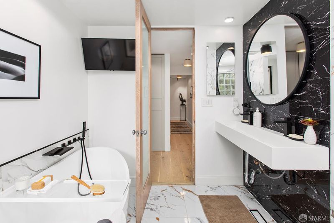
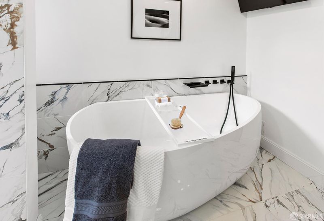
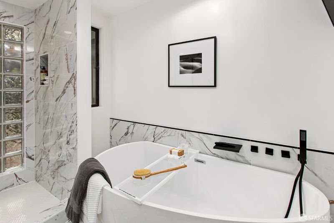
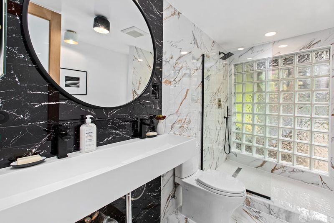
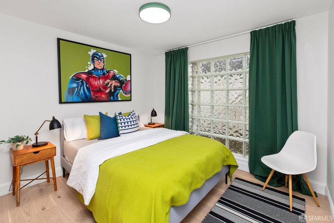
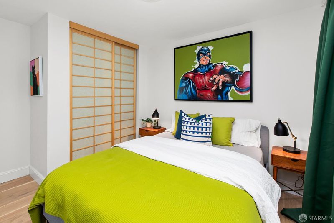
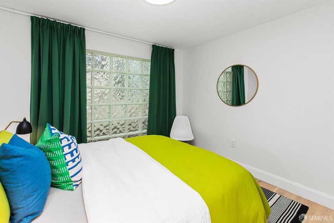
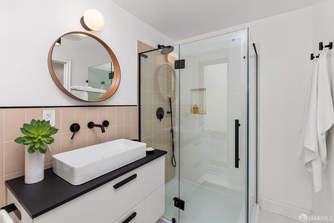
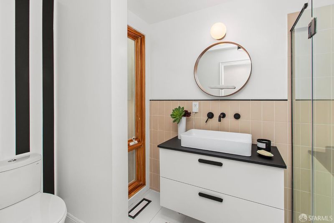
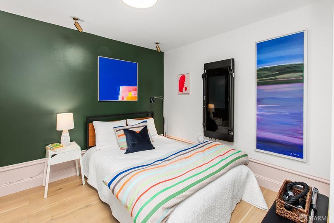
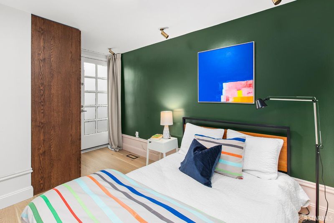
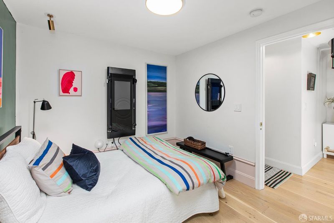
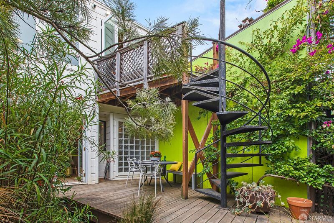
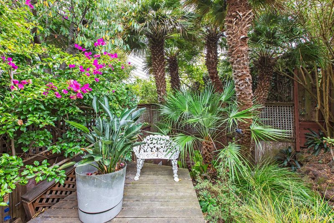
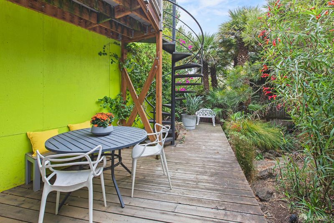
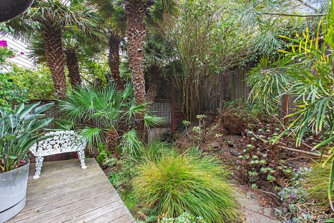
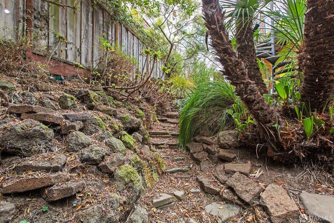
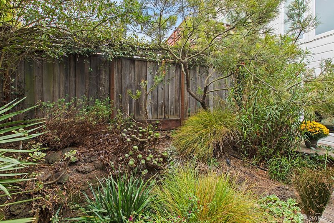
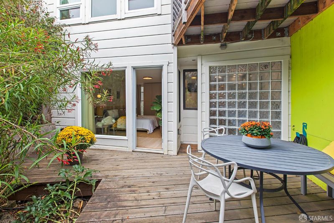
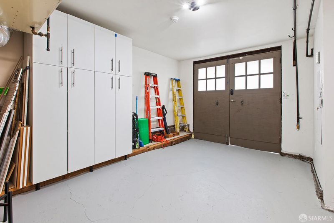
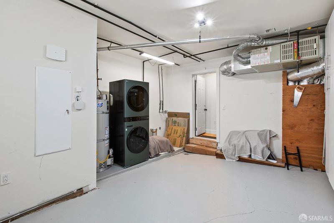
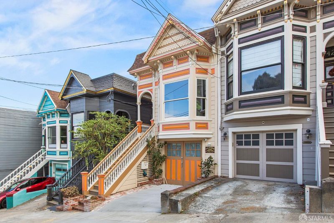
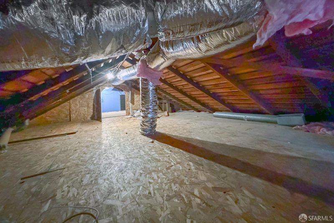
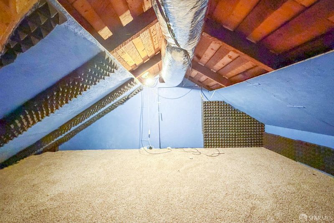
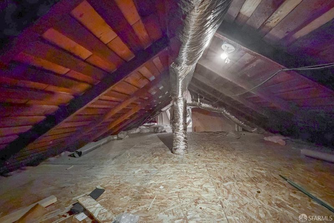
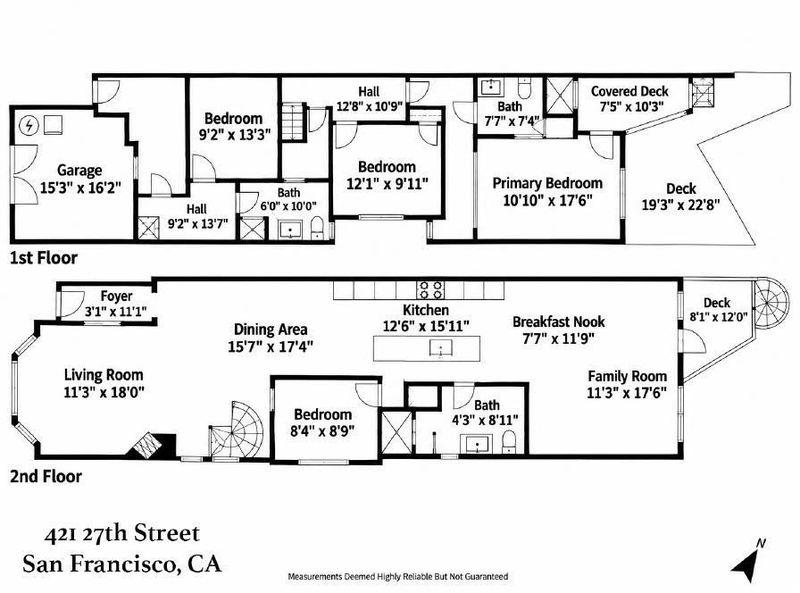
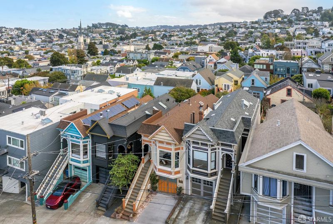
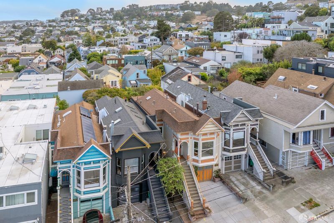
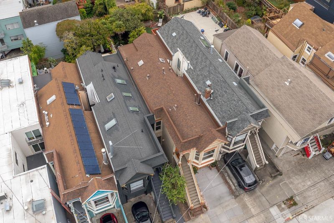
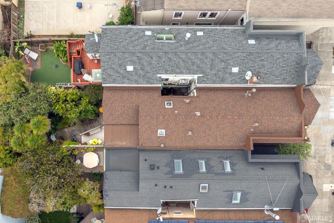
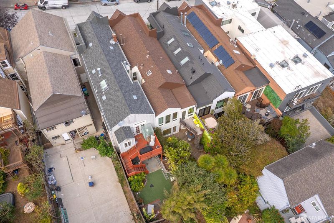
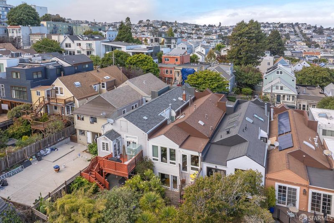
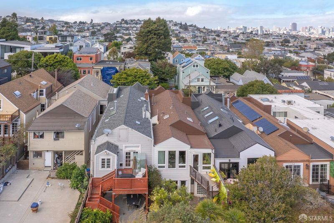
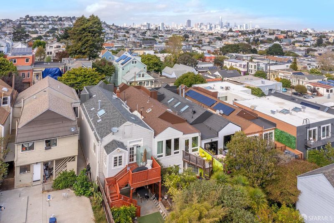
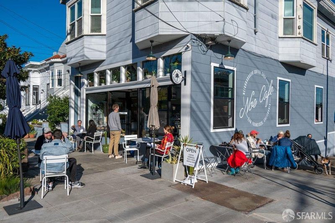
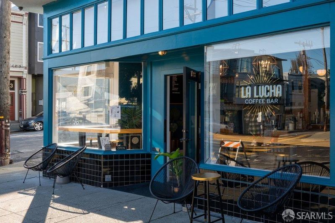
Steps from coveted Sanchez Slow Street, this exceptional Noe Valley Victorian pairs the beauty of its original architecture and an extensive renovation. Carefully preserved details and a refined palette of materials are complemented by high-performance systems and contemporary comfort throughout. Four bedrooms and three full baths are arranged across two levels, offering open living spaces, abundant natural light and direct connections to the garden. The airy main level showcases dramatic high ceilings, restored ceiling medallions and wide-plank engineered European oak flooring. The bright living room enjoys downtown and neighborhood outlooks and is accented by a wood-burning fireplace with decorative mantel. The dining area flows into a true chef's kitchen outfitted with floor-to-ceiling cabinetry, large island and premium appliances, including a Wolf gas cooktop and Sub-Zero refrigerator. Just beyond is the south-facing family room, with its tall windows that frame leafy tree views and mounted cinema screen. An adjoining casual dining area has open-beam ceilings and walks out to a sun-filled upper deck overlooking the garden. Also on this level is a full bath, bedroom with decorative plaster moldings and access to a finished attic offering significant storage. Downstairs, three bedrooms and two full baths provide comfortable separation and flexibility. The spacious rear primary suite offers custom closets and a luxurious spa bath equipped with soaking tub, mounted screen, walk-in shower and dual vanity. A door from the bedroom leads to the deck and richly landscaped garden---an urban oasis of palm trees, orchids, succulents, bougainvillea, ornamental grasses and bamboo. Automated irrigation and landscape lighting enhance easy maintenance and evening enjoyment. The front bedroom provides flexibility for guests, office or gym and includes a Tonal Fitness Center. The interior-access garage includes an LG Smart Tower washer/dryer and dog-wash hookups. Extensive technology includes hard-wired gigabit Ethernet, Ring security, Nest thermostat and SmartThings home automation. Fantastic Noe Valley setting close to Church Street shops, restaurants, transit, and the 24th Street corridor is just up Sanchez. Easy freeway and tech-shuttle proximity. Move in by Halloween and enjoy the Noe Valley holiday spirit!

- Days on Market
- 0 days
- Current Status
- Active
- Original Price
- $2,995,000
- List Price
- $2,995,000
- On Market Date
- Sep 18, 2026
- Property Type
- Single Family Residence
- District
- SF District 5 - Noe Valley
- Zip Code
- 94131
- MLS ID
- 426163208
- APN
- 6591 038
- Year Built
- 1893
- Stories in Building
- 2
- Possession
- Close Of Escrow
- Data Source
- SFAR
- Origin MLS System
Lick (James) Middle School
Public 6-8 Middle
Students: 568 Distance: 0.2mi
St. Paul's School
Private K-8 Elementary, Religious, Coed
Students: 207 Distance: 0.2mi
Mission Education Center
Public K-5 Elementary
Students: 105 Distance: 0.3mi
St. James School
Private K-8 Special Education Program, Elementary, Religious, Nonprofit
Students: 170 Distance: 0.5mi
Fairmount Elementary School
Public K-5 Elementary, Core Knowledge
Students: 366 Distance: 0.5mi
St. Philip School
Private K-8 Elementary, Religious, Coed
Students: 223 Distance: 0.5mi
- Bed
- 4
- Bath
- 3
- Dual Flush Toilet, Low-Flow Toilet(s), Shower Stall(s), Window
- Parking
- 1
- Driveway, Covered, Enclosed, Independent, On Site (Single Family Only)
- SQ FT
- 2,060
- SQ FT Source
- Assessor Agent-Fill
- Lot SQ FT
- 2,278.19
- Lot Acres
- 0.0523 Acres
- Kitchen
- Breakfast Area, Island w/Sink
- Entry Level
- 0
- Exterior Details
- Balcony
- Family Room
- Deck Attached, Beamed Ceilings
- Flooring
- Tile, Wood
- Fire Place
- Wood Burning
- Heating
- Central, Zoned
- Laundry
- In Garage
- Views
- Downtown
- Possession
- Close Of Escrow
- Architectural Style
- Victorian
- Fee
- $0
MLS and other Information regarding properties for sale as shown in Theo have been obtained from various sources such as sellers, public records, agents and other third parties. This information may relate to the condition of the property, permitted or unpermitted uses, zoning, square footage, lot size/acreage or other matters affecting value or desirability. Unless otherwise indicated in writing, neither brokers, agents nor Theo have verified, or will verify, such information. If any such information is important to buyer in determining whether to buy, the price to pay or intended use of the property, buyer is urged to conduct their own investigation with qualified professionals, satisfy themselves with respect to that information, and to rely solely on the results of that investigation.
School data provided by GreatSchools. School service boundaries are intended to be used as reference only. To verify enrollment eligibility for a property, contact the school directly.