




$1,399,000
1,588
SQ FT
$881
SQ/FT
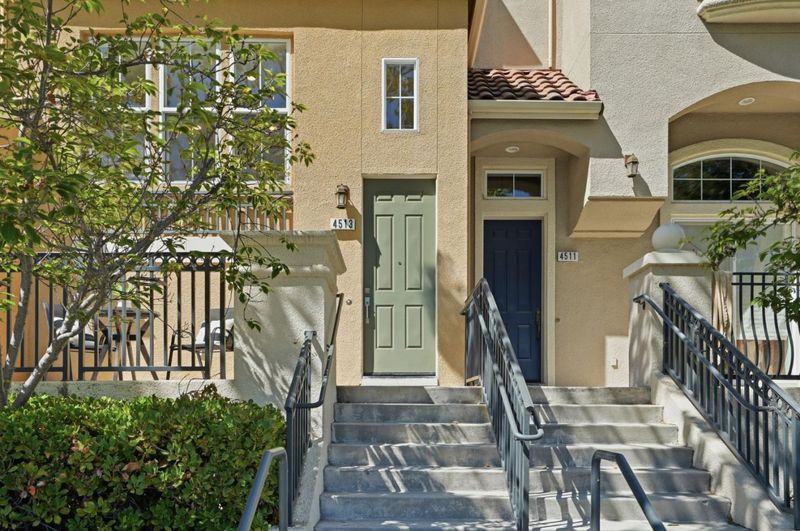
4513 Lick Mill Boulevard
@ Hope - 8 - Santa Clara, Santa Clara

- 3 Bed
- 3 Bath
- 2 Park
- 1,588 sqft
- SANTA CLARA
-

-
Fri Aug 7, 4:00 pm - 7:00 pm
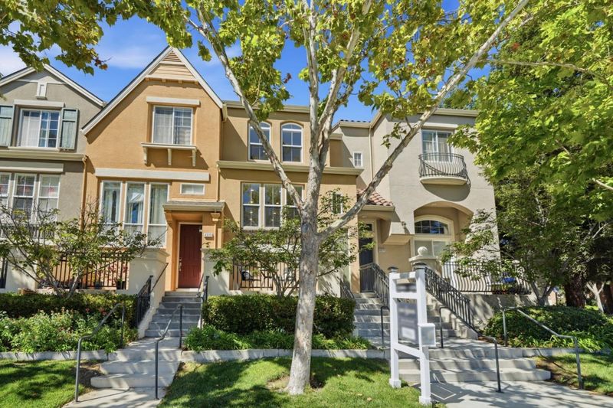
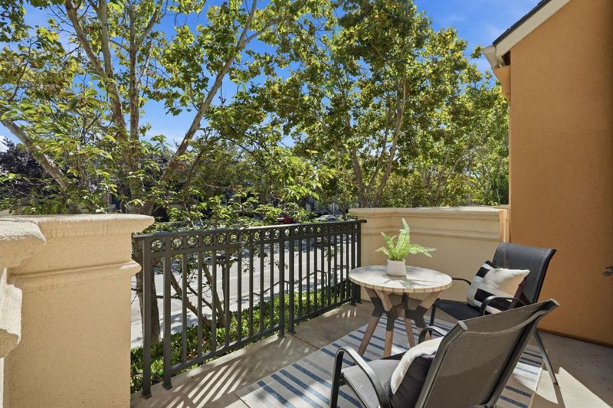
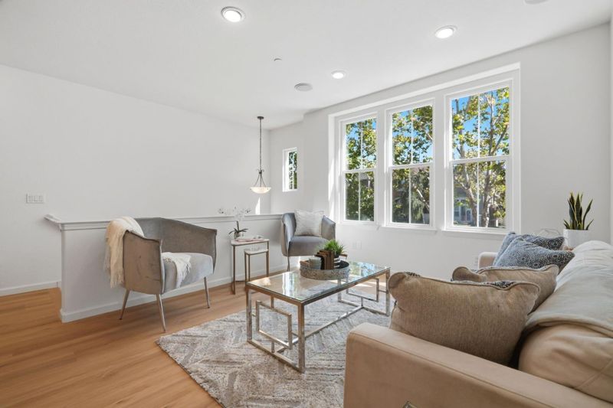
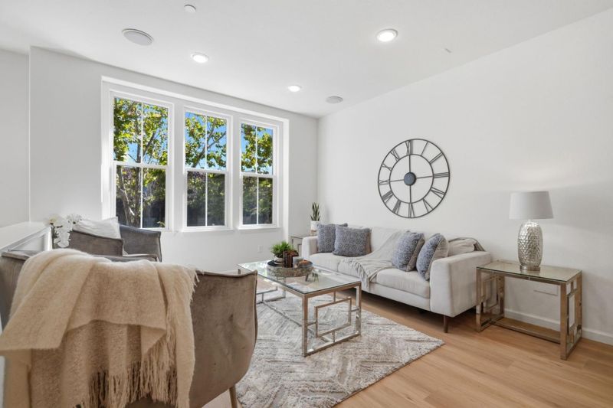
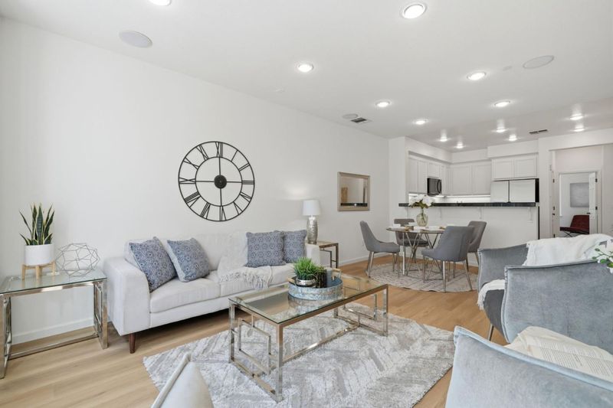
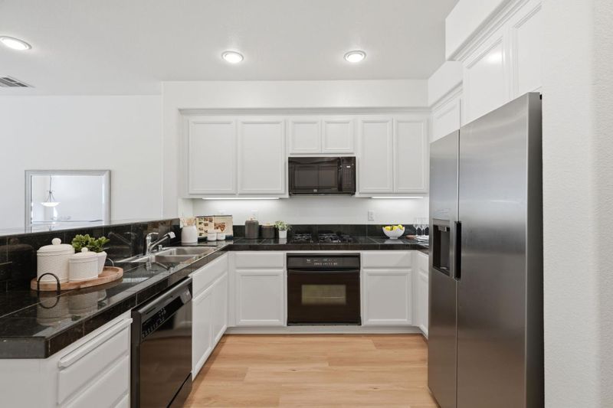
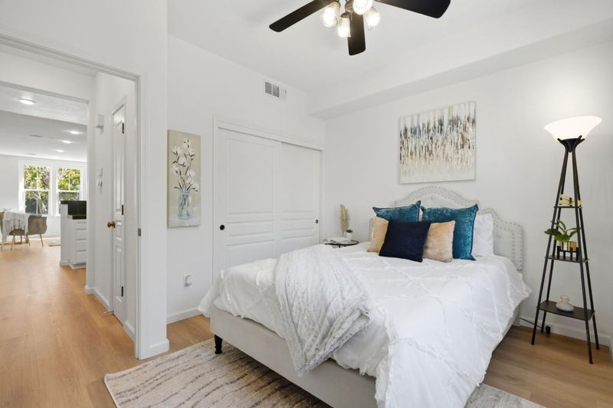
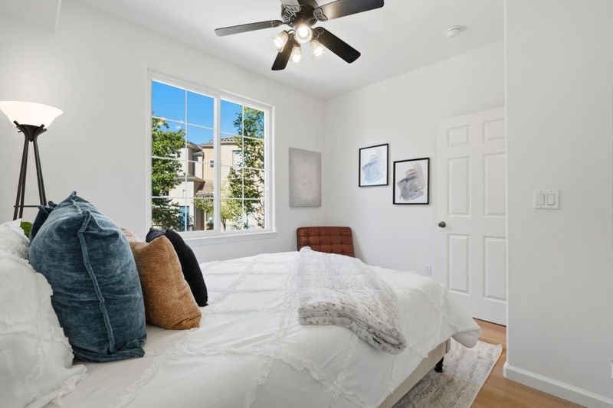
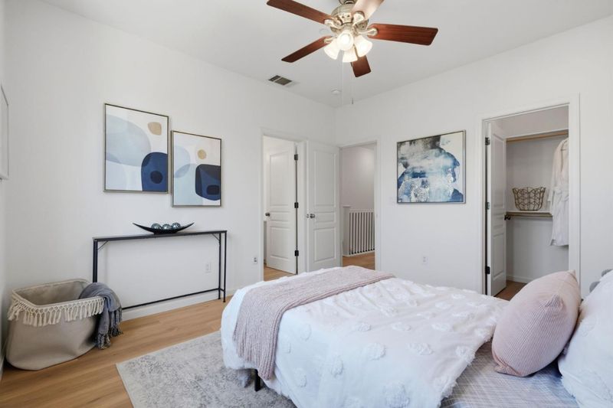
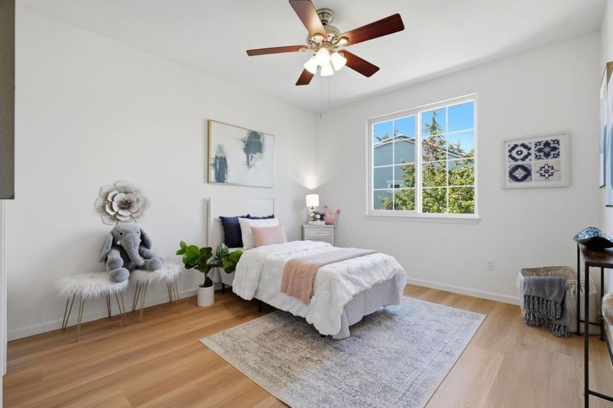
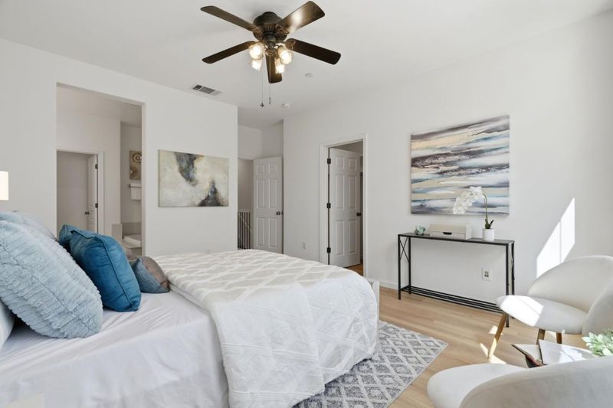
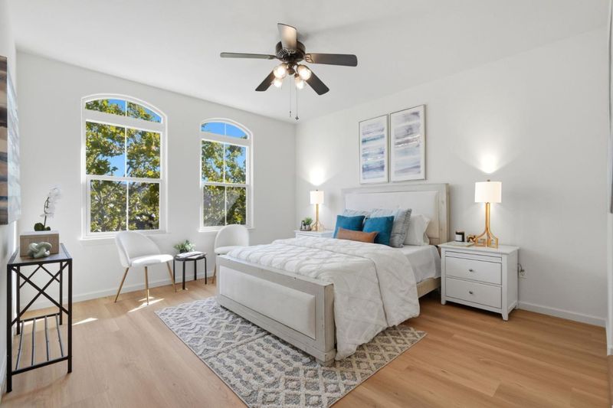
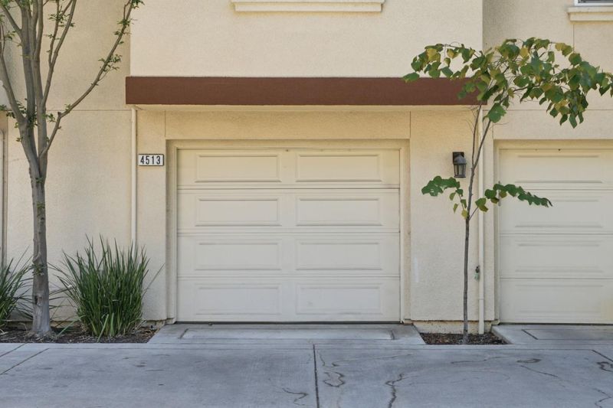
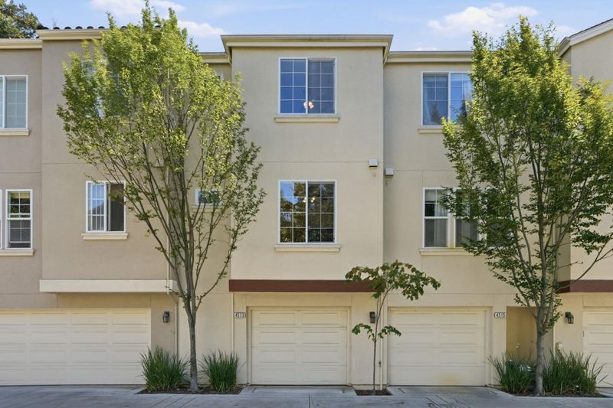
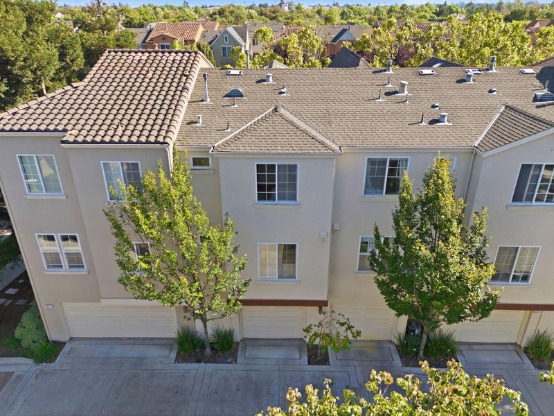
2 PRIMARY SUITES! Tastefully updated 3BD/3BA home w/ no neighbors directly in front. Bright, open, & versatile layout. Main-level bedroom & bath. High ceilings, refinished kitchen, new floors, & new paint. Stroll to pool, tennis, parks, & trails!
-
Sat Aug 8, 1:00 pm - 4:00 pm
2 PRIMARY SUITES! Tastefully updated 3BD/3BA home w/ no neighbors directly in front. Bright, open, & versatile layout. Main-level bedroom & bath. High ceilings, refinished kitchen, new floors, & new paint. Stroll to pool, tennis, parks, & trails!
-
Sun Aug 9, 1:00 pm - 4:00 pm
2 PRIMARY SUITES! Tastefully updated 3BD/3BA home w/ no neighbors directly in front. Bright, open, & versatile layout. Main-level bedroom & bath. High ceilings, refinished kitchen, new floors, & new paint. Stroll to pool, tennis, parks, & trails!
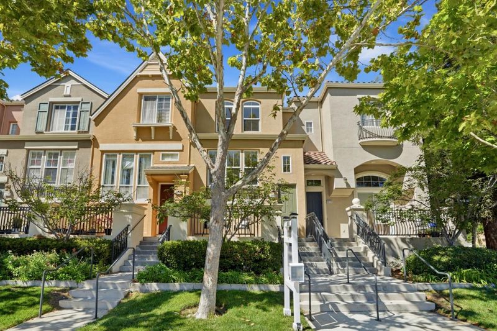
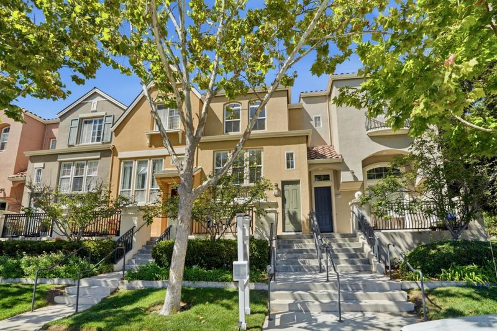
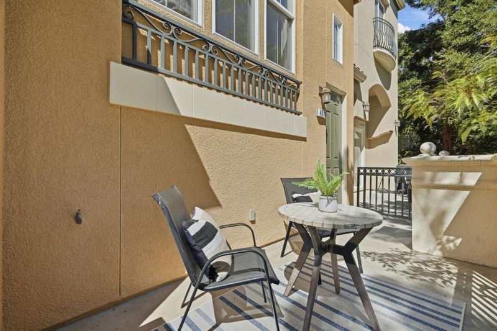
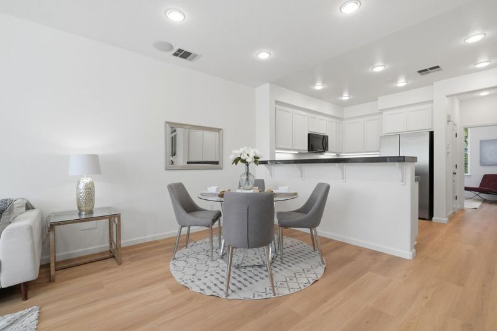
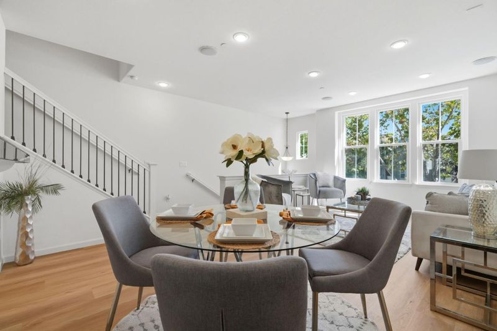
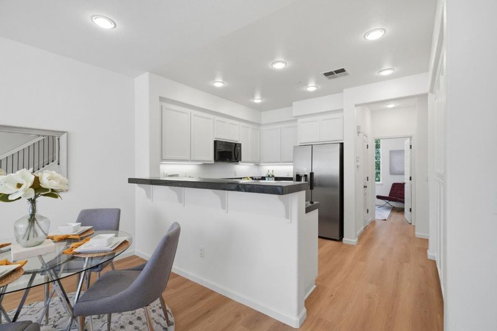
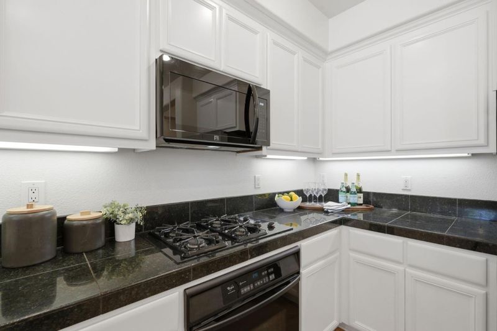
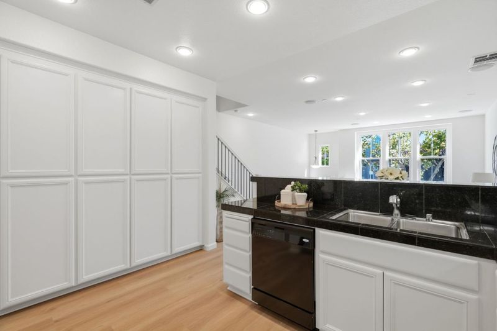
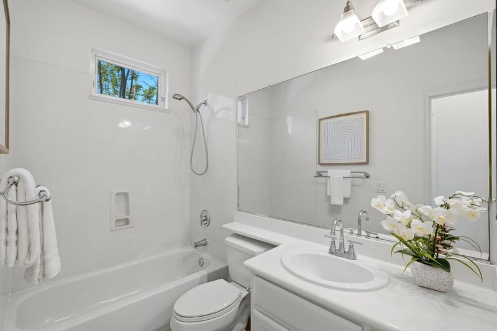
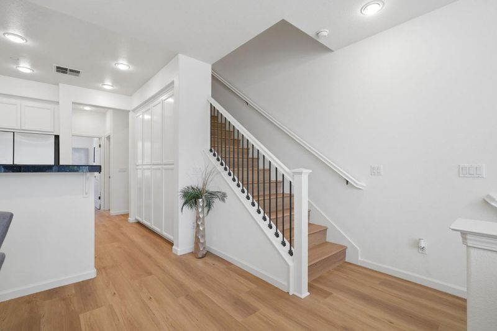
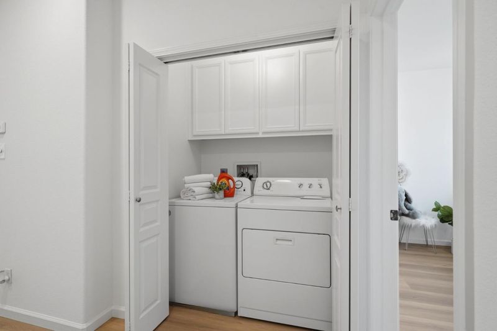
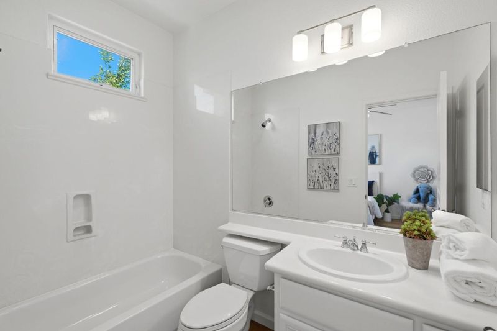
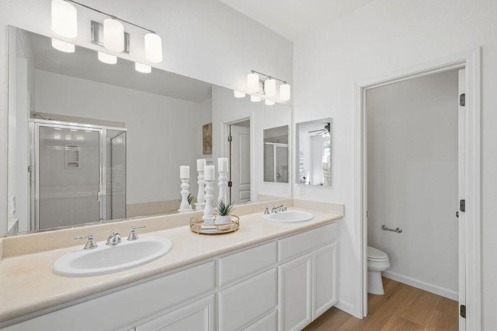
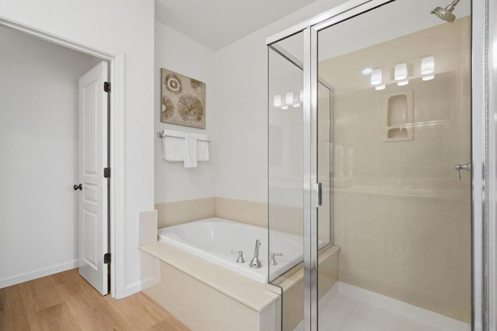
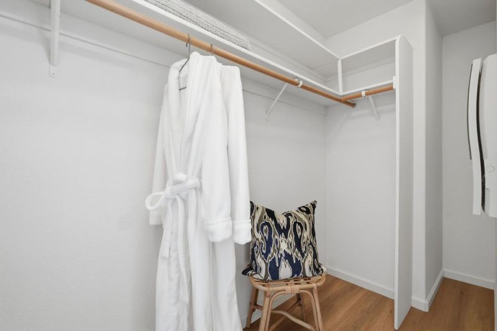
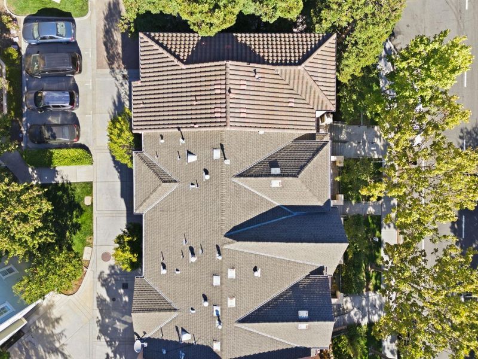
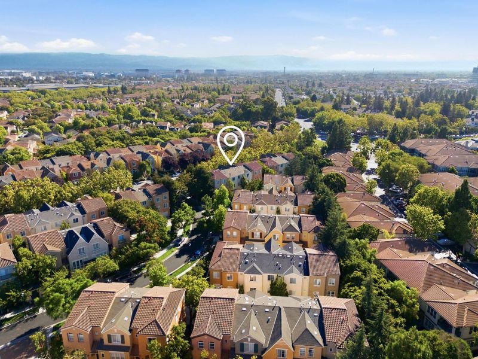
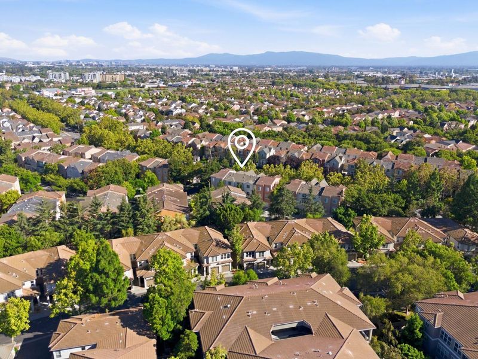
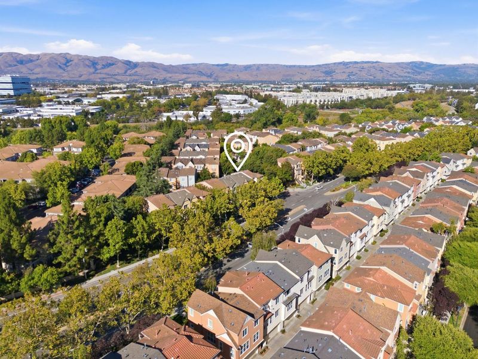
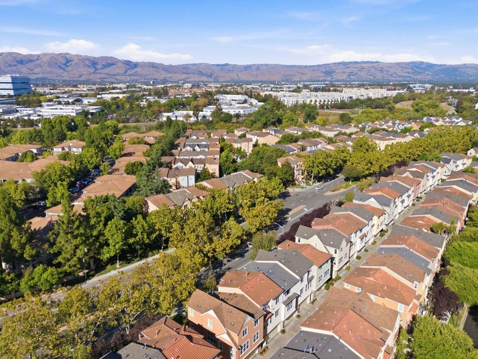
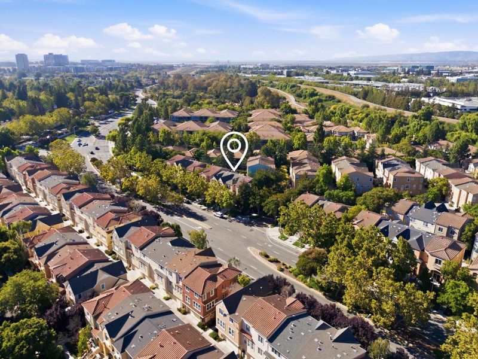
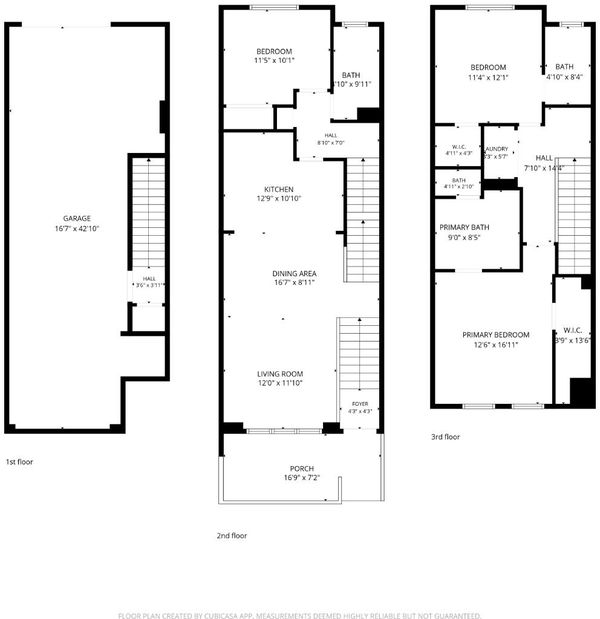
TOWNHOME FILLED WITH NATURAL LIGHT & UPGRADES | Updated to gleam with fresh, modern style, this home with no neighbors directly in front delivers easy, light-filled living. Tennis courts, the community pool, parks, and trails are just a stroll away! Top amenities include high ceilings, surround sound, zoned HVAC, new luxury floors, and new paint throughout. Following the sought-after Parks Plan II, interiors provide open-concept gathering areas and kitchen, a bedroom and full bath on the main level, and dual primary suites upstairseach with a walk-in closet. Granite finishes, updated cabinetry, and a gas cooktop enhance the kitchen, which shares extensive bar seating with the sun-lit gathering areas. Includes a convenient upper laundry and two-car garage with storage. Stroll to Don Callejon School (K-8) and shopping, dining, and coffee/tea at Rivermark Village. Near Light Rail, Levis Stadium, Google, Apple, NVIDIA, and much, much more!

- Days on Market
- 0 days
- Current Status
- Active
- Original Price
- $1,399,000
- List Price
- $1,399,000
- On Market Date
- Aug 5, 2026
- Property Type
- Townhouse
- Area
- 8 - Santa Clara
- Zip Code
- 95054
- MLS ID
- ML82056644
- APN
- 097-37-021
- Year Built
- 2005
- Stories in Building
- 2
- Possession
- Unavailable
- Data Source
- MLSL
- Origin MLS System
- MLSListings, Inc.
Don Callejon School
Public K-8 Elementary
Students: 912 Distance: 0.4mi
Kathryn Hughes Elementary School
Public K-5 Elementary, Coed
Students: 407 Distance: 0.7mi
North Valley Baptist School
Private K-12 Combined Elementary And Secondary, Religious, Nonprofit
Students: 233 Distance: 0.8mi
Montague Elementary School
Public K-5 Elementary
Students: 426 Distance: 0.9mi
The Redwood School
Private 3-12
Students: NA Distance: 0.9mi
Saba Academy
Private K-6
Students: 101 Distance: 1.4mi
- Bed
- 3
- Bath
- 3
- Double Sinks, Primary - Oversized Tub, Shower over Tub - 1, Solid Surface, Stall Shower, Tubs - 2+
- Parking
- 2
- Attached Garage, Tandem Parking
- SQ FT
- 1,588
- SQ FT Source
- Unavailable
- Pool Info
- Community Facility, Pool - In Ground, Spa - In Ground
- Kitchen
- Cooktop - Gas, Countertop - Granite, Countertop - Tile, Dishwasher, Microwave, Oven - Built-In, Refrigerator
- Cooling
- Central AC
- Dining Room
- Formal Dining Room
- Disclosures
- Natural Hazard Disclosure
- Family Room
- Kitchen / Family Room Combo
- Flooring
- Vinyl / Linoleum
- Foundation
- Concrete Slab
- Heating
- Central Forced Air
- Laundry
- Inside, Upper Floor, Washer / Dryer
- Views
- Neighborhood
- * Fee
- $475
- Name
- Rivermark Community
- *Fee includes
- Common Area Electricity, Common Area Gas, Insurance - Common Area, Maintenance - Common Area, Pool, Spa, or Tennis, and Roof
MLS and other Information regarding properties for sale as shown in Theo have been obtained from various sources such as sellers, public records, agents and other third parties. This information may relate to the condition of the property, permitted or unpermitted uses, zoning, square footage, lot size/acreage or other matters affecting value or desirability. Unless otherwise indicated in writing, neither brokers, agents nor Theo have verified, or will verify, such information. If any such information is important to buyer in determining whether to buy, the price to pay or intended use of the property, buyer is urged to conduct their own investigation with qualified professionals, satisfy themselves with respect to that information, and to rely solely on the results of that investigation.
School data provided by GreatSchools. School service boundaries are intended to be used as reference only. To verify enrollment eligibility for a property, contact the school directly.