

$1,698,888
1,917
SQ FT
$886
SQ/FT
40200 Antigua Rose Terrace
@ English Rose Common - 3700 - Fremont, Fremont

- 4 Bed
- 5 (4/1) Bath
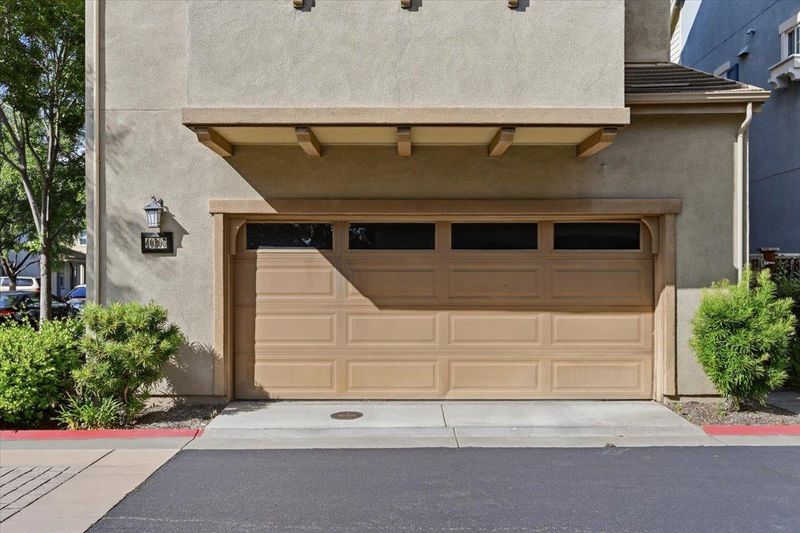
- 2 Park
- 1,917 sqft
- Fremont
-

-
Sun Sep 20, 2:00 pm - 4:00 pm
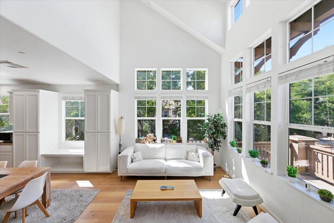
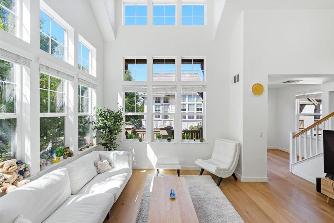
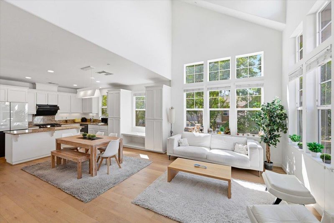
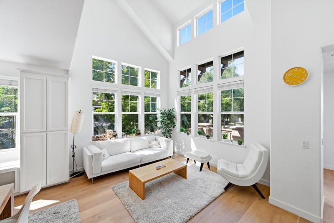
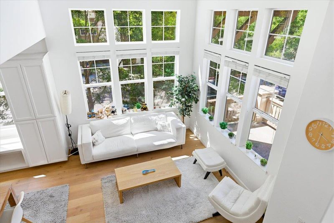
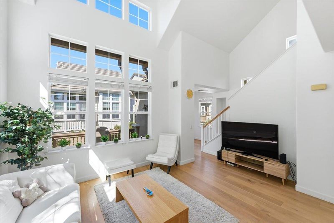
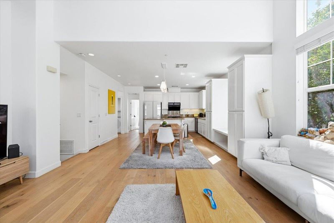
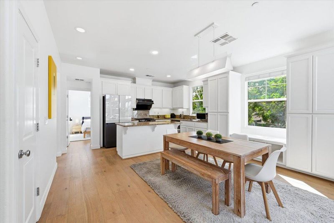
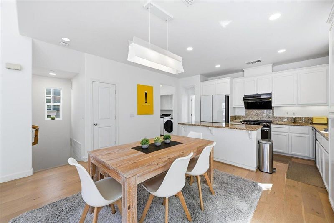
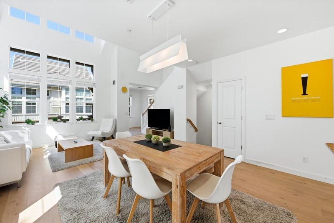
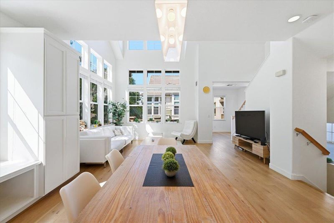
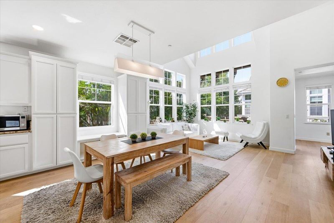
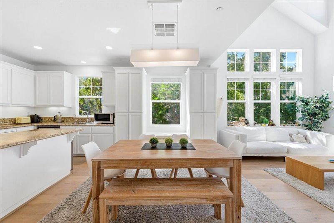
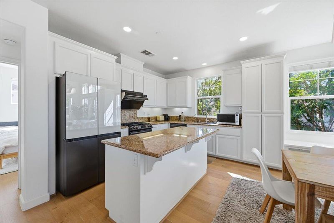
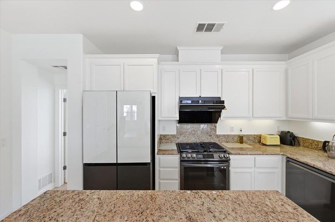
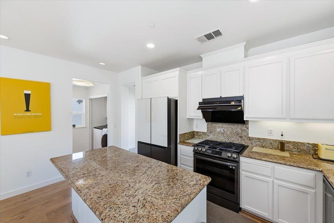
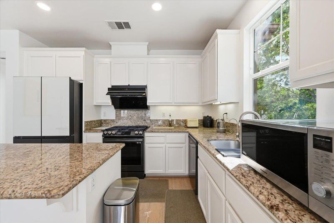
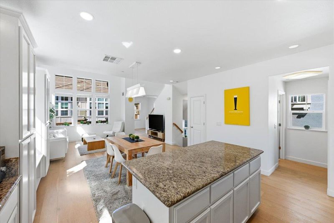
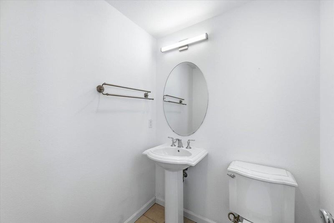
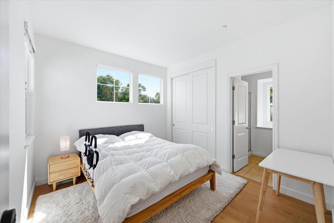
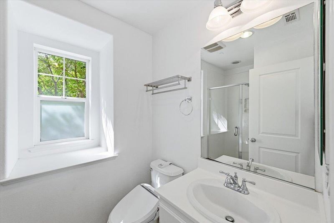
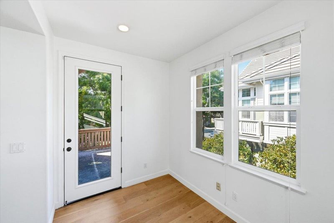
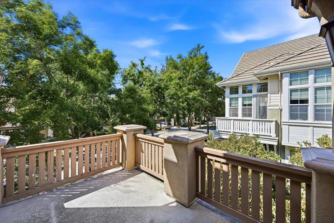
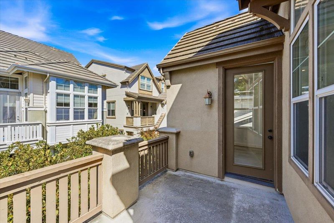
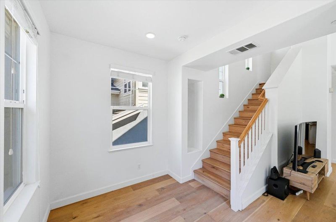
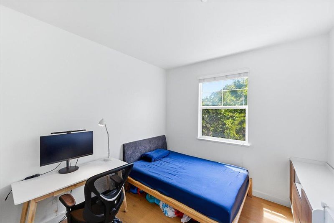
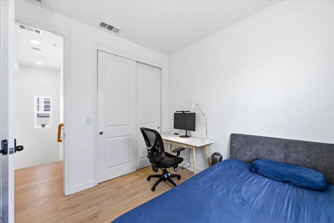
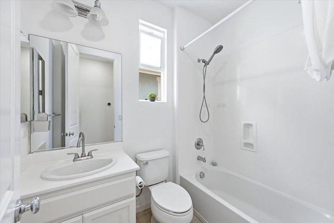
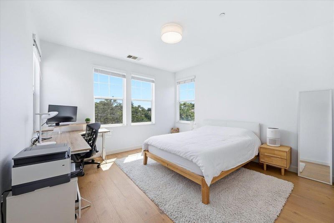
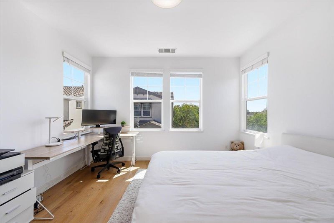
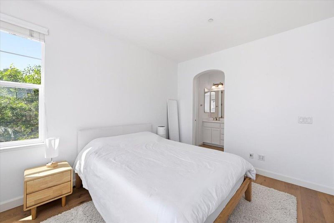
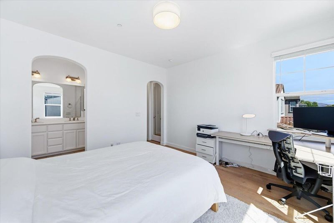
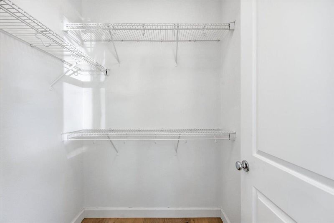
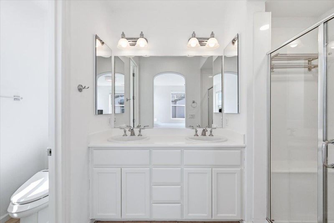
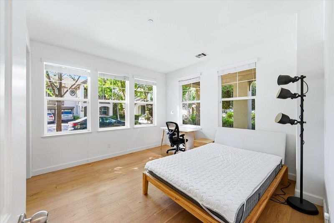
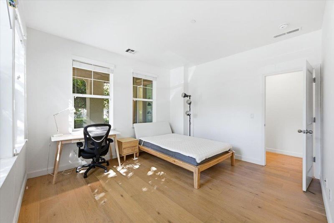
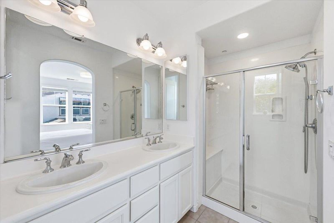
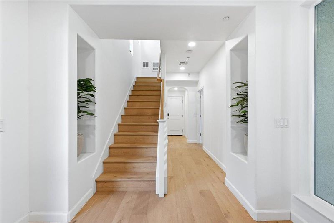
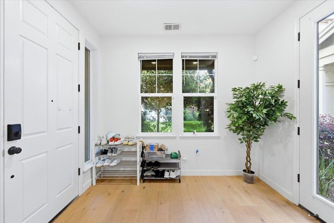
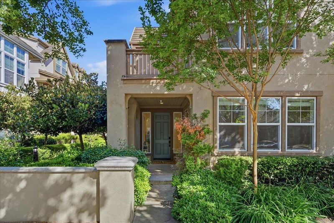
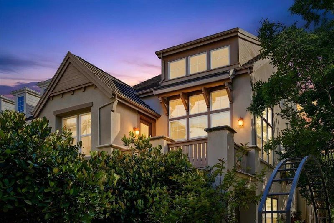
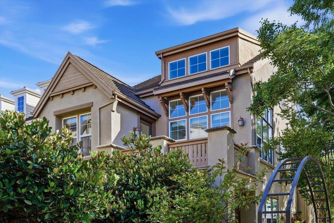
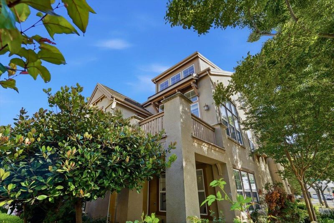
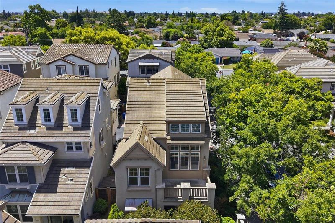
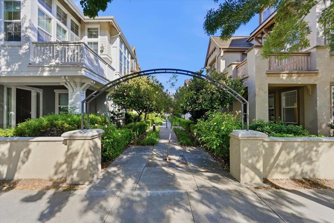
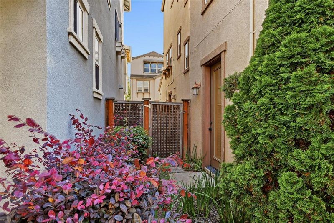
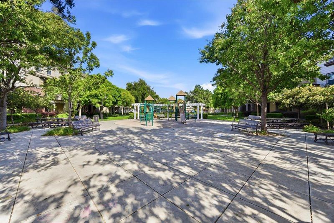
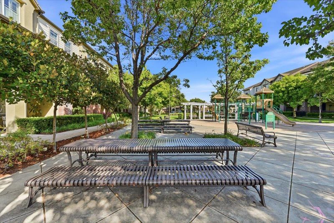
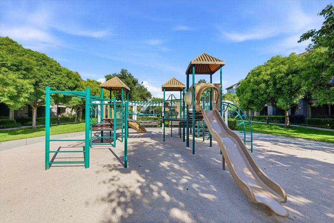
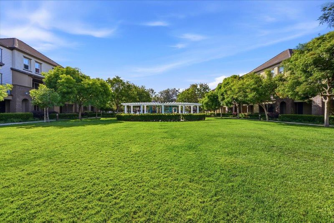
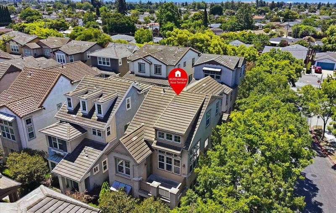
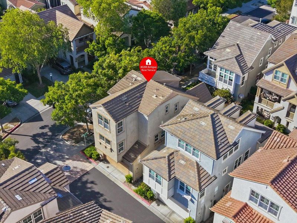
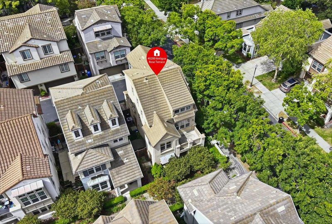
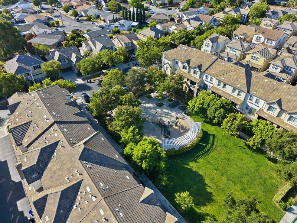
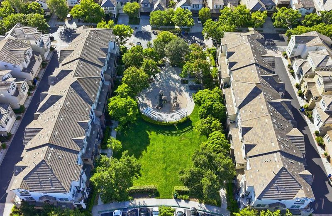
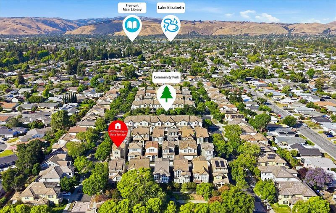
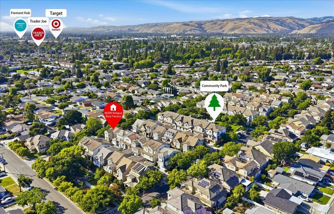
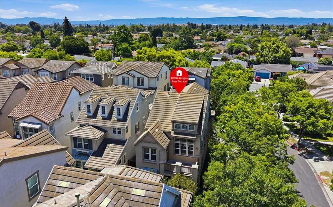
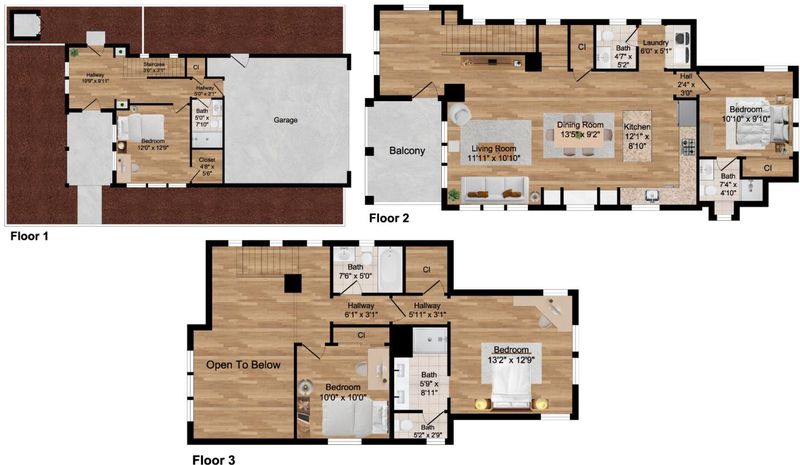
Modern and bright, this newer-construction corner-lot single-family home features 4 bedrooms, 4.5 bathrooms, and 1,917± sq. ft. of living space, this home is filled with natural light thanks to its abundance of windows and desirable corner location. The vaulted ceilings in the living room and an open-concept floor plan designed for todays lifestyle. The spacious living room flows seamlessly into the gourmet kitchen, complete with a large center island, gas cooktop, powerful exhaust hood, and generous cabinetry. The versatile layout offers a private bedroom and full bathroom on the first floor, ideal for guests, multi-generational living, or a home office. The second floor serves as the heart of the home, along with a junior suite and a convenient half bath for guests. Upstairs, the luxurious primary suite provides a peaceful retreat, accompanied by an additional bedroom with its own full bathroom. Enjoy the benefits of low HOA dues and an unbeatable location. A neighborhood park is just a one-minute stroll away, while larger parks, shopping centers, grocery stores, coffee shops, dining, and everyday conveniences are all nearby. Commuters will appreciate easy access to major highways and convenient pick-up locations for high-tech company shuttle buses.

- Days on Market
- 3 days
- Current Status
- Active
- Original Price
- $1,698,888
- List Price
- $1,698,888
- On Market Date
- Sep 17, 2026
- Property Type
- Single Family Home
- Area
- 3700 - Fremont
- Zip Code
- 94538
- MLS ID
- ML82051369
- APN
- 525-1674-062
- Year Built
- 2008
- Stories in Building
- 3
- Possession
- COE
- Data Source
- MLSL
- Origin MLS System
- MLSListings, Inc.
John Blacow Elementary School
Public K-6 Elementary
Students: 447 Distance: 0.4mi
Our Lady of Guadalupe School
Private PK-8 Elementary, Religious, Coed
Students: 220 Distance: 0.5mi
John F. Kennedy High School
Public 9-12 Secondary
Students: 1292 Distance: 0.6mi
Mission Valley Rocp School
Public 9-12
Students: NA Distance: 0.6mi
G. M. Walters Junior High School
Public 7-8 Middle
Students: 727 Distance: 0.7mi
Seneca Family Of Agencies - Pathfinder Academy
Private 5-12 Nonprofit
Students: 45 Distance: 0.7mi
- Bed
- 4
- Bath
- 5 (4/1)
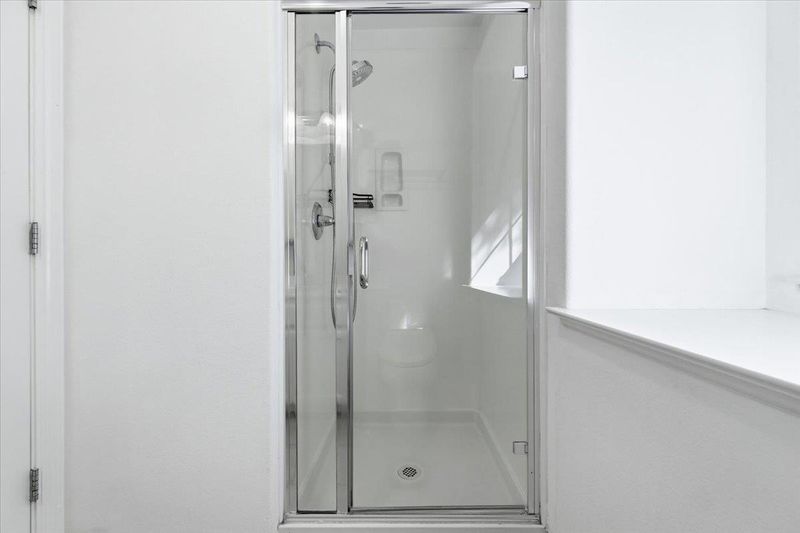
- Double Sinks, Full on Ground Floor, Primary - Stall Shower(s), Shower and Tub, Tile, Updated Bath
- Parking
- 2
- Attached Garage
- SQ FT
- 1,917
- SQ FT Source
- Unavailable
- Lot SQ FT
- 2,127.0
- Lot Acres
- 0.048829 Acres
- Kitchen
- Cooktop - Gas, Countertop - Granite, Dishwasher, Hood Over Range, Island, Oven Range - Gas, Pantry, Refrigerator
- Cooling
- Central AC
- Dining Room
- Dining Area
- Disclosures
- Natural Hazard Disclosure
- Family Room
- Kitchen / Family Room Combo
- Flooring
- Hardwood, Tile
- Foundation
- Concrete Slab, Other
- Heating
- Central Forced Air - Gas
- Laundry
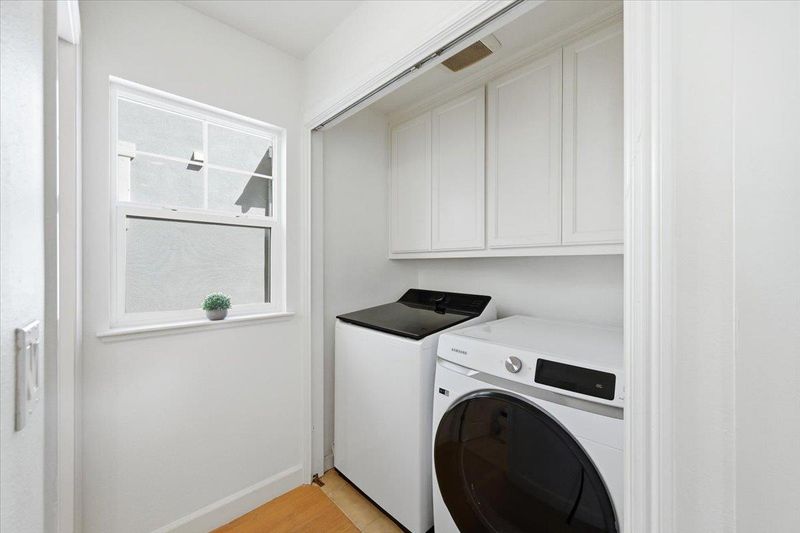
- Dryer, Inside, Washer
- Possession
- COE
- * Fee
- $121
- Name
- Rosewood HOA
- *Fee includes
- Management Fee, Reserves, and Other
MLS and other Information regarding properties for sale as shown in Theo have been obtained from various sources such as sellers, public records, agents and other third parties. This information may relate to the condition of the property, permitted or unpermitted uses, zoning, square footage, lot size/acreage or other matters affecting value or desirability. Unless otherwise indicated in writing, neither brokers, agents nor Theo have verified, or will verify, such information. If any such information is important to buyer in determining whether to buy, the price to pay or intended use of the property, buyer is urged to conduct their own investigation with qualified professionals, satisfy themselves with respect to that information, and to rely solely on the results of that investigation.
School data provided by GreatSchools. School service boundaries are intended to be used as reference only. To verify enrollment eligibility for a property, contact the school directly.