 Price Reduced

$810,000
1,160
SQ FT
$698
SQ/FT
140 South Van Ness Ave, #529
@ 12TH - Soma, San Francisco

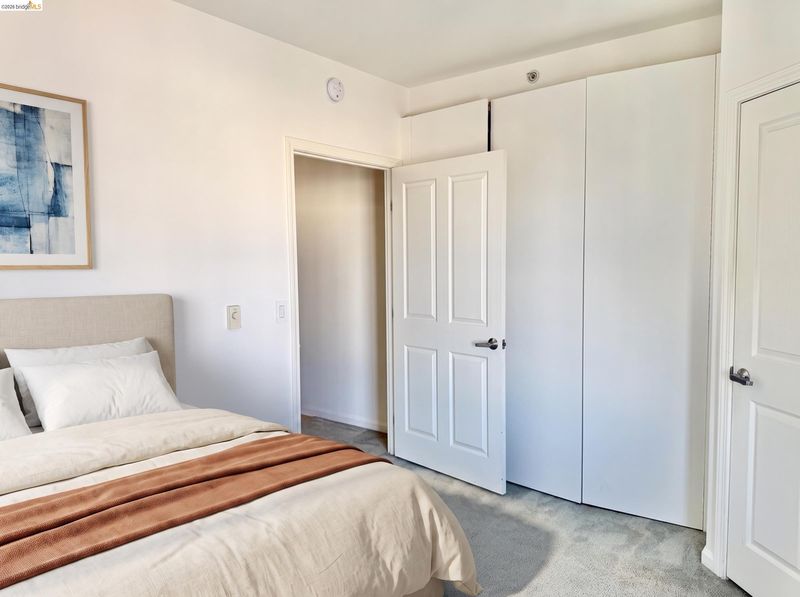
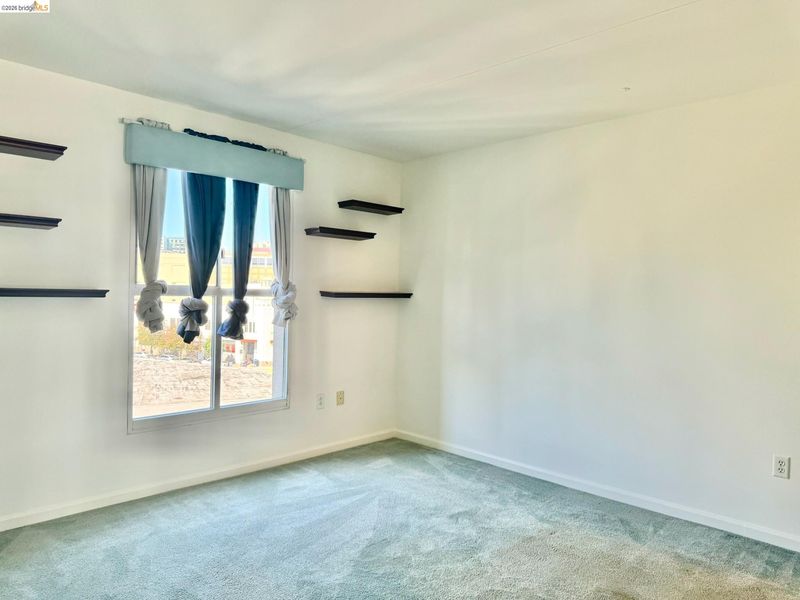
- 2 Bed
- 2 Bath
- 2 Park
- 1,160 sqft
- San Francisco
-

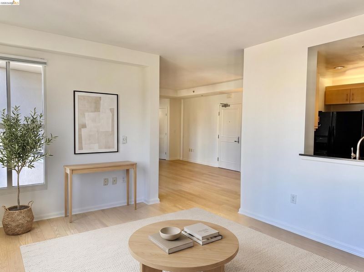
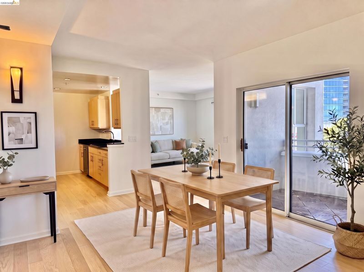
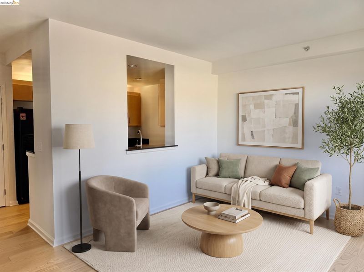
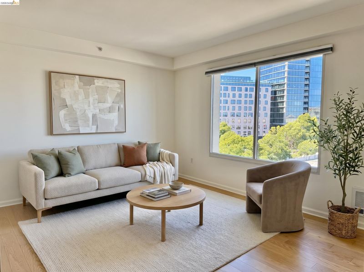
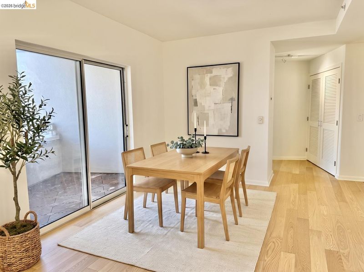
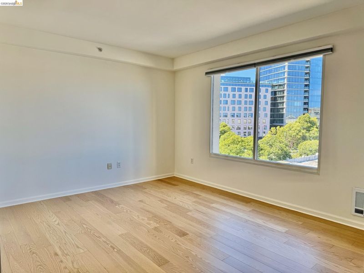
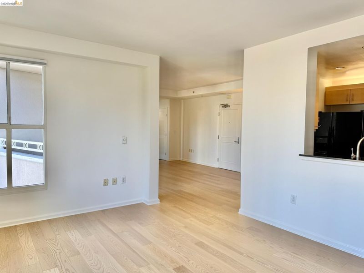
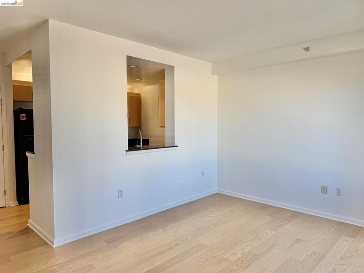
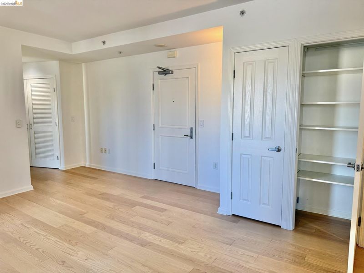
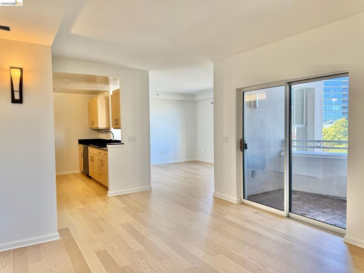
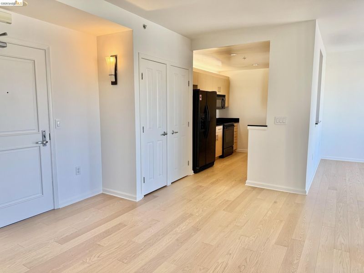
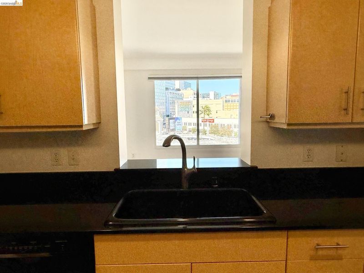
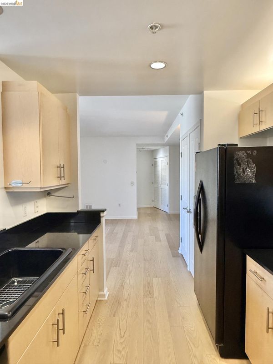
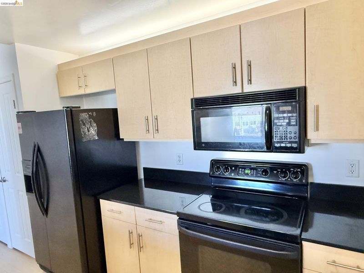
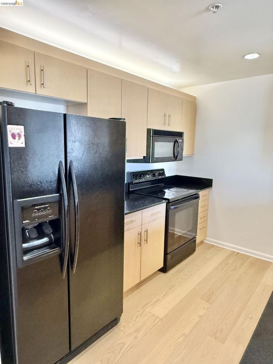
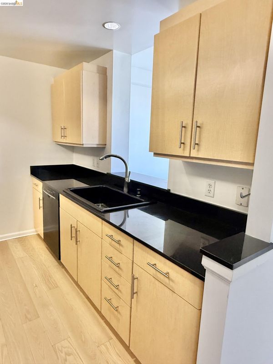
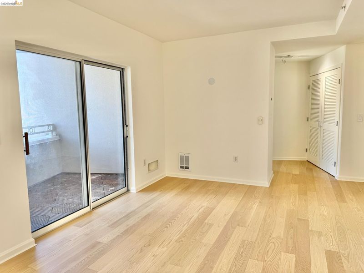
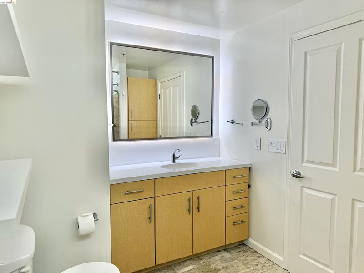
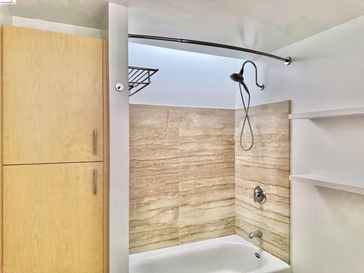
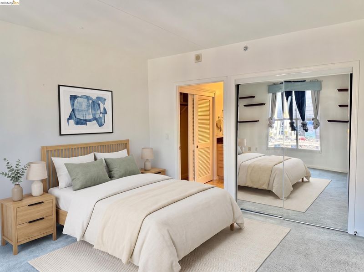
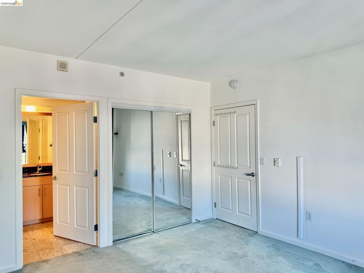
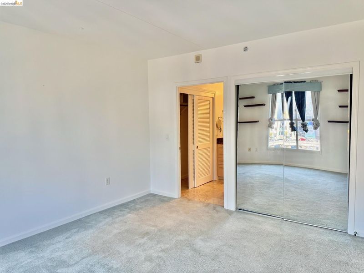
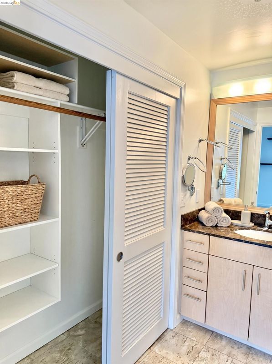
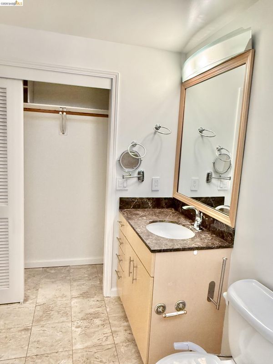
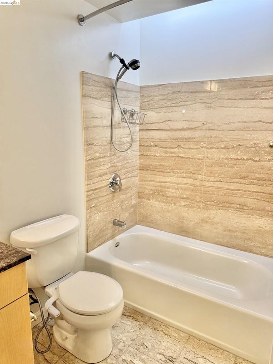
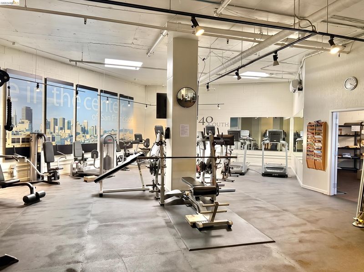
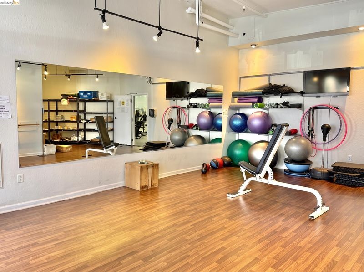
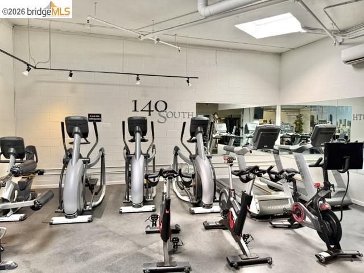
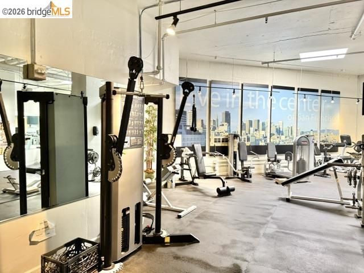
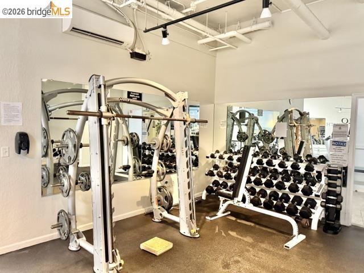
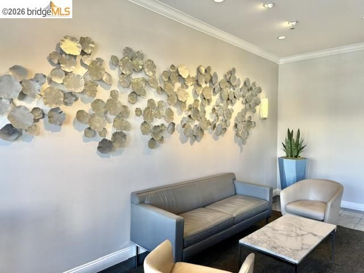
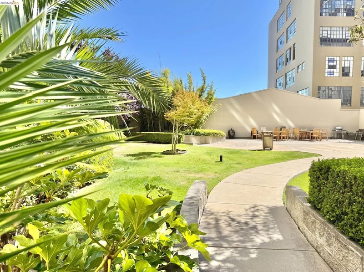
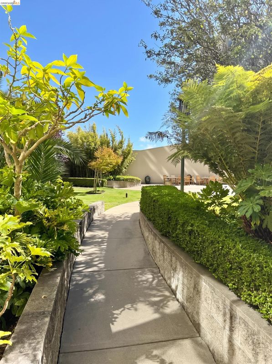
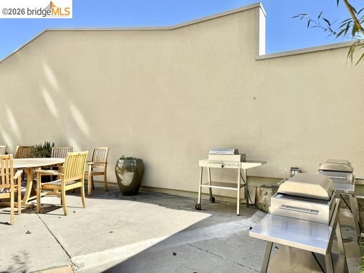
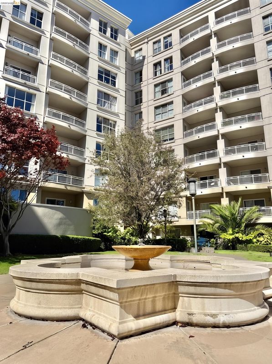
**Huge PRICE REDUCTION — NOW $815,000.** Enjoy sophisticated Duboce Triangle living in this spacious 2-bedroom, 2-bath condominium at 140 S Van Ness Ave. Offering approximately 1,160 square feet, this 5th-floor residence combines generous living space with a highly connected central location near Hayes Valley, the Mission, SoMa and Downtown. Newly installed luxury vinyl plank flooring refreshes the living room, dining area and kitchen, creating a clean, contemporary feel throughout the main living spaces. The building offers an impressive collection of amenities, including a large fitness center, expansive outdoor common space and conference room. With major transit connections, Downtown, Hayes Valley and the Mission all close by, this is an excellent opportunity to enjoy the convenience and energy of central San Francisco while coming home to a substantial two-bedroom residence.

- Current Status
- Price change
- Original Price
- $815,000
- List Price
- $810,000
- On Market Date
- Nov 2, 2026
- Property Type
- Condominium
- D/N/S
- Soma
- Zip Code
- 94103
- MLS ID
- 41152793
- APN
- 3514 118
- Year Built
- 2002
- Stories in Building
- 3
- Possession
- Close Of Escrow
- Data Source
- MAXEBRDI
- Origin MLS System
- Bridge AOR
Spectrum Center, Inc
Private 7-12 Coed
Students: 54 Distance: 0.3mi
San Francisco Friends School
Private K-8 Religious, Nonprofit
Students: 436 Distance: 0.3mi
Presidio Knolls School
Private PK-5
Students: 380 Distance: 0.3mi
Chinese American International School
Private K-8 Preschool Early Childhood Center, Elementary, Middle, Nonprofit
Students: 523 Distance: 0.3mi
French American International School
Private K-12 Combined Elementary And Secondary, Nonprofit
Students: 958 Distance: 0.3mi
Marshall Elementary School
Public K-5 Elementary
Students: 247 Distance: 0.3mi
- Bed
- 2
- Bath
- 2
- Parking
- 2
- Garage, Assigned, Garage Door Opener
- SQ FT
- 1,160
- SQ FT Source
- Public Records
- Lot SQ FT
- 43,147.0
- Lot Acres
- 0.99 Acres
- Pool Info
- None
- Kitchen
- Dishwasher, Electric Range, Microwave, Refrigerator, Stone Counters, Electric Range/Cooktop, Disposal, Pantry
- Cooling
- No Air Conditioning
- Disclosures
- Disclosure Package Avail
- Entry Level
- 5
- Exterior Details
- Dog Run, Garden
- Flooring
- Vinyl, Carpet
- Foundation
- Fire Place
- None
- Heating
- Electric, Individual Rm Controls
- Laundry
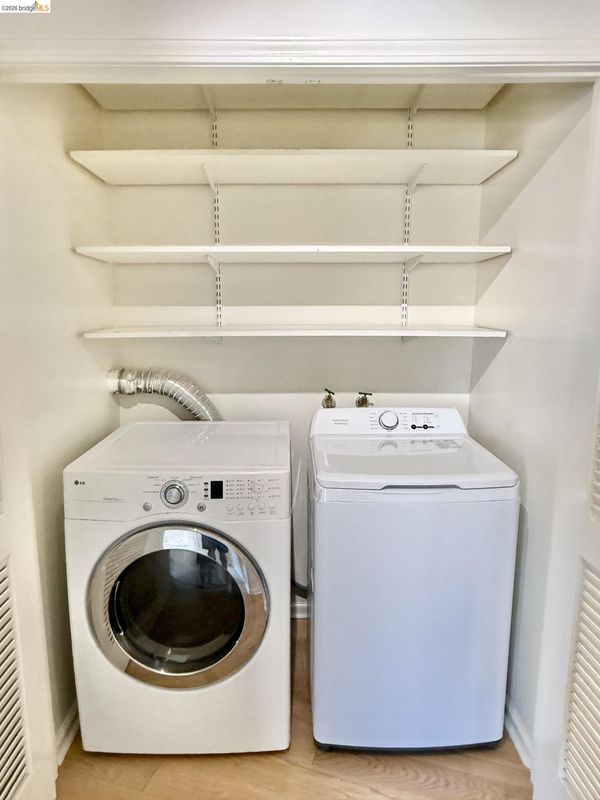
- In Unit
- Main Level
- Other
- Possession
- Close Of Escrow
- Architectural Style
- Contemporary
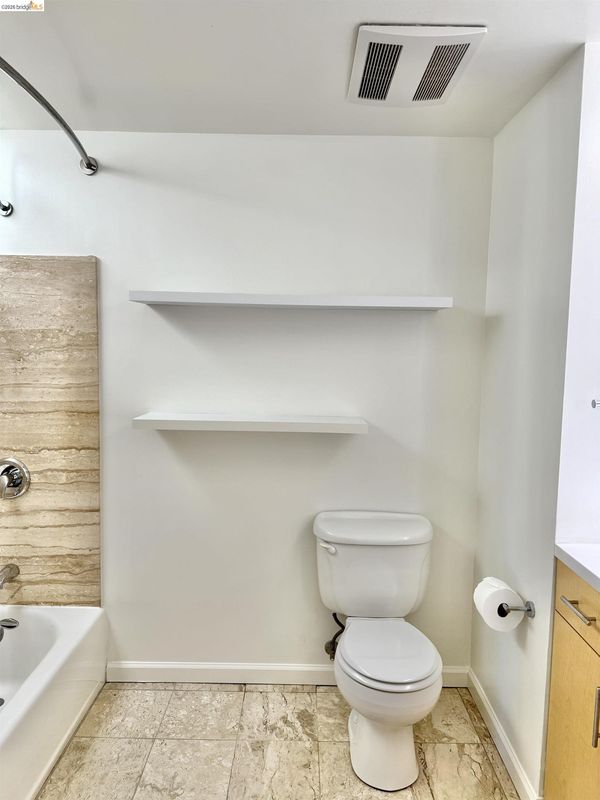
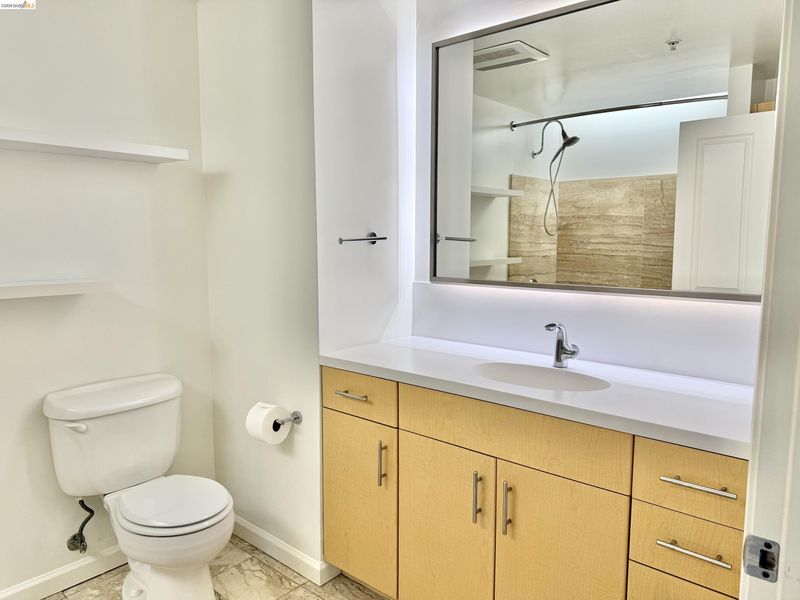
- Non-Master Bathroom Includes
- Shower Over Tub, Closet
- Construction Status
- Existing
- Additional Miscellaneous Features
- Dog Run, Garden
- Location
- Other
- Roof
- Flat
- Water and Sewer
- Public
- Fee
- $890
MLS and other Information regarding properties for sale as shown in Theo have been obtained from various sources such as sellers, public records, agents and other third parties. This information may relate to the condition of the property, permitted or unpermitted uses, zoning, square footage, lot size/acreage or other matters affecting value or desirability. Unless otherwise indicated in writing, neither brokers, agents nor Theo have verified, or will verify, such information. If any such information is important to buyer in determining whether to buy, the price to pay or intended use of the property, buyer is urged to conduct their own investigation with qualified professionals, satisfy themselves with respect to that information, and to rely solely on the results of that investigation.
School data provided by GreatSchools. School service boundaries are intended to be used as reference only. To verify enrollment eligibility for a property, contact the school directly.