

$975,000
2,249
SQ FT
$434
SQ/FT
3428 Castlerock Court
@ Parker Hill - Santa Rosa-Northeast, Santa Rosa

- 3 Bed
- 3 (2/1) Bath
- 5 Park
- 2,249 sqft
- Santa Rosa
-

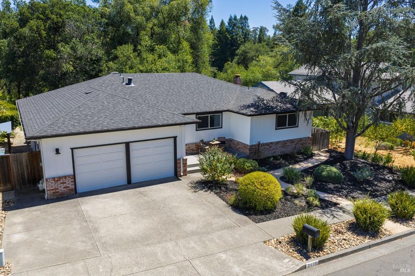
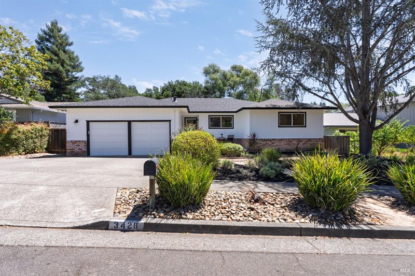
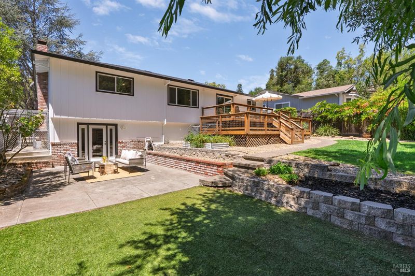
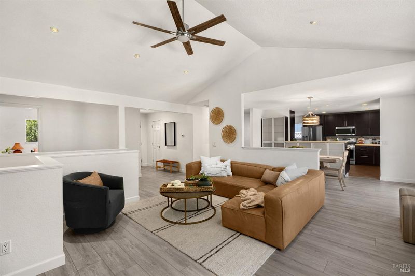
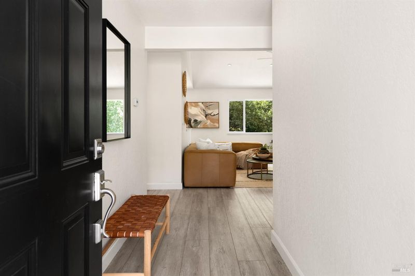
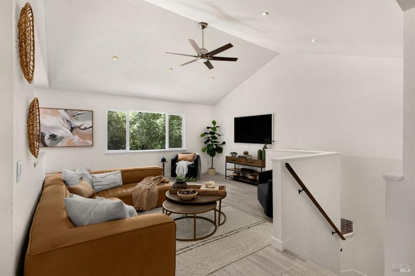
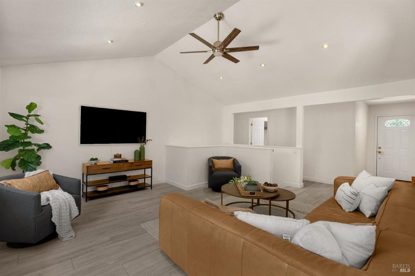
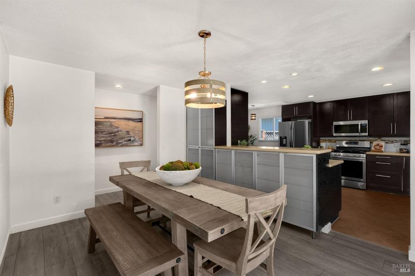
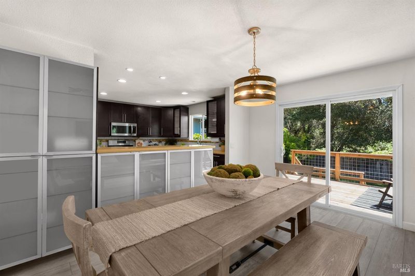
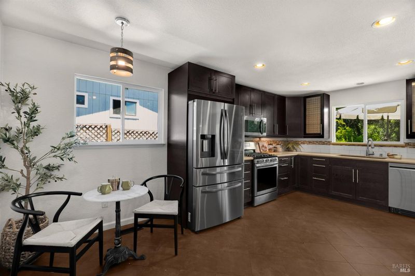
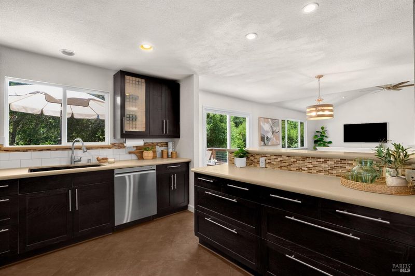
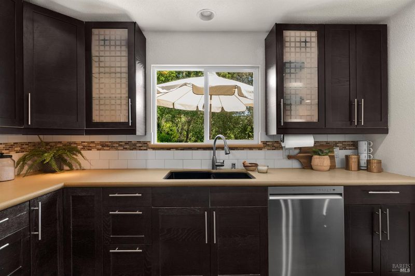
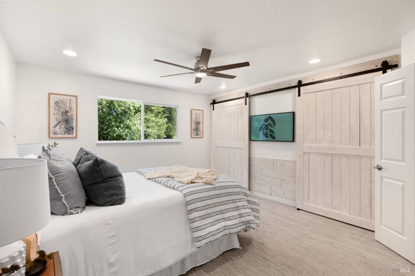
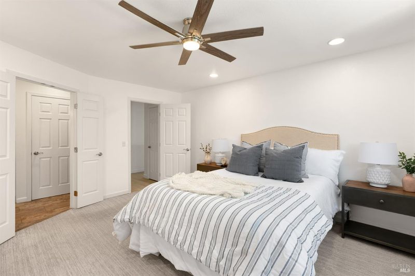
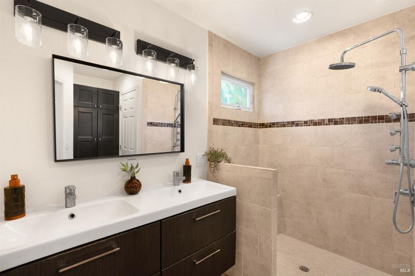
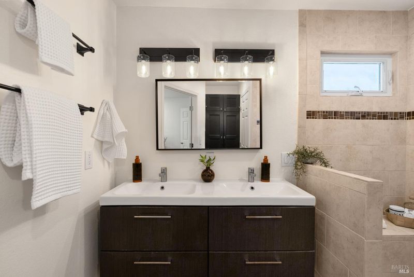
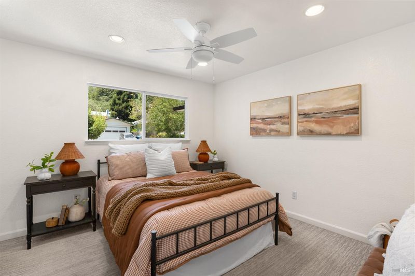
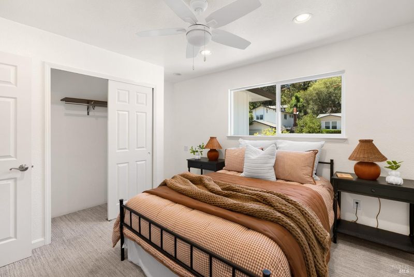
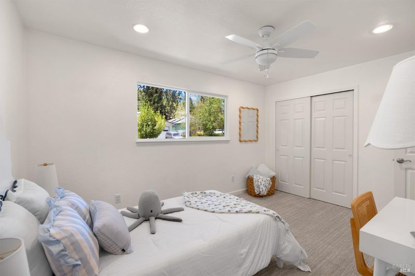
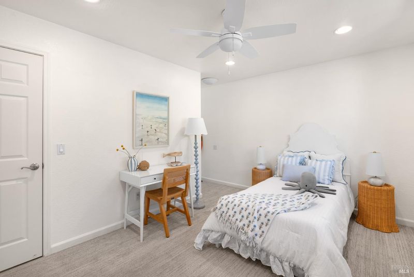
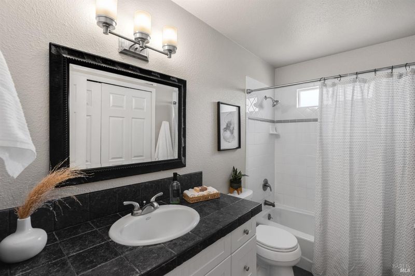
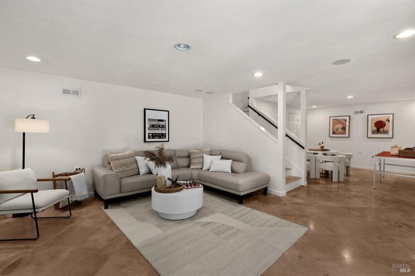
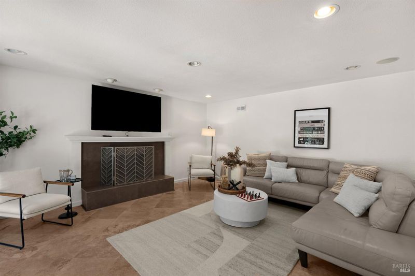
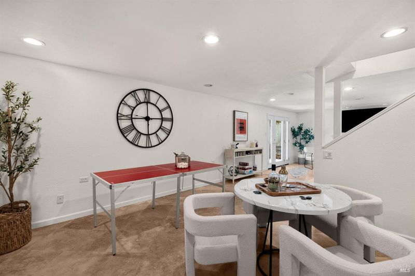
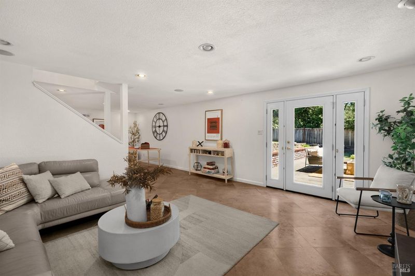
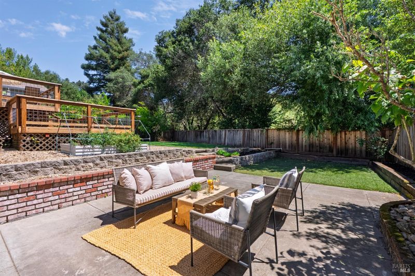
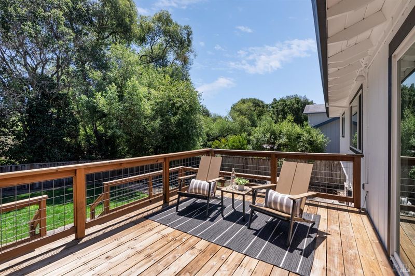
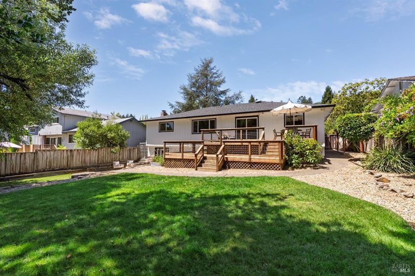
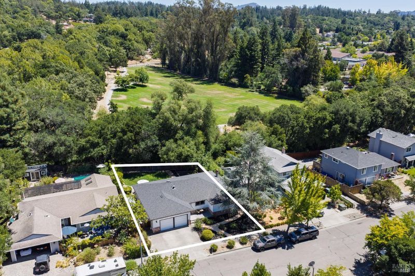
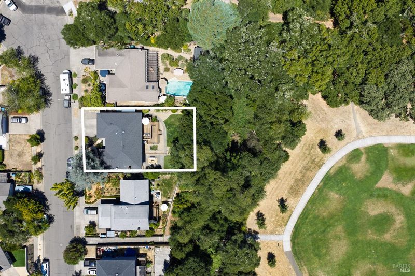
There's more to this one than the street lets on. Behind a quiet Castlerock Court address sits 2,249 square feet that lives a lot bigger than it looks: vaulted ceilings, an open great room, and a renovated kitchen with stainless appliances and shaker cabinetry. Both the primary and secondary baths are updated (2.5 total), and a large lower-level flex room gives you options - family room, media room, or home office, your call. Out back, a layered deck steps down to lawns, garden beds, and a large patio that open right onto a greenbelt and neighborhood park, a private, green setting you rarely find this close in. Recent updates include a newer roof and dual-pane vinyl windows. No HOA. Minutes to downtown Santa Rosa, the SMART train, and Highway 101, with major employers and three hospital systems all within about ten minutes.

- Days on Market
- 1 day
- Current Status
- Active
- Original Price
- $975,000
- List Price
- $975,000
- On Market Date
- Aug 3, 2026
- Property Type
- Single Family Residence
- Area
- Santa Rosa-Northeast
- Zip Code
- 95404
- MLS ID
- 326066123
- APN
- 173-250-014-000
- Year Built
- 1975
- Stories in Building
- Unavailable
- Possession
- Close Of Escrow
- Data Source
- BAREIS
- Origin MLS System
Hidden Valley Elementary Satellite School
Public K-6 Elementary
Students: 536 Distance: 0.2mi
Lewis Opportunity School
Public 7-12 Opportunity Community
Students: 8 Distance: 1.2mi
Brush Creek Montessori School
Private K-8 Montessori, Elementary, Coed
Students: 51 Distance: 1.3mi
Steele Lane Elementary School
Public K-6 Elementary
Students: 420 Distance: 1.4mi
Rincon School
Private 7-12 Special Education Program, Boarding And Day, Nonprofit
Students: NA Distance: 1.5mi
Anova Center for Education
Private K-12
Students: 200 Distance: 1.5mi
- Bed
- 3
- Bath
- 3 (2/1)
- Double Sinks, Shower Stall(s), Tile
- Parking
- 5
- Attached, Garage Door Opener, Garage Facing Front, Interior Access
- SQ FT
- 2,249
- SQ FT Source
- Assessor Auto-Fill
- Lot SQ FT
- 8,398.0
- Lot Acres
- 0.1928 Acres
- Kitchen
- Breakfast Area, Pantry Cabinet
- Cooling
- Central
- Dining Room
- Formal Area
- Exterior Details
- Dog Run
- Living Room
- Cathedral/Vaulted, Deck Attached, Great Room, View
- Flooring
- Luxury Vinyl Plank, Tile
- Foundation
- Concrete Perimeter
- Fire Place
- Wood Burning
- Heating
- Central
- Laundry
- Dryer Included, Inside Area, Washer Included
- Main Level
- Bedroom(s), Dining Room, Full Bath(s), Garage, Kitchen, Living Room, Primary Bedroom, Partial Bath(s), Street Entrance
- Views
- Garden/Greenbelt
- Possession
- Close Of Escrow
- Basement
- None
- Architectural Style
- Traditional
- Fee
- $0
MLS and other Information regarding properties for sale as shown in Theo have been obtained from various sources such as sellers, public records, agents and other third parties. This information may relate to the condition of the property, permitted or unpermitted uses, zoning, square footage, lot size/acreage or other matters affecting value or desirability. Unless otherwise indicated in writing, neither brokers, agents nor Theo have verified, or will verify, such information. If any such information is important to buyer in determining whether to buy, the price to pay or intended use of the property, buyer is urged to conduct their own investigation with qualified professionals, satisfy themselves with respect to that information, and to rely solely on the results of that investigation.
School data provided by GreatSchools. School service boundaries are intended to be used as reference only. To verify enrollment eligibility for a property, contact the school directly.