
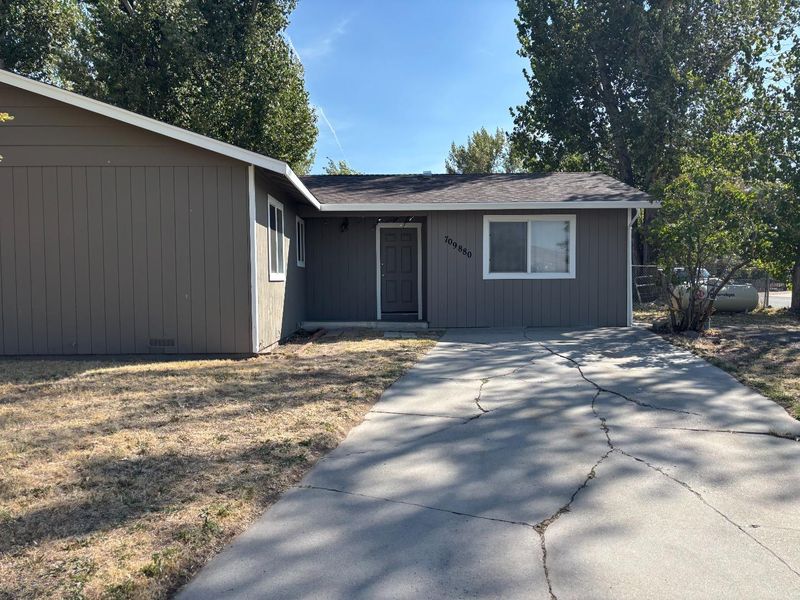

$214,900
1,294
SQ FT
$166
SQ/FT
709-880 Willow Street
@ Buffum Lane - Susanville

- 4 Bed
- 2 (1/1) Bath
- 0 Park
- 1,294 sqft
- SUSANVILLE
-

-
Sun Sep 20, 10:00 am - 2:00 pm
Join us for the Sunday Open House sponsored by Kristina Shafer at Omega Mortgage Group.
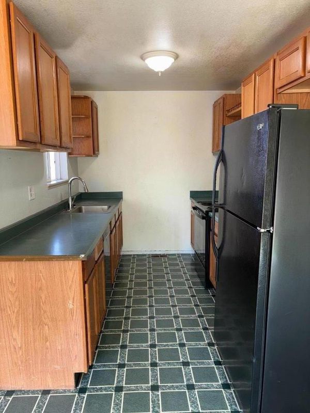
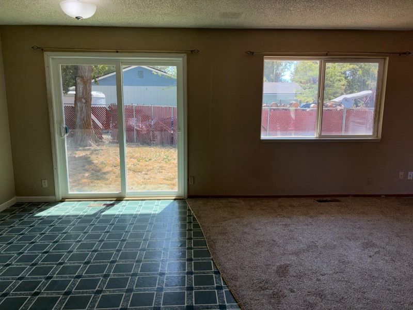
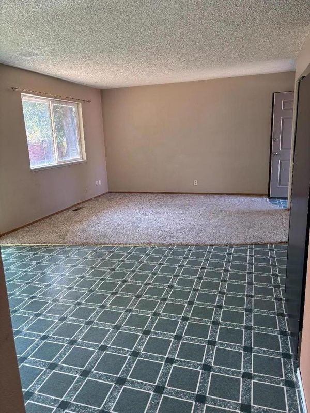
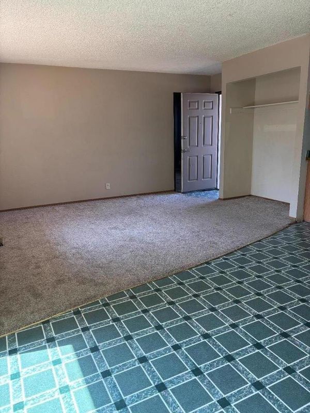
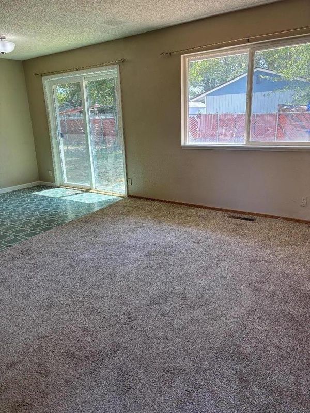
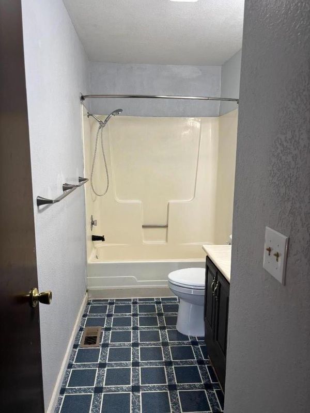
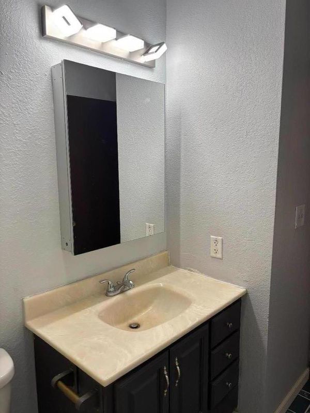
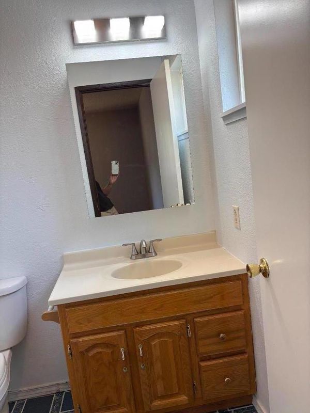
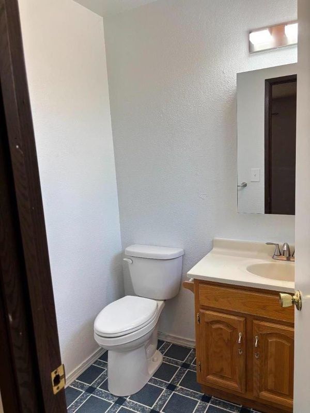
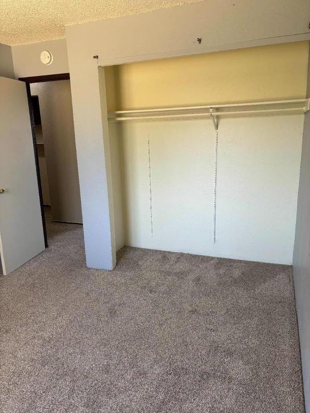
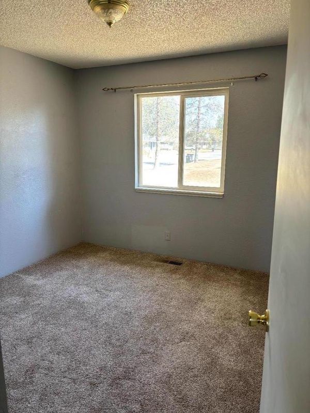
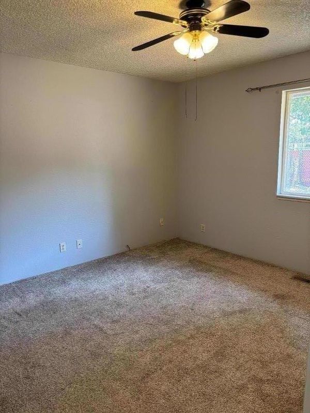
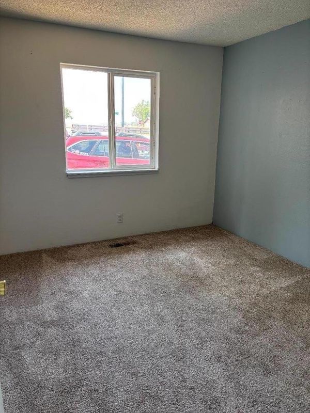
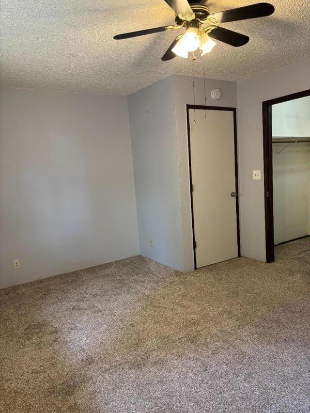
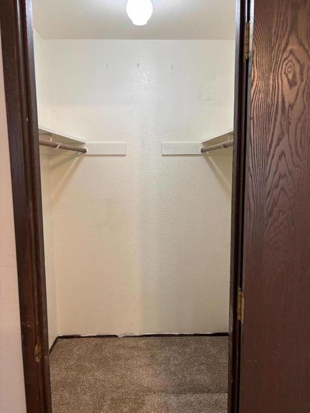
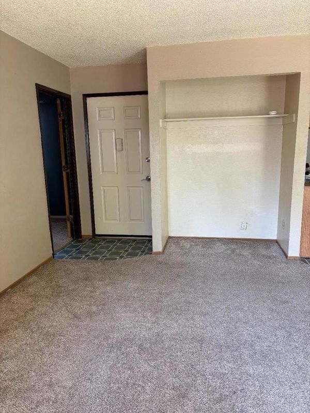
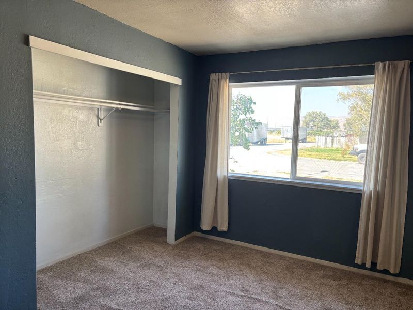
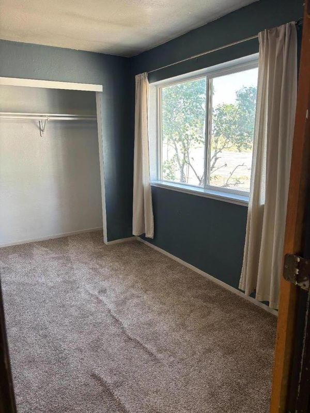
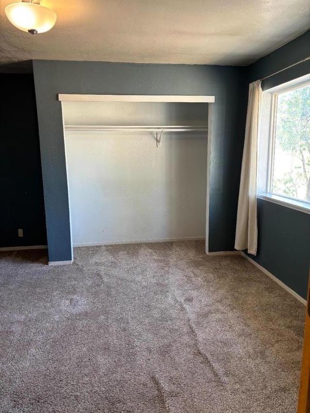
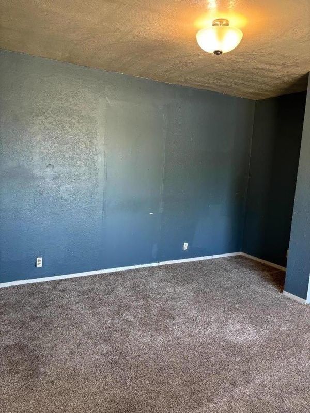
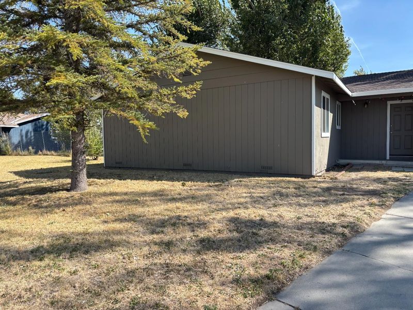
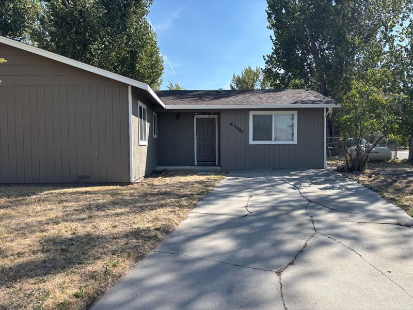
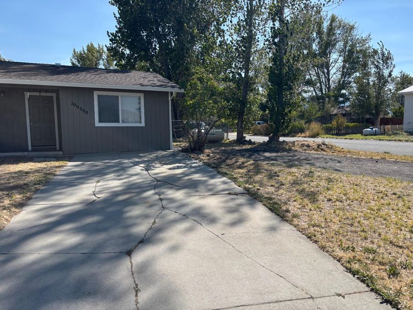
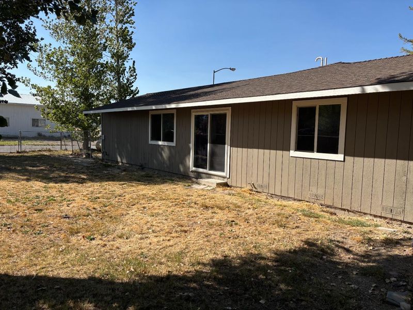
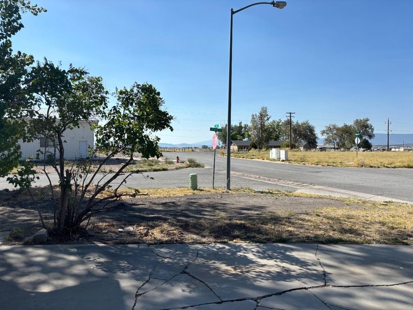
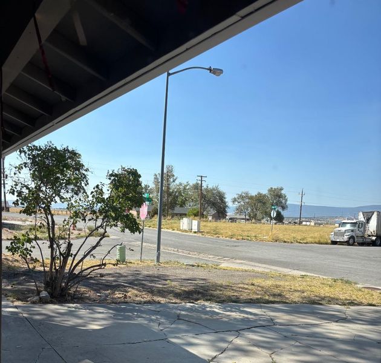
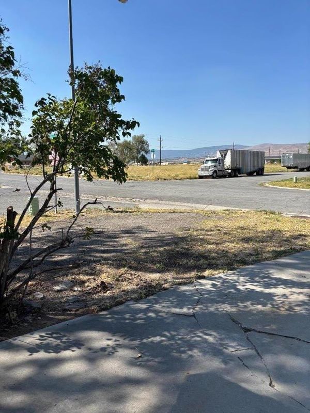
Rare 4-Bedroom Leavitt Lake Home on a corner lot with storage and room for lots of toys and Opportunity knocks at this beautifully updated 4-bedroom, 1.5-bath home. Perfectly situated on a corner lot at the edge of the subdivision, this property offers the rare combination of privacy, sweeping views, and true turn-key convenience. Here's why you'll love it: major updates have already been done, giving you peace of mind with a newer roof, forced air furnace, upgraded electrical panel, and many more thoughtful improvements throughout. The generous primary suite is a true retreat, featuring a large walk-in closet with plenty of room to spread out, while the permitted four-bedroom layout is ideal for families, guests, a home office, or a hobby room. plus the quintessential Leavitt Lake lifestyle, living away from town where you can truly enjoy the peace and quiet. The bottom line? Homes like this in Leavitt Lake don't come along often, and when they do, they don't last. Move-In Ready all the big-ticket updates are complete, so you can simply move in, unpack, and start enjoying the views and the lifestyle. Come see it for yourself!

- Days on Market
- 3 days
- Current Status
- Active
- Original Price
- $214,900
- List Price
- $214,900
- On Market Date
- Sep 17, 2026
- Property Type
- Single Family Home
- Area
- Zip Code
- 96130
- MLS ID
- ML82061758
- APN
- 117-650-056-000
- Year Built
- 1981
- Stories in Building
- 0
- Possession
- COE
- Data Source
- MLSL
- Origin MLS System
- MLSListings, Inc.
Lassen County Special Education School
Public K-12 Special Education
Students: 15 Distance: 2.7mi
Lassen Rop School
Public 11-12
Students: NA Distance: 2.7mi
Juniper Ridge Elementary School
Public K-8 Elementary
Students: 9 Distance: 2.7mi
Johnstonville Elementary School
Public K-8 Elementary
Students: 189 Distance: 3.2mi
Grace Christian School
Private K-12 Religious, Nonprofit
Students: NA Distance: 3.5mi
Janesville Elementary School
Public K-8 Elementary
Students: 367 Distance: 5.5mi
- Bed
- 4
- Bath
- 2 (1/1)
- Shower over Tub - 1, Other
- Parking
- 0
- No Garage, Off-Street Parking
- SQ FT
- 1,294
- SQ FT Source
- Unavailable
- Lot SQ FT
- 8,276.0
- Lot Acres
- 0.189991 Acres
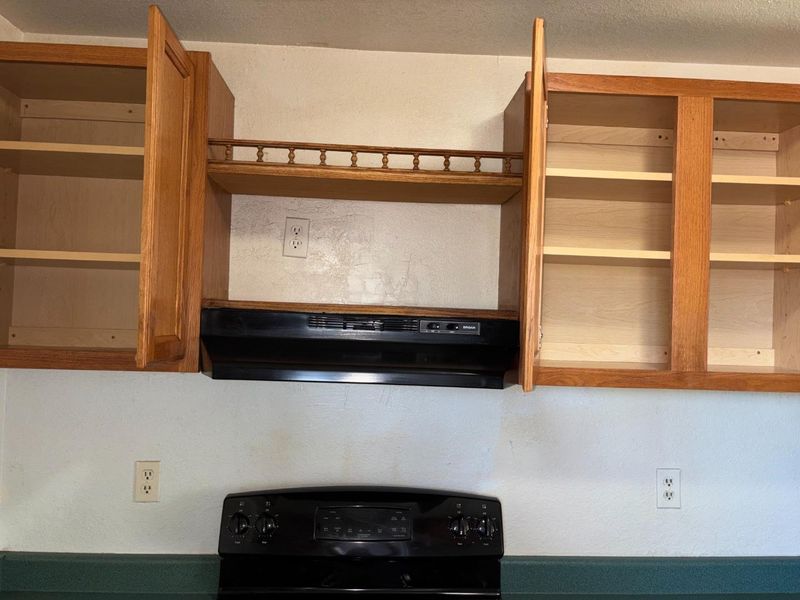
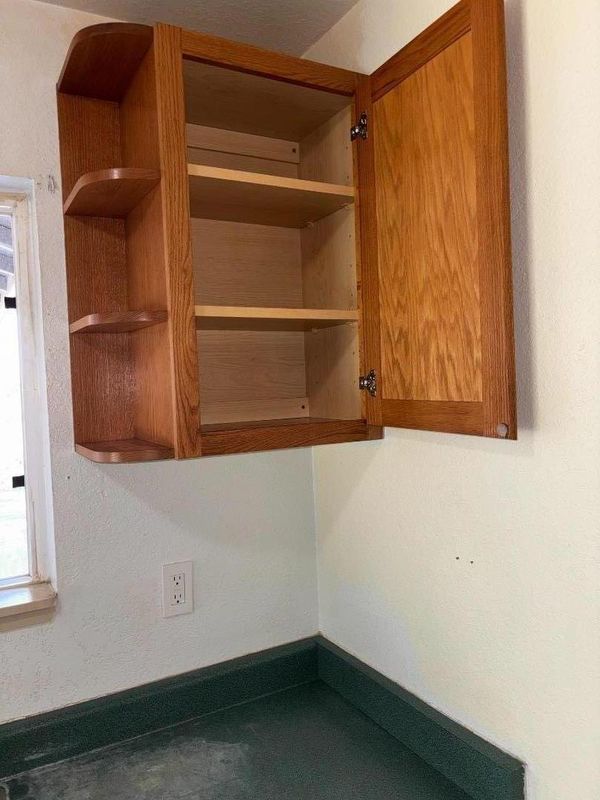
- Kitchen
- Countertop - Laminate, Oven Range - Electric, Refrigerator
- Cooling
- None
- Dining Room
- Dining Area
- Disclosures
- NHDS Report
- Family Room
- No Family Room
- Flooring
- Carpet, Vinyl / Linoleum
- Foundation
- Crawl Space
- Heating
- Forced Air, Propane
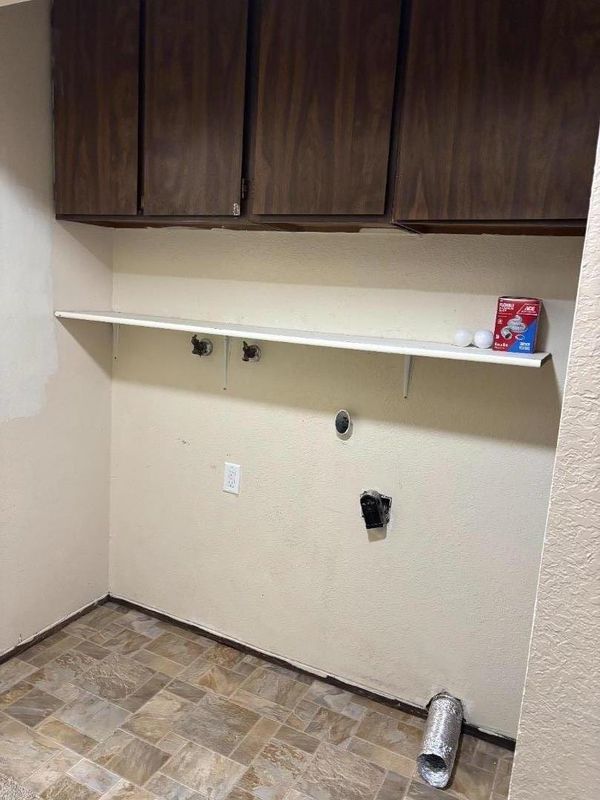
- Laundry
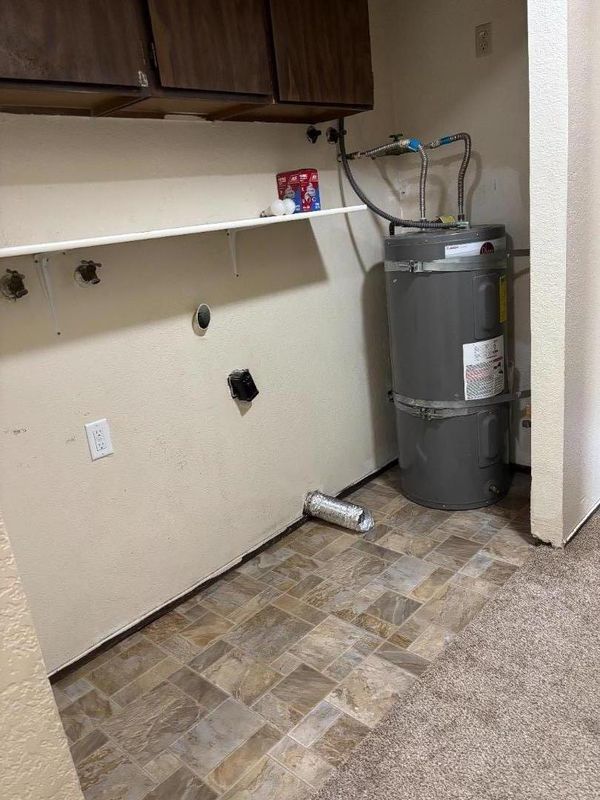
- Electricity Hookup (220V)
- Possession
- COE
- Fee
- Unavailable
MLS and other Information regarding properties for sale as shown in Theo have been obtained from various sources such as sellers, public records, agents and other third parties. This information may relate to the condition of the property, permitted or unpermitted uses, zoning, square footage, lot size/acreage or other matters affecting value or desirability. Unless otherwise indicated in writing, neither brokers, agents nor Theo have verified, or will verify, such information. If any such information is important to buyer in determining whether to buy, the price to pay or intended use of the property, buyer is urged to conduct their own investigation with qualified professionals, satisfy themselves with respect to that information, and to rely solely on the results of that investigation.
School data provided by GreatSchools. School service boundaries are intended to be used as reference only. To verify enrollment eligibility for a property, contact the school directly.