

$1,195,000
1,130
SQ FT
$1,058
SQ/FT
85 South Keeble Avenue
@ The Alameda & W San Fernando - 9 - Central San Jose, San Jose

- 2 Bed
- 1 Bath
- 2 Park
- 1,130 sqft
- San Jose
-

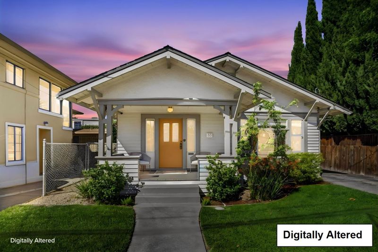
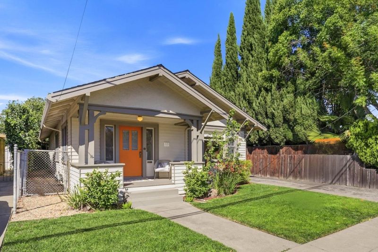
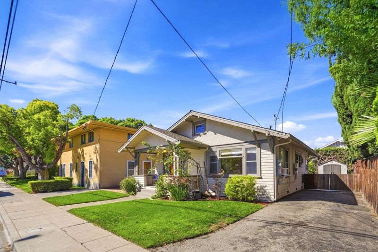
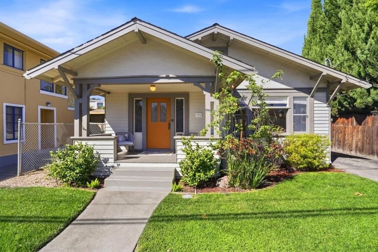
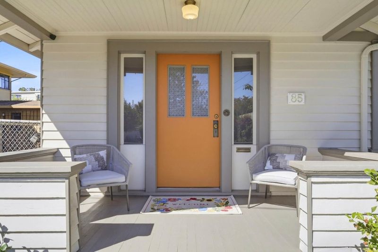
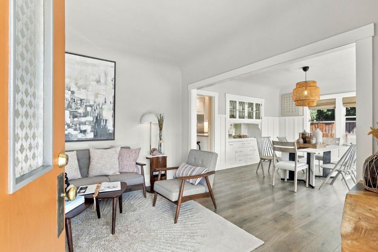
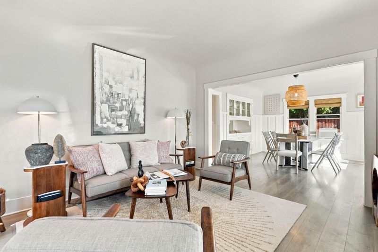
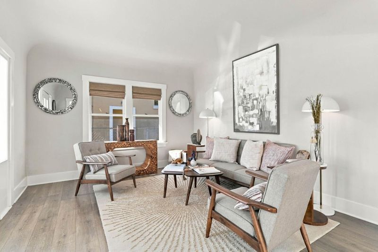
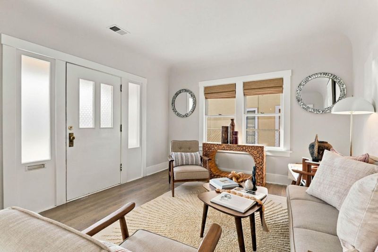
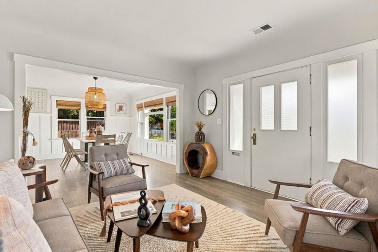
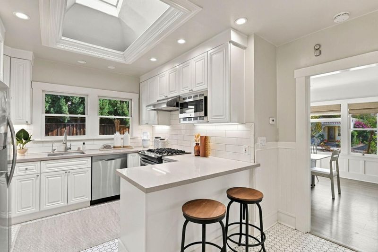
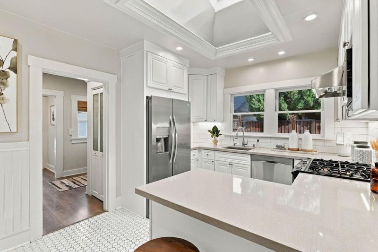
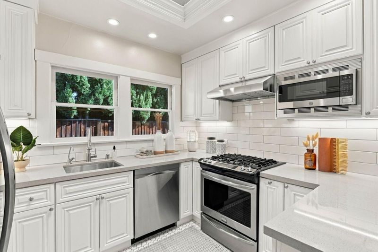
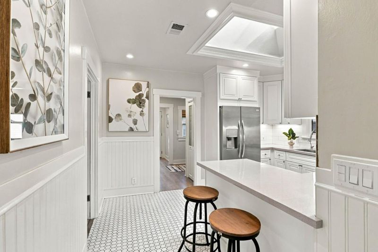
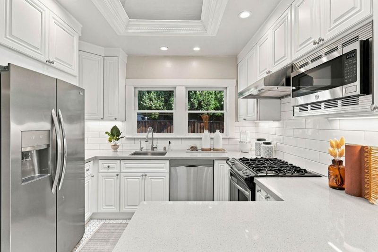
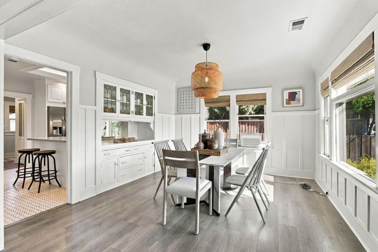
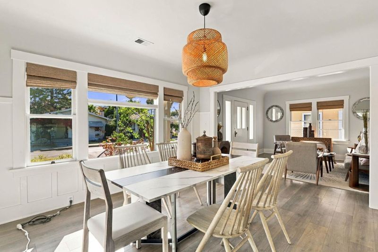
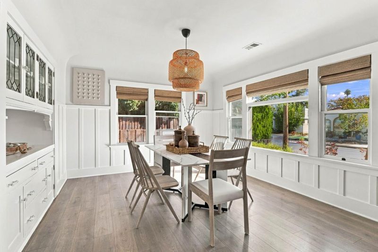
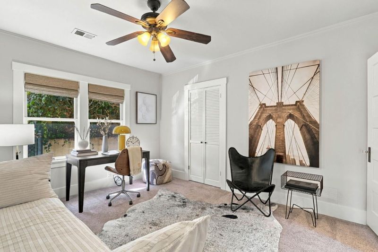
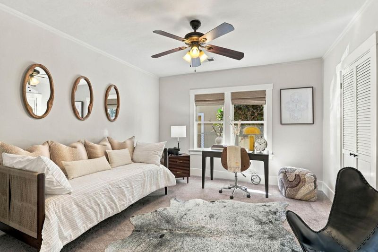
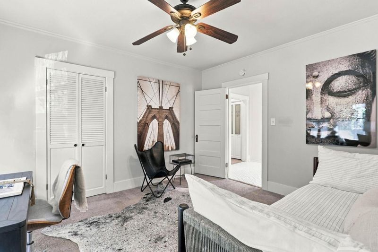
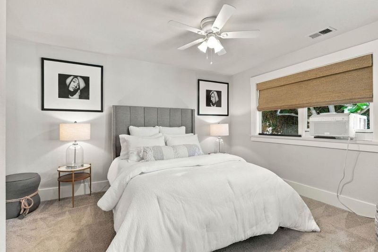
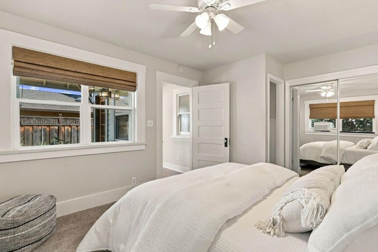
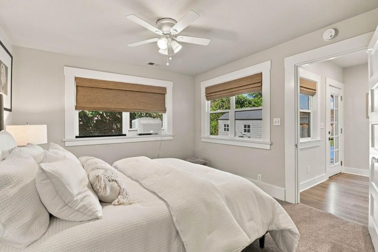
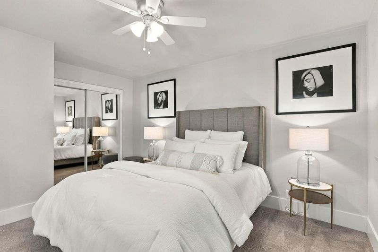
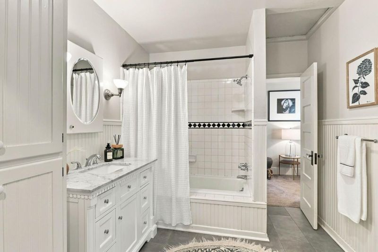
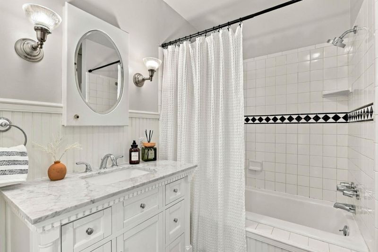
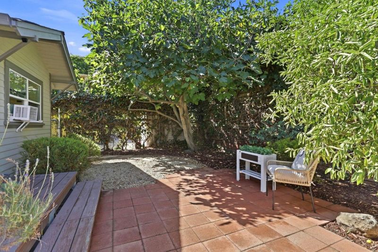
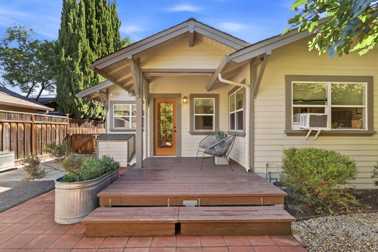
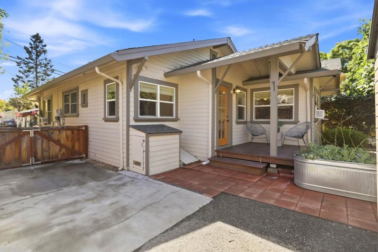
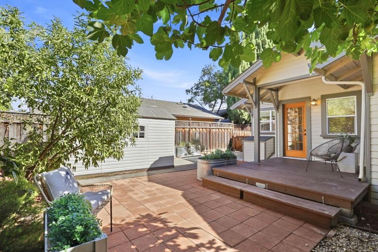
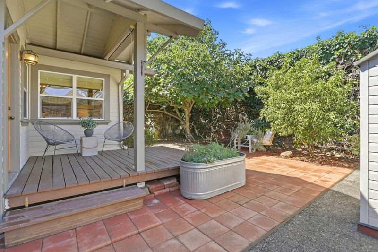
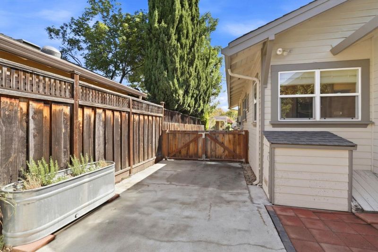
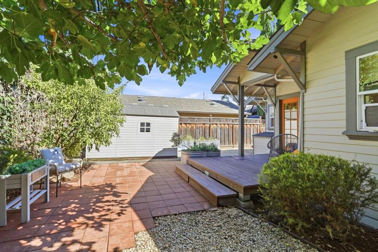
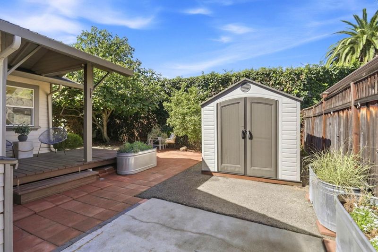
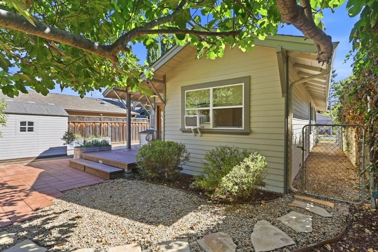
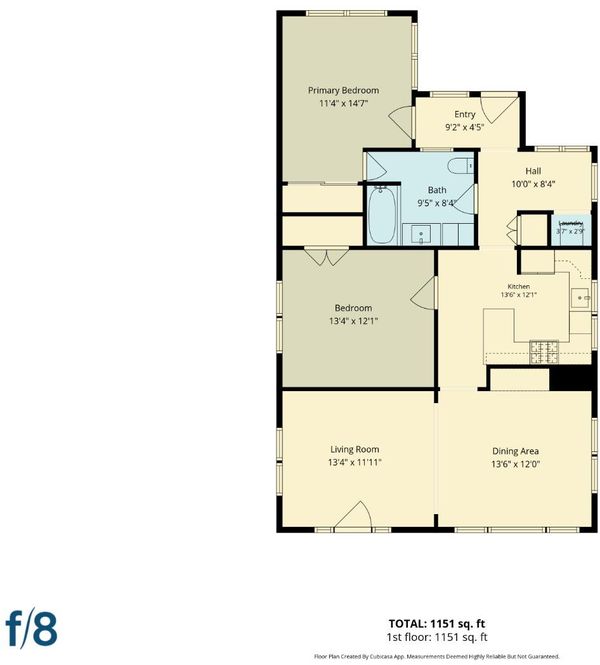
A rare opportunity to own a beautifully updated, move in ready 1910s bungalow in the coveted St. Leos neighborhood, just two blocks from The Alameda. Blending classic character with thoughtful modern updates, this inviting home features an open floor plan designed for comfortable everyday living and effortless entertaining. The kitchen is standout, featuring stainless steel appliances, elegant light gray quartz countertops, a crisp subway tile backsplash, and a fresh, contemporary feel. Two generously sized bedrooms and a beautifully updated bathroom offer comfortable private spaces. Step outside to a compact backyard with impressive potential filled with possibilities for a garden, lounge area, or personalized outdoor retreat. The location places some of San Joses best destinations within easy reach. Stroll to The Alameda, the Rose Garden, Whole Foods, restaurants and neighborhood favorites, while San Jose Diridon Station, SAP Center, Downtown San Jose, and major Silicon Valley destinations are all conveniently nearby. Timeless bungalow character, modern updates, a versatile backyard, and an exceptional central location come together in a home that is truly ready to enjoy.

- Days on Market
- 6 days
- Current Status
- Active
- Original Price
- $1,195,000
- List Price
- $1,195,000
- On Market Date
- Sep 16, 2026
- Property Type
- Single Family Home
- Area
- 9 - Central San Jose
- Zip Code
- 95126
- MLS ID
- ML82061569
- APN
- 261-29-049
- Year Built
- 1910
- Stories in Building
- 1
- Possession
- COE
- Data Source
- MLSL
- Origin MLS System
- MLSListings, Inc.
St. Leo the Great Catholic School
Private PK-8 Elementary, Religious, Coed
Students: 230 Distance: 0.1mi
Alternative Private Schooling
Private 1-12 Coed
Students: NA Distance: 0.1mi
Njeri's Morning Glory School and Art Center
Private PK-5 Coed
Students: 20 Distance: 0.2mi
Perseverance Preparatory
Charter 5-8
Students: NA Distance: 0.3mi
Herbert Hoover Middle School
Public 6-8 Middle
Students: 1082 Distance: 0.7mi
Abraham Lincoln High School
Public 9-12 Secondary
Students: 1805 Distance: 0.8mi
- Bed
- 2
- Bath
- 1
- Full on Ground Floor
- Parking
- 2
- Off-Street Parking
- SQ FT
- 1,130
- SQ FT Source
- Unavailable
- Lot SQ FT
- 3,870.0
- Lot Acres
- 0.088843 Acres
- Kitchen
- Ice Maker, Garbage Disposal, Hood Over Range, Microwave, Countertop - Quartz, Oven Range, Refrigerator, Skylight
- Cooling
- Window / Wall Unit
- Dining Room
- Dining Area in Living Room
- Disclosures
- Natural Hazard Disclosure, NHDS Report
- Family Room
- No Family Room
- Flooring
- Carpet, Tile, Vinyl / Linoleum
- Foundation
- Concrete Perimeter, Crawl Space
- Heating
- Central Forced Air
- Laundry
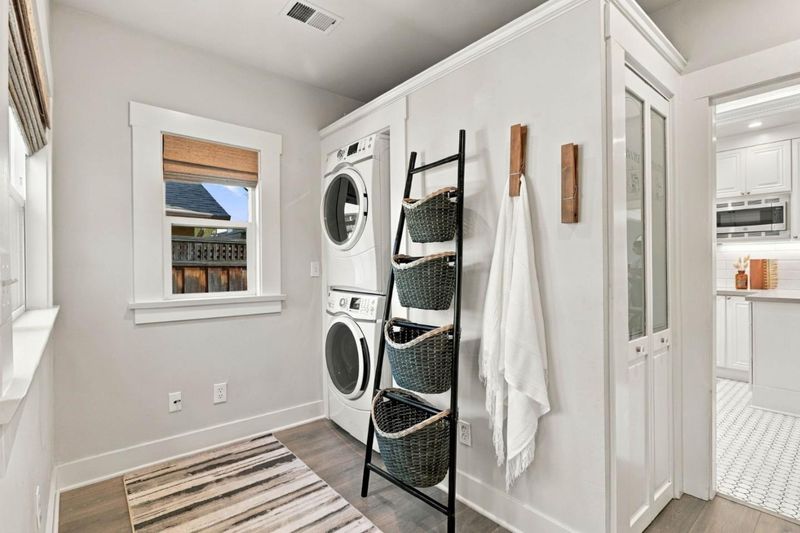
- Electricity Hookup (220V), Inside
- Views
- Neighborhood
- Possession
- COE
- Architectural Style
- Bungalow
- Fee
- Unavailable
MLS and other Information regarding properties for sale as shown in Theo have been obtained from various sources such as sellers, public records, agents and other third parties. This information may relate to the condition of the property, permitted or unpermitted uses, zoning, square footage, lot size/acreage or other matters affecting value or desirability. Unless otherwise indicated in writing, neither brokers, agents nor Theo have verified, or will verify, such information. If any such information is important to buyer in determining whether to buy, the price to pay or intended use of the property, buyer is urged to conduct their own investigation with qualified professionals, satisfy themselves with respect to that information, and to rely solely on the results of that investigation.
School data provided by GreatSchools. School service boundaries are intended to be used as reference only. To verify enrollment eligibility for a property, contact the school directly.