

$865,000
1,432
SQ FT
$604
SQ/FT
2491 Vine Hill Drive
@ Dry Creek - Napa

- 3 Bed
- 2 Bath
- 2 Park
- 1,432 sqft
- Napa
-

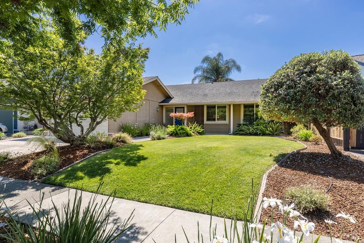
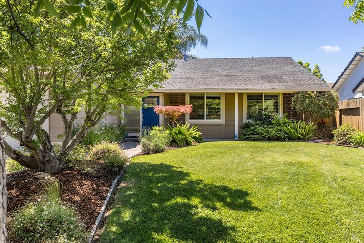
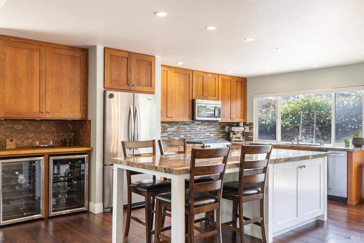
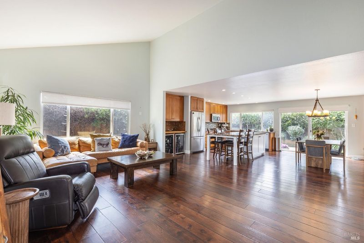
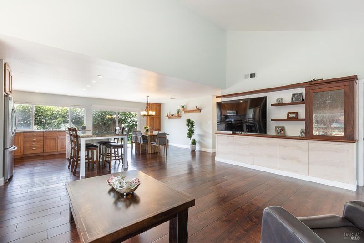
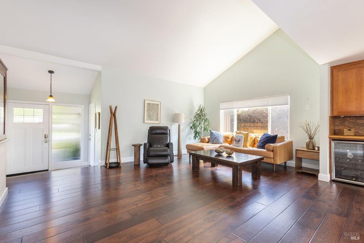
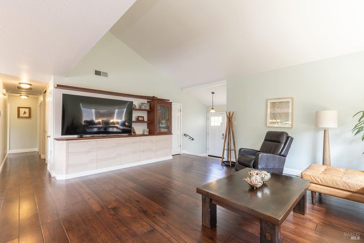
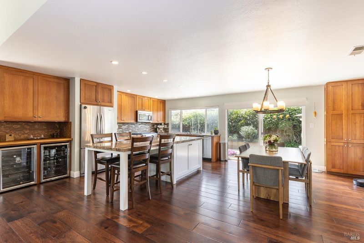
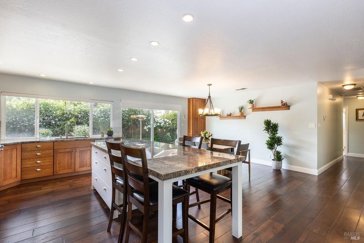
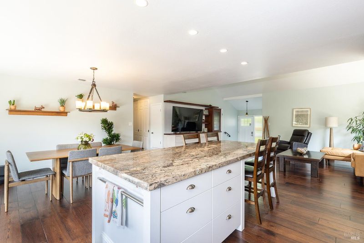
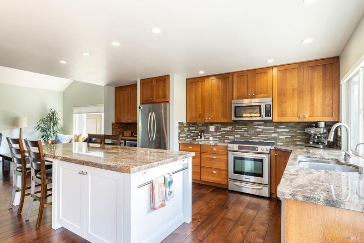
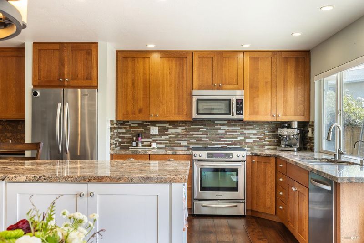
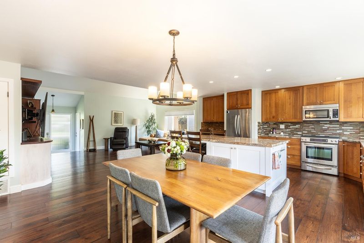
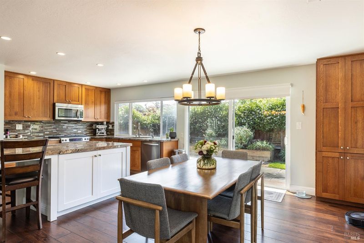
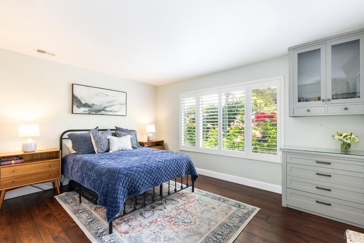
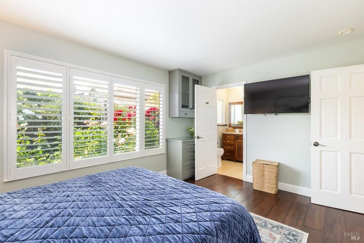
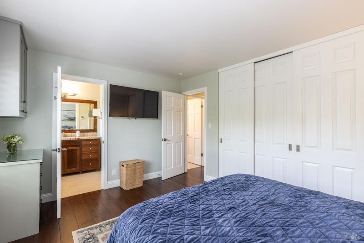
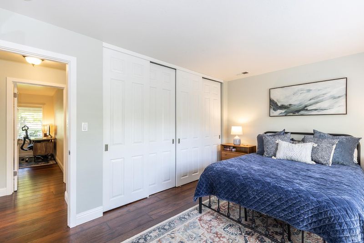
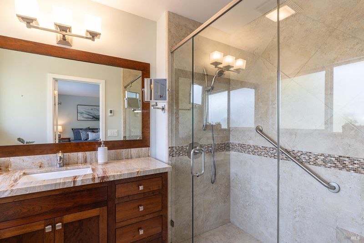
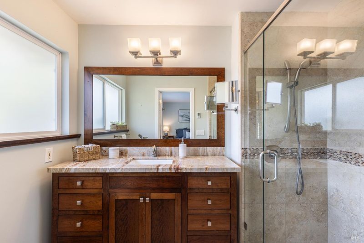
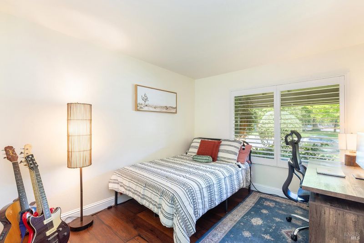
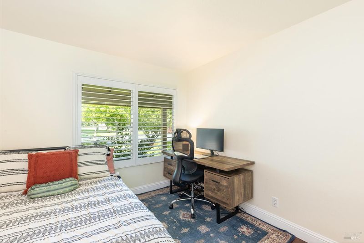
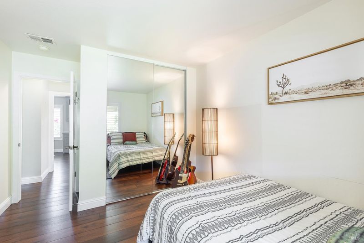
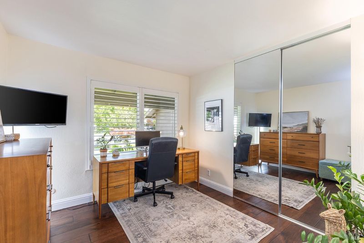
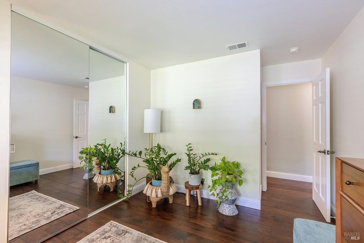
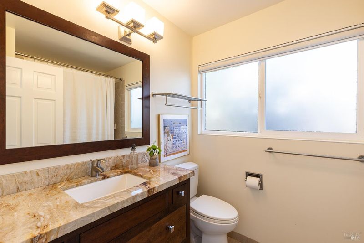
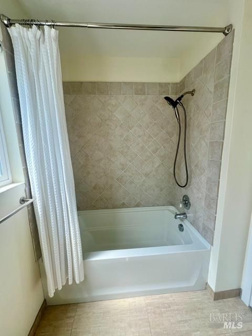
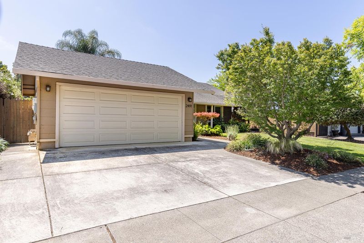
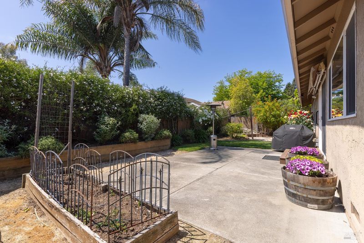
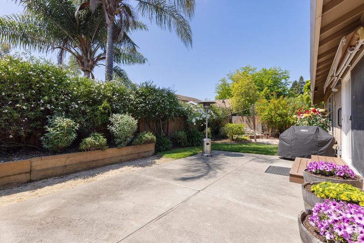
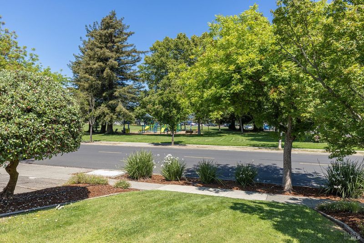
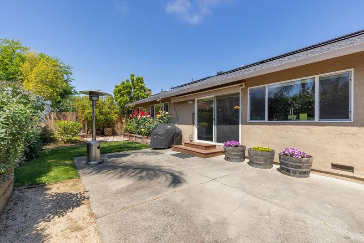
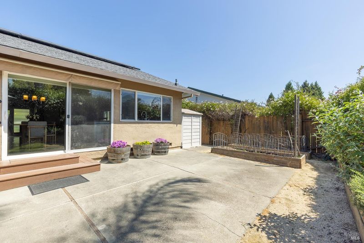
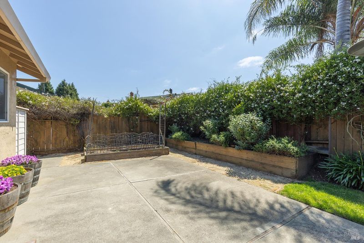
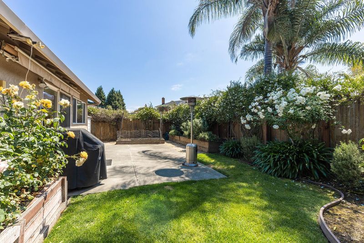
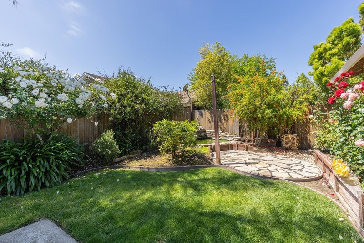
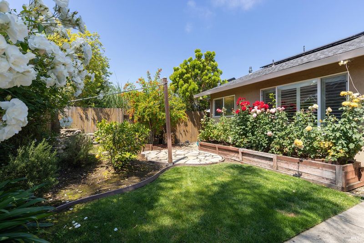
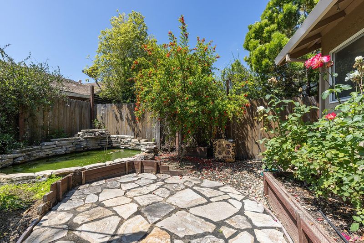
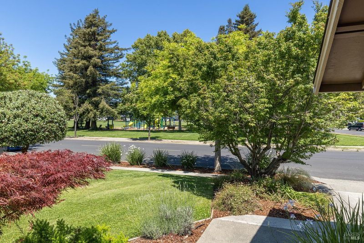
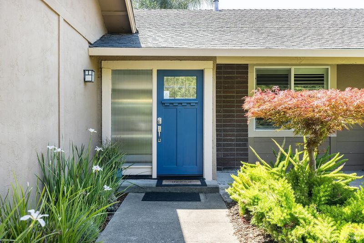
Move-in ready and beautifully updated, this single-level home is located in a highly coveted North Napa neighborhood directly across from Vine Hill Park. Thoughtful upgrades throughout create a warm, inviting interior, including a modern kitchen with warm-toned cabinetry, a large island with seating, granite countertops, designer tile backsplash, and stainless steel KitchenAid appliances. Recessed lighting and wide-plank flooring enhance the bright, open feel, while a large sliding door provides easy access to the back patio, complete with an automatic retractable awning for comfortable outdoor living. Both bathrooms have been tastefully renovated and feature heated tile floors. The primary suite includes a spacious walk-in shower, while the second bathroom offers a large tub and shower. Additional interior features include mirrored closet doors and wood blinds in all bedrooms. Outside, enjoy a charming garden filled with colorful roses, a stocked pond, and a convenient storage shed. The location is exceptionalacross from Vine Hill Park and close to the 157-acre, dog-friendly Alston Park with its extensive network of nature trails. Easy access to Highway 29 and downtown Napa's renowned restaurants, shops, and amenities makes this an ideal North Napa location. A wonderful opportunity to own a thoughtfully upgraded, single-level home in one of Napa's most desirable neighborhoods. Refrigerator, microwave, washer, dryer, and televisions currently in place are included in the sale.

- Days on Market
- 168 days
- Current Status
- Contingent
- Original Price
- List Price
- $865,000
- On Market Date
- May 19, 2026
- Contingent Date
- Oct 31, 2026
- Property Type
- Single Family Residence
- Area
- Napa
- Zip Code
- 94558
- MLS ID
- 326042025
- APN
- 007093004000
- Year Built
- 1975
- Stories in Building
- 1
- Possession
- Close Of Escrow
- Data Source
- BAREIS
- Origin MLS System
Hopewell Baptist Christian Academy
Private K-12 Combined Elementary And Secondary, Religious, Coed
Students: 36 Distance: 0.6mi
Justin-Siena High School
Private 9-12 Secondary, Religious, Coed
Students: 660 Distance: 0.6mi
Northwood Elementary School
Public K-5 Elementary
Students: 397 Distance: 0.7mi
New Horizons I
Private PK-6 Elementary, Coed
Students: NA Distance: 0.7mi
St. John's Lutheran Elementary School
Private K-8 Elementary, Religious, Coed
Students: 287 Distance: 0.8mi
Grace Academy of Napa Valley
Private 1-12
Students: 24 Distance: 0.8mi
- Bed
- 3
- Bath
- 2
- Tile, Tub w/Shower Over, Window
- Parking
- 2
- Attached, Garage Door Opener
- SQ FT
- 1,432
- SQ FT Source
- Assessor Auto-Fill
- Lot SQ FT
- 5,998.0
- Lot Acres
- 0.1377 Acres
- Kitchen
- Granite Counters, Kitchen Island, Kitchen/Family Combo
- Cooling
- Central Air, See Remarks
- Dining Room
- Dining/Family Combo, Space in Kitchen
- Disclosures
- Other
- Living Room
- Great Room, View
- Flooring
- See Remarks
- Heating
- Central
- Laundry
- Dryer Included, Hookups Only, In Garage, Sink, Washer Included
- Main Level
- Bedroom(s), Family Room, Full Bath(s), Garage, Kitchen, Living Room, Primary Bedroom, Street Entrance
- Views
- Park/Greenbelt
- Possession
- Close Of Escrow
- Basement
- None
- Fee
- $0
MLS and other Information regarding properties for sale as shown in Theo have been obtained from various sources such as sellers, public records, agents and other third parties. This information may relate to the condition of the property, permitted or unpermitted uses, zoning, square footage, lot size/acreage or other matters affecting value or desirability. Unless otherwise indicated in writing, neither brokers, agents nor Theo have verified, or will verify, such information. If any such information is important to buyer in determining whether to buy, the price to pay or intended use of the property, buyer is urged to conduct their own investigation with qualified professionals, satisfy themselves with respect to that information, and to rely solely on the results of that investigation.
School data provided by GreatSchools. School service boundaries are intended to be used as reference only. To verify enrollment eligibility for a property, contact the school directly.