

$969,000
1,414
SQ FT
$685
SQ/FT
1243 Davis Ave
@ Cowell - Clayton Valley, Concord

- 3 Bed
- 2 Bath
- 2 Park
- 1,414 sqft
- Concord
-

-
Sat Aug 8, 1:00 pm - 4:00 pm
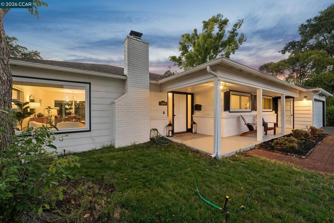
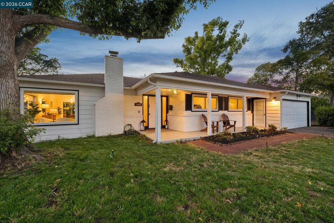
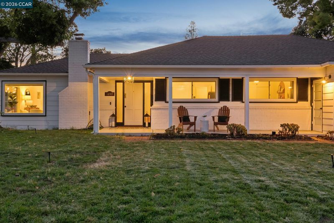
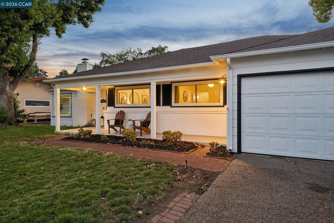
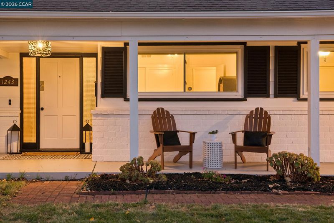
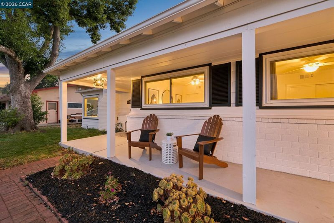
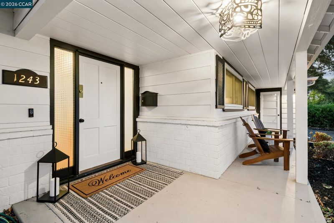
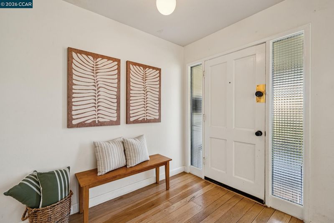
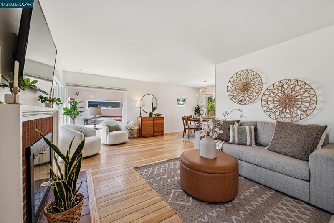
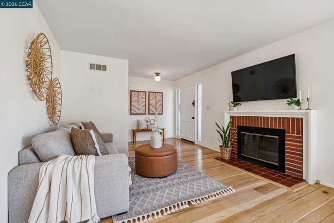
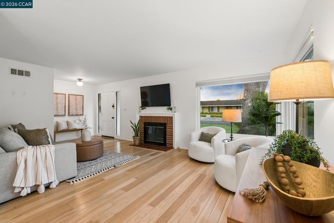
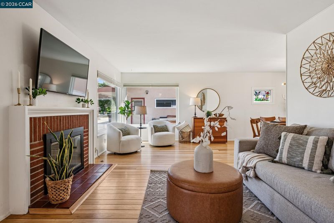
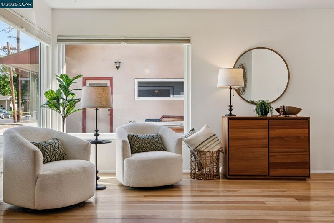
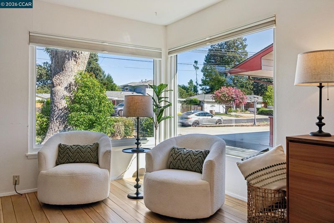
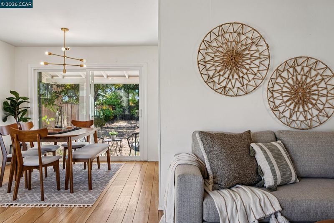
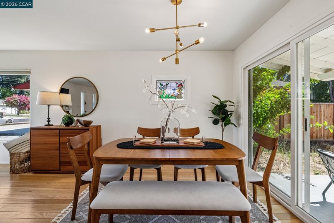
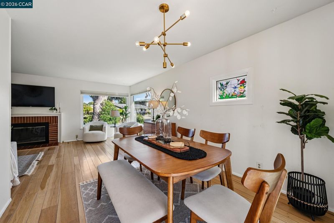
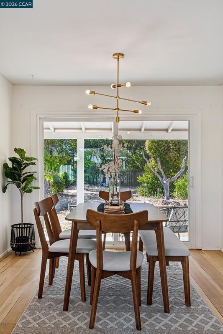
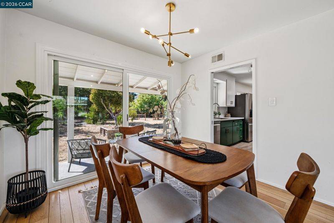
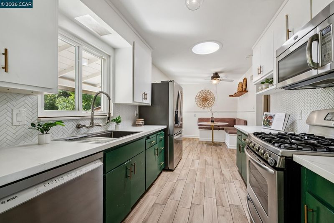
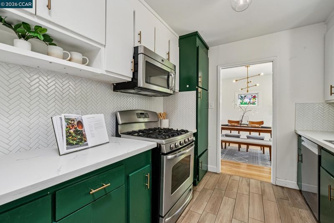
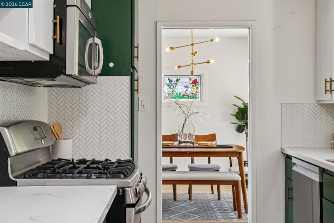
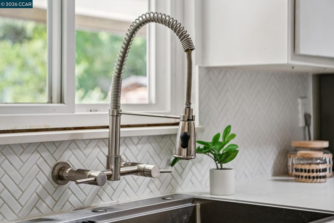
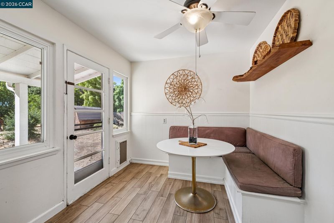
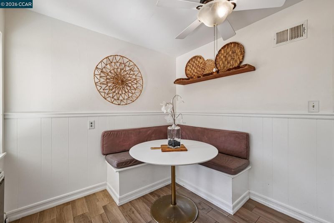
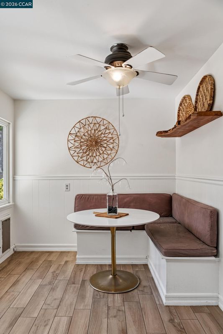
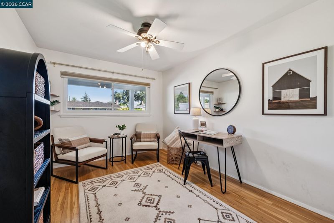
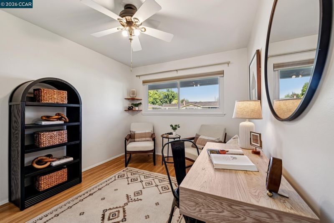
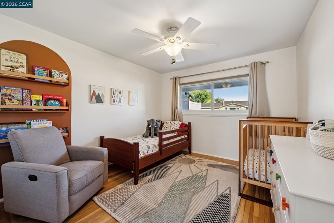
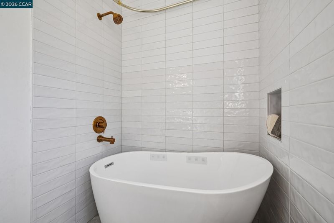
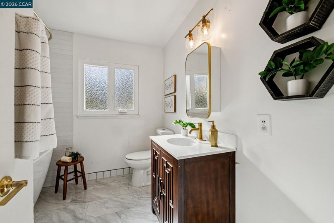
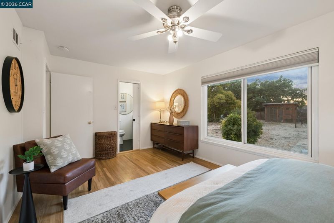
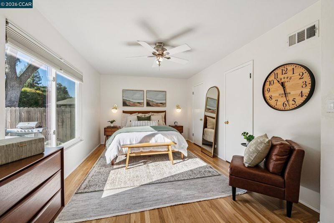
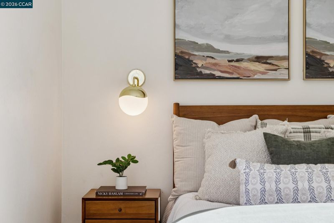
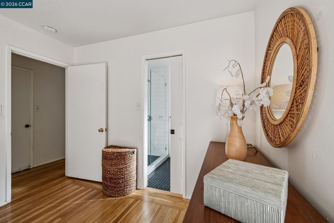
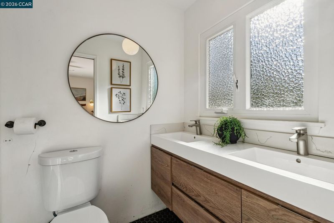
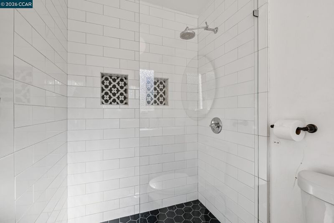
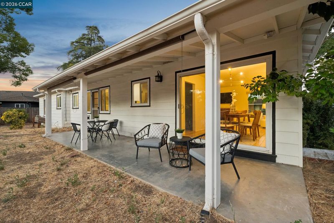
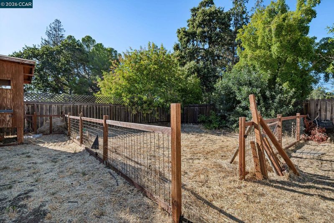
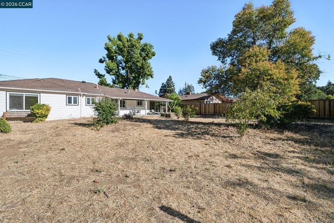
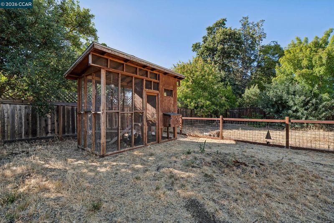
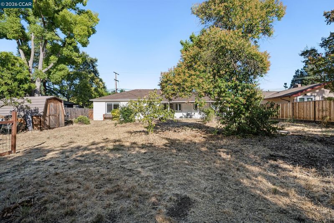
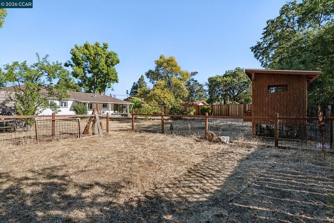
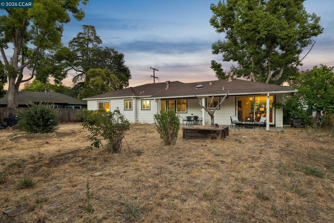
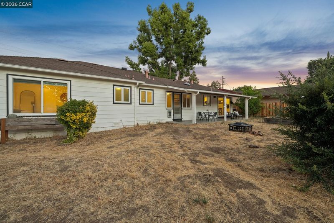
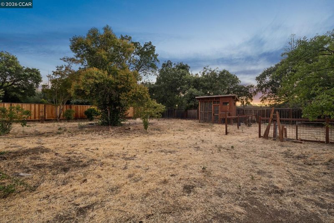
Turnkey single-level ranch on nearly a third of an acre on lovely Davis Avenue in Concord! Lovingly remodeled top to bottom, with gleaming hardwood floors and picture windows framing front & back yard views. The Chef's kitchen anchors the home: green cabinetry with gold hardware, quartz counters, and stainless appliances including a gas stove and water-dispensing fridge. The open living room and dining area flow to the backyard via sliding door, while the cozy family room offers a wood-burning fireplace and lounge space. A built-in breakfast nook with a live-edge shelf adds charm. Bedrooms feature hardwood floors, dual-pane windows, and ceiling fans. The primary suite is a dream: bedside sconces, ensuite walk-in shower, floating vanity, backyard views. The hallway bath feels like a boutique hotel, with a slipper tub, shower above, new tile & vanity. The yard is a 10/10: lush front lawn and a flat .31-acre backyard ready for an ADU/pool. Coop included! Canal-side placement offers privacy & trail access.
-
Sun Aug 9, 1:00 pm - 4:00 pm
Turnkey single-level ranch on nearly a third of an acre on lovely Davis Avenue in Concord! Lovingly remodeled top to bottom, with gleaming hardwood floors and picture windows framing front & back yard views. The Chef's kitchen anchors the home: green cabinetry with gold hardware, quartz counters, and stainless appliances including a gas stove and water-dispensing fridge. The open living room and dining area flow to the backyard via sliding door, while the cozy family room offers a wood-burning fireplace and lounge space. A built-in breakfast nook with a live-edge shelf adds charm. Bedrooms feature hardwood floors, dual-pane windows, and ceiling fans. The primary suite is a dream: bedside sconces, ensuite walk-in shower, floating vanity, backyard views. The hallway bath feels like a boutique hotel, with a slipper tub, shower above, new tile & vanity. The yard is a 10/10: lush front lawn and a flat .31-acre backyard ready for an ADU/pool. Coop included! Canal-side placement offers privacy & trail access.
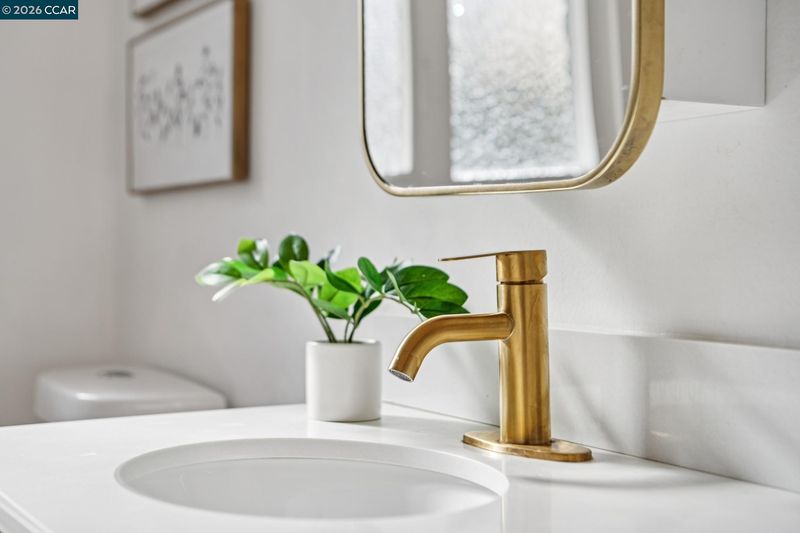
Absolutely turnkey single level ranch-style home on sprawling almost a third of an acre lot on the lovely Davis Avenue in Concord! This darling place has been lovingly remodeled by the current homeowners from top to bottom! Gleaming hardwood floors greet you upon entry, picture windows show off the views of the front & back yards and let in abundant natural light throughout the day. The Chef's kitchen is the center of this home, and the finishes & personality here do not disappoint. Green cabinetry with gold hardware, Quarz slab countertops, stainless appliances including a gas stove and fridge with water dispenser make this enviable space welcoming and a joy to cook in. The layout is divine, with a living room & casual dining area open to each other, and leading the way to the backyard through a sliding door. The family room is cozy and inviting with a wood burning fireplace and multiple spaces for couches and lounge areas. A built-in breakfast nook just off the kitchen offers a casual alternative to the dining area, and has a live-edge wood shelf perfectly placed above it. The bedrooms offer hardwood floors, dual-paned windows & ceiling fans in each one. Primary Suite is a DREAM, with convenient wall sconces on either side of the bed, ensuite bathroom with walk-in shower + floating vanity, and serene views of the backyard. The hallway bath is no slouch either: with slipper tub complete with shower above it, floating shower curtain, and breaktaking new tile floors & vanity: it feels more like you're on vacation at boutique hotel in Calistoga than at home in your spa-like bathroom. The house is a 10/10, finish wise...but the yard? Also 10/10 in terms of size, potential and placement. The front yard has beautiful plants & lush lawn...the rear yard, most of that .31 acre lot- is pancake flat and ready for you to live out your wildest dreams. An ADU for your Mom? Done! Olympic sized pool + hot tub: go for it! A chicken coop in place right now means you too could have chickens and not have to go to the market every week for eggs.... The placement abutting the Canal behind the home offers privacy and proximity to the trail: walk around the block and go for a stroll whenever your heart desires!

- Current Status
- New
- Original Price
- $969,000
- List Price
- $969,000
- On Market Date
- Aug 4, 2026
- Property Type
- Detached
- D/N/S
- Clayton Valley
- Zip Code
- 94518
- MLS ID
- 41143768
- APN
- 1051640108
- Year Built
- 1953
- Stories in Building
- 1
- Possession
- Close Of Escrow, Negotiable
- Data Source
- MAXEBRDI
- Origin MLS System
- CONTRA COSTA
Loma Vista Adult Center
Public n/a
Students: NA Distance: 0.4mi
El Monte Elementary School
Public K-5 Elementary, Coed
Students: 433 Distance: 0.4mi
Concordia School, The
Private K-6 Montessori, Elementary, Coed
Students: 71 Distance: 0.4mi
Diablo Valley
Private K-12 Combined Elementary And Secondary, Coed
Students: 43 Distance: 0.6mi
Calvary Christian
Private 1-12 Religious, Nonprofit
Students: NA Distance: 0.8mi
Calvary Christian School
Private 1-12
Students: 53 Distance: 0.8mi
- Bed
- 3
- Bath
- 2
- Parking
- 2
- Attached, Int Access From Garage, Garage Faces Front, Garage Door Opener
- SQ FT
- 1,414
- SQ FT Source
- Public Records
- Lot SQ FT
- 13,272.0
- Lot Acres
- 0.31 Acres
- Pool Info
- Possible Pool Site, None
- Kitchen
- Dishwasher, Gas Range, Plumbed For Ice Maker, Microwave, Free-Standing Range, Refrigerator, Dryer, Washer, Gas Water Heater, Stone Counters, Disposal, Gas Range/Cooktop, Ice Maker Hookup, Range/Oven Free Standing, Updated Kitchen
- Cooling
- Ceiling Fan(s), Central Air
- Disclosures
- Disclosure Package Avail
- Entry Level
- Exterior Details
- Back Yard, Front Yard, Side Yard, Yard Space
- Flooring
- Hardwood, Tile
- Foundation
- Fire Place
- Brick, Living Room, Wood Burning
- Heating
- Forced Air, Fireplace(s)
- Laundry
- Dryer, In Garage, Washer
- Main Level
- 2 Baths, Laundry Facility, Main Entry
- Views
- None
- Possession
- Close Of Escrow, Negotiable
- Basement
- Crawl Space
- Architectural Style
- Ranch
- Non-Master Bathroom Includes
- Shower Over Tub, Tile, Tub, Updated Baths, Window
- Construction Status
- Existing
- Additional Miscellaneous Features
- Back Yard, Front Yard, Side Yard, Yard Space
- Location
- Level, Premium Lot, Rectangular Lot, Back Yard, Front Yard
- Roof
- Composition Shingles
- Water and Sewer
- Public
- Fee
- Unavailable
MLS and other Information regarding properties for sale as shown in Theo have been obtained from various sources such as sellers, public records, agents and other third parties. This information may relate to the condition of the property, permitted or unpermitted uses, zoning, square footage, lot size/acreage or other matters affecting value or desirability. Unless otherwise indicated in writing, neither brokers, agents nor Theo have verified, or will verify, such information. If any such information is important to buyer in determining whether to buy, the price to pay or intended use of the property, buyer is urged to conduct their own investigation with qualified professionals, satisfy themselves with respect to that information, and to rely solely on the results of that investigation.
School data provided by GreatSchools. School service boundaries are intended to be used as reference only. To verify enrollment eligibility for a property, contact the school directly.