

$389,000
1,266
SQ FT
$307
SQ/FT
1837 West Rosecrans Way
@ Harrisburg Pl - 20704 - Stockton NW, Stockton

- 3 Bed
- 2 Bath
- 2 Park
- 1,266 sqft
- STOCKTON
-

-
Fri Aug 7, 5:00 pm - 7:00 pm
-
Sat Aug 8, 3:00 pm - 5:00 pm
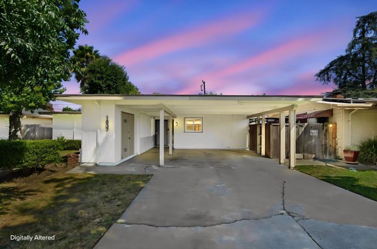
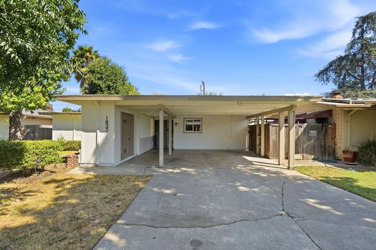
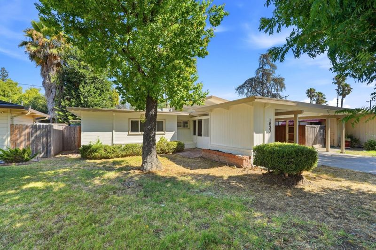
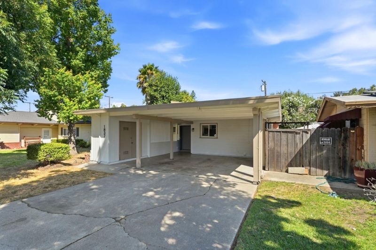
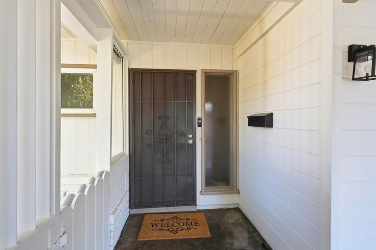
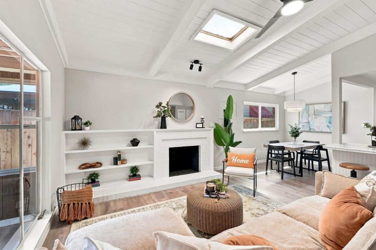
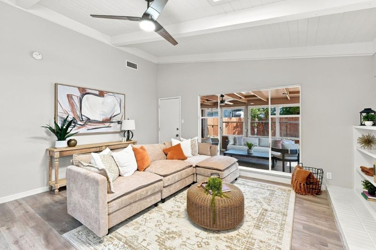
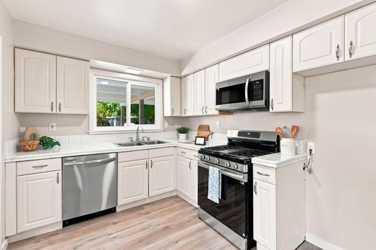
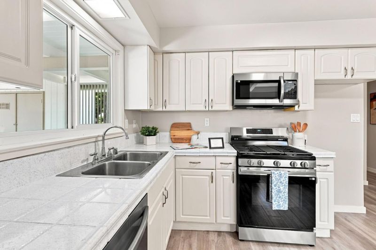
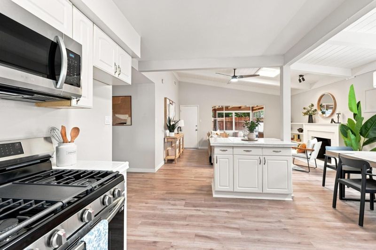
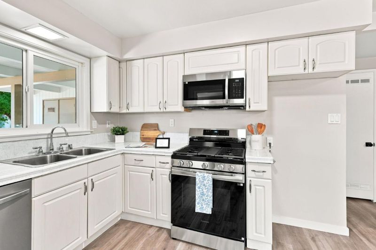
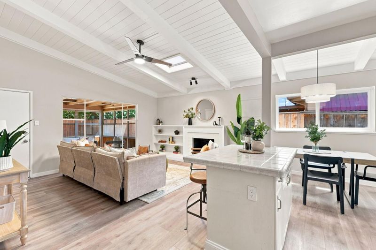
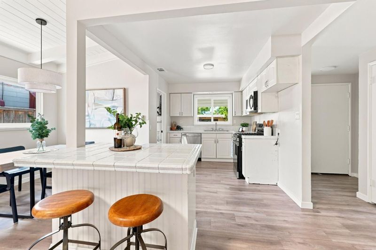
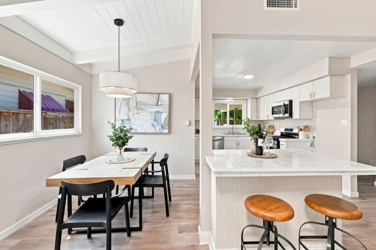
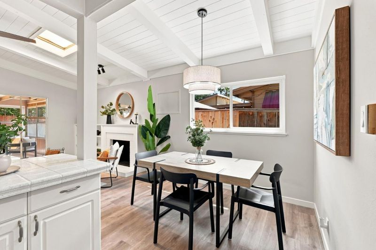
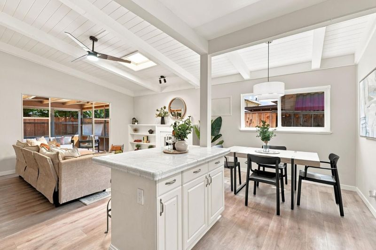
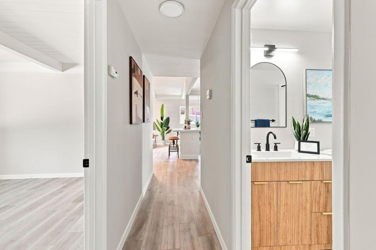
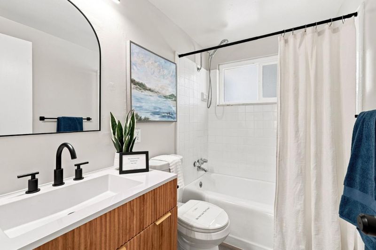
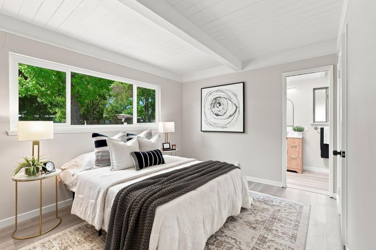
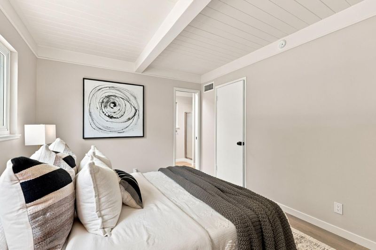
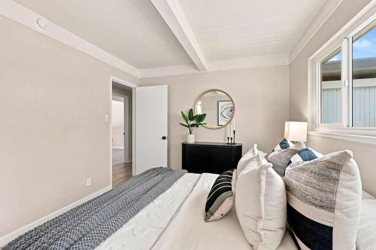
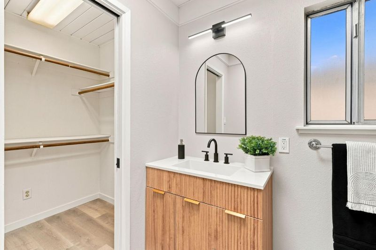
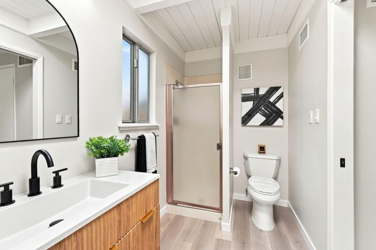
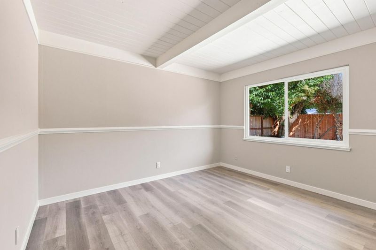
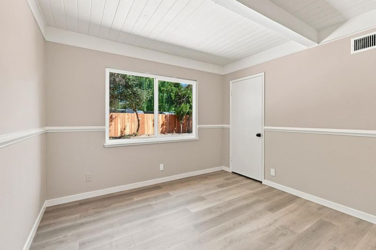
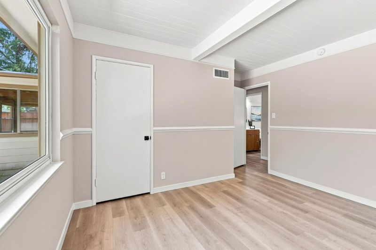
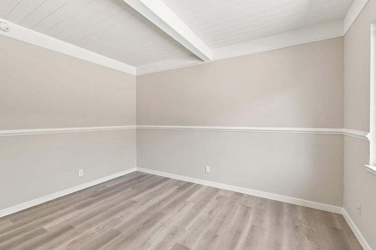
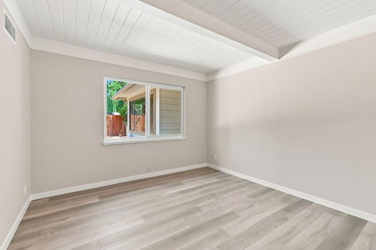
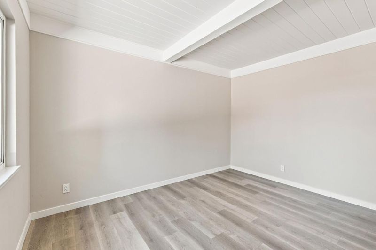
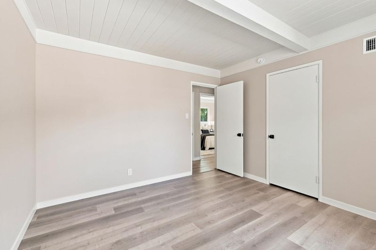
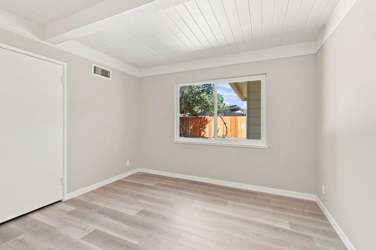
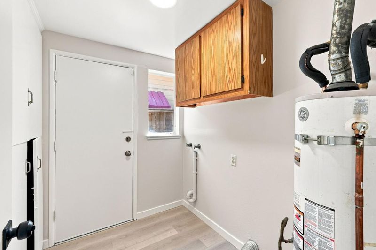
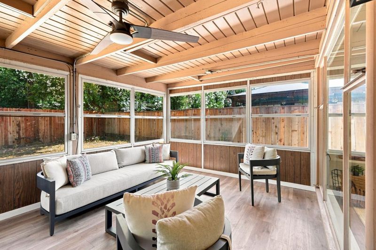
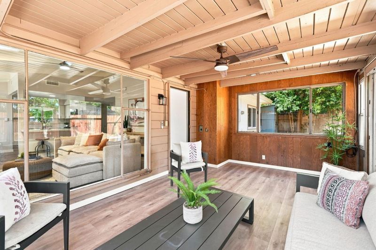
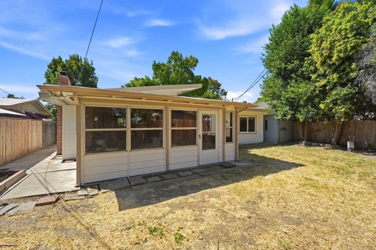
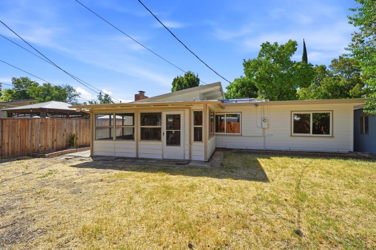
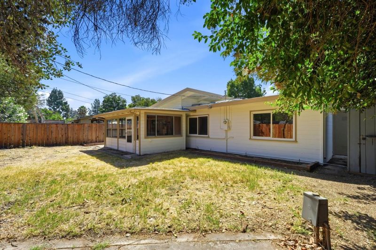
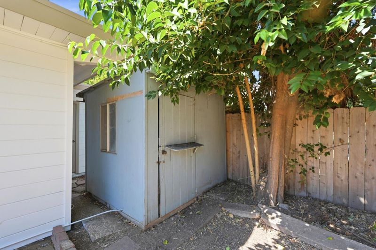
Beautifully updated single-story home in the highly desirable Lincoln Village neighborhood! Nestled on a quiet, tree-lined street, this move-in ready home offers 3 bedrooms, 2 bathrooms, a versatile sunroom, and a bright open floor plan perfect for modern living. The open-concept kitchen is the heart of the home, featuring a center island,brand-new Samsung stainless steel appliances, including gas stove making it ideal for everyday living and entertaining. A skylight fills the living room with natural light, while fresh interior and exterior paint, new SPC flooring, dual-pane windows, and central heat & A/C provide comfort . The spacious sunroom is perfect as a family room, home office, playroom, gym, or hobby space. Step outside to a private backyard with a brand-new fence, hot tub hookups, and a dedicated water heater, ready for your dream outdoor retreat. Enjoy the added benefits of the HOA, including access to a community swimming pool, perfect for relaxing on warm summer days. Conveniently located near Lincoln Center, parks, schools, shopping, restaurants, and I-5, this home combines comfort, flexibility, and value in one of Stockton's most established neighborhoods. A wonderful opportunity for first-time buyers, growing families, or anyone looking for move-in ready living!

- Days on Market
- 0 days
- Current Status
- Active
- Original Price
- $389,000
- List Price
- $389,000
- On Market Date
- Aug 3, 2026
- Property Type
- Single Family Home
- Area
- 20704 - Stockton NW
- Zip Code
- 95207
- MLS ID
- ML82055657
- APN
- 097-202-25
- Year Built
- 1953
- Stories in Building
- 1
- Possession
- Unavailable
- Data Source
- MLSL
- Origin MLS System
- MLSListings, Inc.
John Mccandless Charter
Charter K-8
Students: 416 Distance: 0.1mi
Larsson (Sture) High (Continuation) School
Public 9-12 Continuation
Students: 266 Distance: 0.1mi
Presentation Elementary School
Private K-8 Elementary, Religious, Coed
Students: 266 Distance: 0.4mi
United Christian Schools
Private K-6 Elementary, Religious, Coed
Students: 218 Distance: 0.5mi
Sierra Middle School
Public 7-8 Middle
Students: 642 Distance: 0.5mi
Tully C. Knoles School
Public K-8 Elementary
Students: 689 Distance: 0.6mi
- Bed
- 3
- Bath
- 2
- Parking
- 2
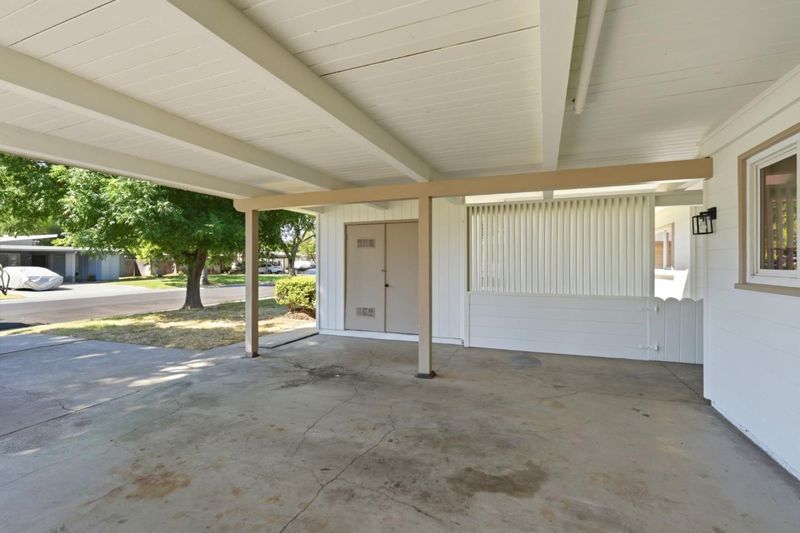
- Carport
- SQ FT
- 1,266
- SQ FT Source
- Unavailable
- Lot SQ FT
- 5,700.0
- Lot Acres
- 0.130854 Acres
- Pool Info
- Other
- Kitchen
- Cooktop - Gas, Countertop - Ceramic, Oven - Electric
- Cooling
- Central AC
- Dining Room
- Skylight
- Disclosures
- NHDS Report
- Family Room
- No Family Room
- Foundation
- Concrete Perimeter and Slab
- Fire Place
- Living Room, Wood Burning
- Heating
- Central Forced Air
- Laundry
- In Utility Room, Inside
- * Fee
- $300
- Name
- Lincoln Village Homes Assoc.#2
- Phone
- 209-406-5663
- *Fee includes
- Maintenance - Common Area and Pool, Spa, or Tennis
MLS and other Information regarding properties for sale as shown in Theo have been obtained from various sources such as sellers, public records, agents and other third parties. This information may relate to the condition of the property, permitted or unpermitted uses, zoning, square footage, lot size/acreage or other matters affecting value or desirability. Unless otherwise indicated in writing, neither brokers, agents nor Theo have verified, or will verify, such information. If any such information is important to buyer in determining whether to buy, the price to pay or intended use of the property, buyer is urged to conduct their own investigation with qualified professionals, satisfy themselves with respect to that information, and to rely solely on the results of that investigation.
School data provided by GreatSchools. School service boundaries are intended to be used as reference only. To verify enrollment eligibility for a property, contact the school directly.