

$410,000
1,702
SQ FT
$241
SQ/FT
815 Daniels Avenue
@ Sacramento St - 25108 - Vallejo 5, Vallejo

- 4 Bed
- 3 (2/1) Bath
- 1 Park
- 1,702 sqft
- VALLEJO
-

-
Sun Sep 20, 2:00 pm - 4:00 pm
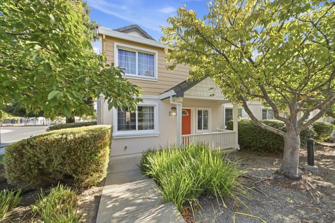
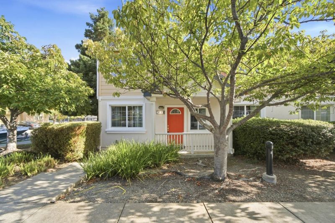
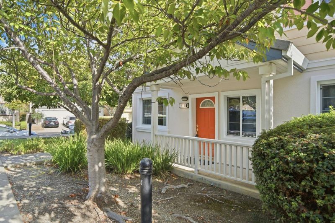
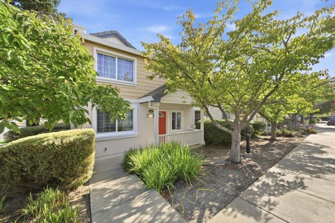
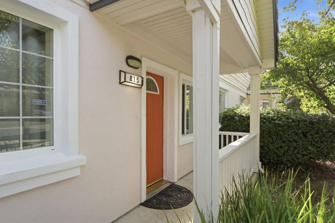
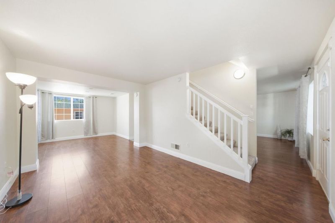
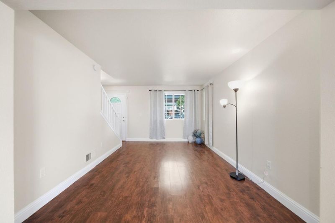
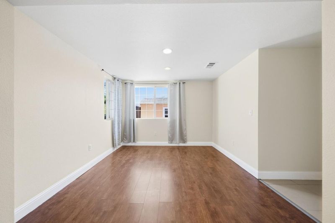
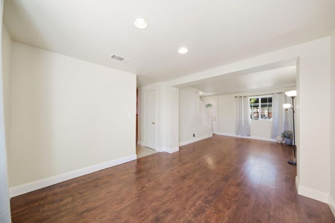
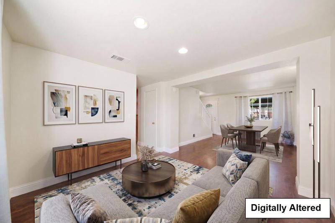
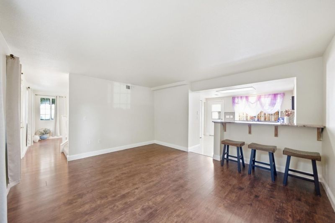
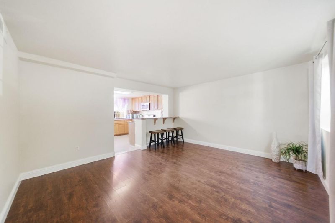
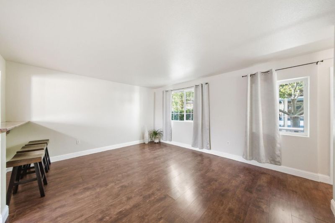
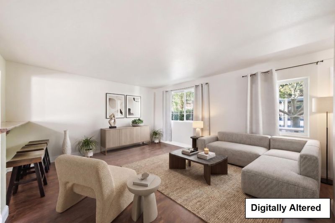
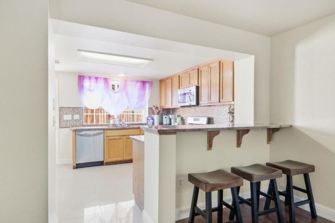
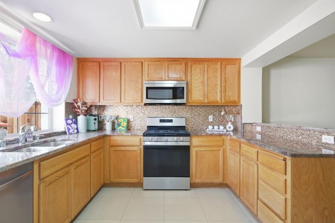
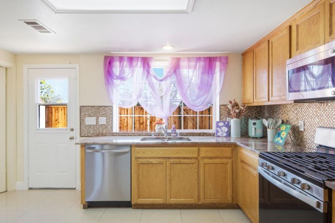
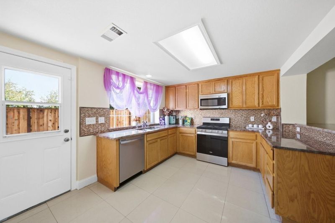
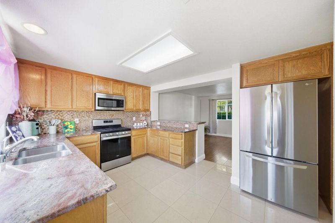
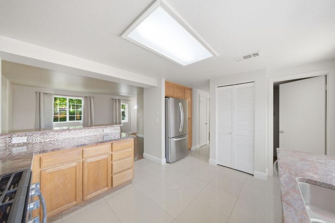
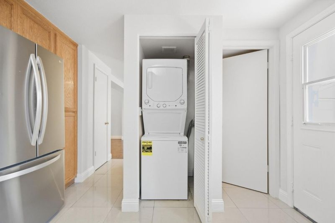
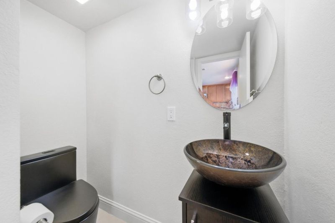
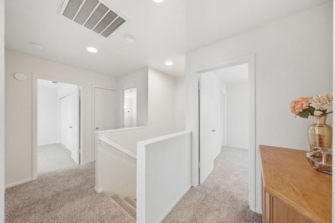
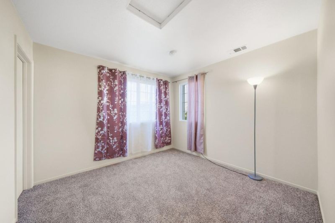
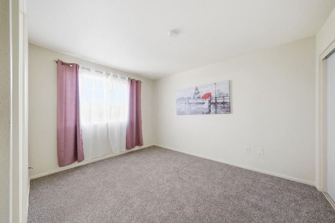
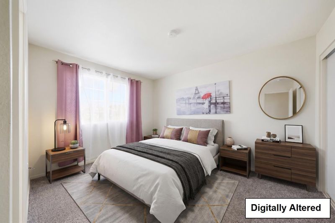
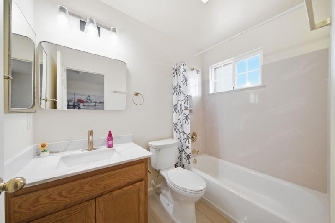
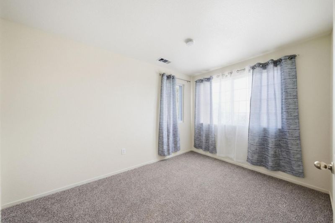
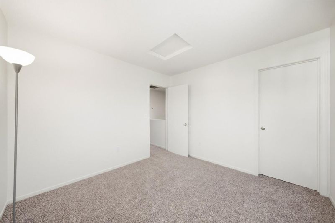
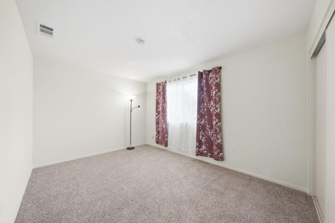
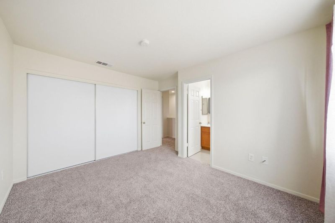
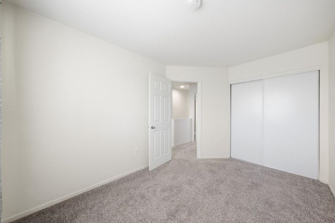
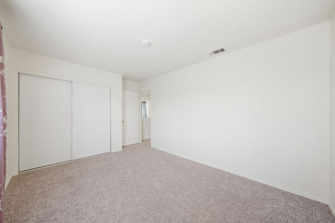
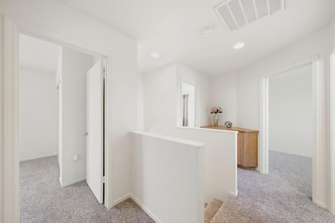
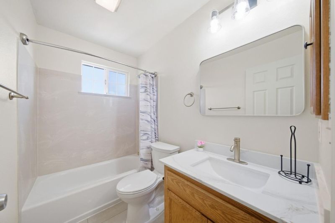
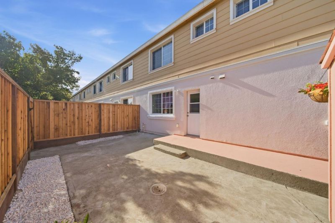
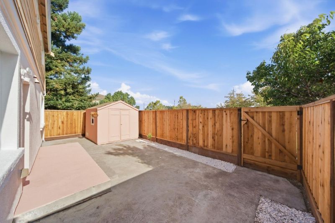
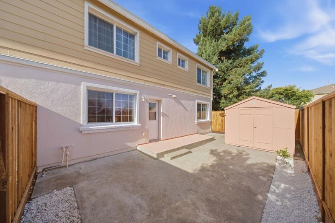
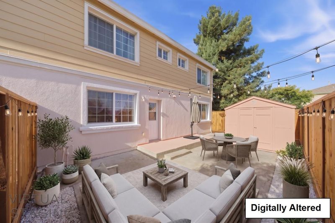
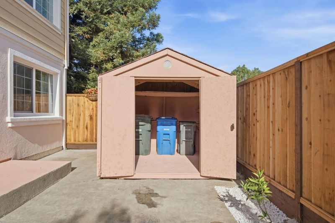
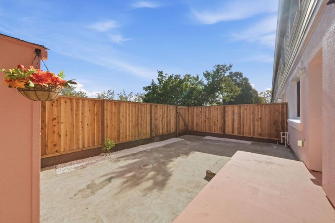
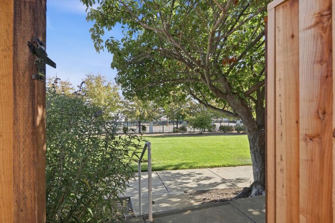
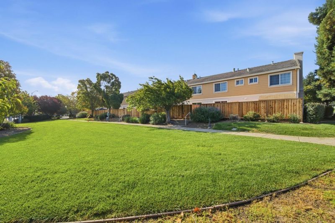
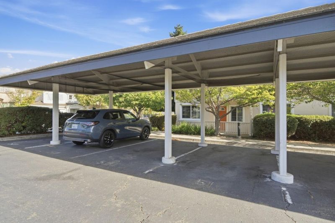
Welcome home to this bright Vallejo retreat featuring 4 bedrooms and 2.5 baths. The flexible layout offers dual living spaces with a kitchen/family combo plus a separate living/dining room. Interiors feature plush carpet, hardwood floors, central AC/heating, and indoor laundry with washer/dryer. The chef's kitchen boasts marble countertops, a pantry, gas cooktop, self-cleaning oven, microwave, dishwasher, and fridge, paired with a breakfast bar and dining area. Four upstairs bedrooms provide optimal privacy, served by 2 full baths, plus a guest half-bath on the ground floor. A dedicated concrete patio seamlessly extends your living area outdoors, offering the ideal layout for open-air dining, weekend barbecues, or lounging with guest seating. Flanked by clean gravel side yards and full perimeter wood fencing, the yard provides exceptional privacy without demanding endless hours of yard work. The outdoor patio features a storage shed, perfect for stowing away seasonal gear, tools, or outdoor equipment. You will also have a dedicated covered carport. Prime access to Highway 37 ensures seamless commutes across the East Bay, San Francisco, and North Bay, while Napa Valley is just a short drive away for effortless weekend getaways. Served by the Vallejo City Unified School District.

- Days on Market
- 3 days
- Current Status
- Active
- Original Price
- $410,000
- List Price
- $410,000
- On Market Date
- Sep 17, 2026
- Property Type
- Condominium
- Area
- 25108 - Vallejo 5
- Zip Code
- 94590
- MLS ID
- ML82061744
- APN
- 0051-311-400
- Year Built
- 2003
- Stories in Building
- 2
- Possession
- Unavailable
- Data Source
- MLSL
- Origin MLS System
- MLSListings, Inc.
Federal Terrace Elementary School
Public K-5 Elementary
Students: 357 Distance: 0.2mi
Starting Gate School
Private PK-12 Coed
Students: 160 Distance: 0.8mi
Vallejo Education Academy
Public 7-12 Opportunity Community
Students: 14 Distance: 0.9mi
John Finney High (Continuation) School
Public 9-12 Continuation
Students: 182 Distance: 1.1mi
Jesus Is Alive Christian Academy
Private 1-12 Combined Elementary And Secondary, Religious, Coed
Students: 14 Distance: 1.1mi
Learning Inspiration Academy
Private 1-12
Students: NA Distance: 1.2mi
- Bed
- 4
- Bath
- 3 (2/1)
- Half on Ground Floor, Marble, Shower and Tub, Shower over Tub - 1
- Parking
- 1
- Assigned Spaces, Carport
- SQ FT
- 1,702
- SQ FT Source
- Unavailable
- Kitchen
- Cooktop - Gas, Countertop - Marble, Dishwasher, Exhaust Fan, Freezer, Garbage Disposal, Microwave, Oven - Electric, Oven - Self Cleaning, Pantry, Refrigerator
- Cooling
- Central AC
- Dining Room
- Breakfast Bar, Dining Area, Dining Area in Family Room
- Disclosures
- Natural Hazard Disclosure
- Family Room
- Kitchen / Family Room Combo, Separate Family Room
- Flooring
- Carpet, Hardwood
- Foundation
- Other
- Heating
- Central Forced Air
- Laundry
- Inside, Washer / Dryer
- * Fee
- $625
- Name
- Terrace Park Homeowners
- *Fee includes
- Common Area Electricity, Fencing, Landscaping / Gardening, Maintenance - Common Area, Maintenance - Exterior, and Maintenance - Road
MLS and other Information regarding properties for sale as shown in Theo have been obtained from various sources such as sellers, public records, agents and other third parties. This information may relate to the condition of the property, permitted or unpermitted uses, zoning, square footage, lot size/acreage or other matters affecting value or desirability. Unless otherwise indicated in writing, neither brokers, agents nor Theo have verified, or will verify, such information. If any such information is important to buyer in determining whether to buy, the price to pay or intended use of the property, buyer is urged to conduct their own investigation with qualified professionals, satisfy themselves with respect to that information, and to rely solely on the results of that investigation.
School data provided by GreatSchools. School service boundaries are intended to be used as reference only. To verify enrollment eligibility for a property, contact the school directly.