

$759,500
2,628
SQ FT
$289
SQ/FT
5827 Cabernet Drive
@ Redwood Pkwy - Vallejo 1, Vallejo

- 3 Bed
- 3 Bath
- 4 Park
- 2,628 sqft
- Vallejo
-

-
Sun Sep 20, 1:00 pm - 3:00 pm
Hope to see you on Sunday at the OPEN HOUSE!
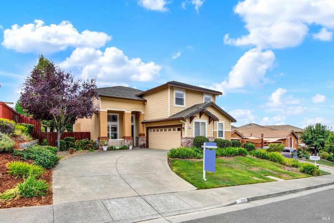
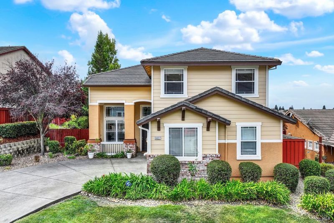
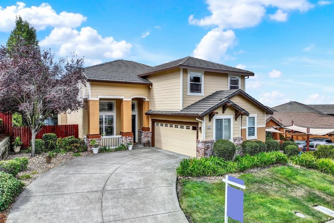
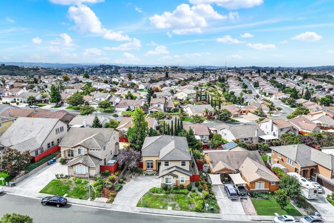
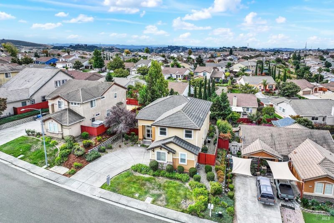
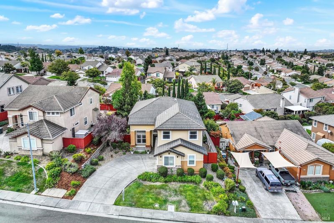
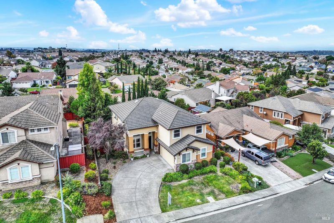
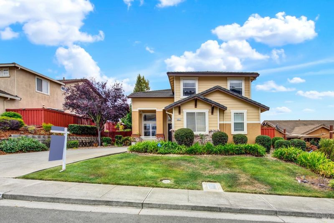
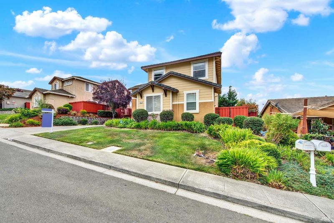
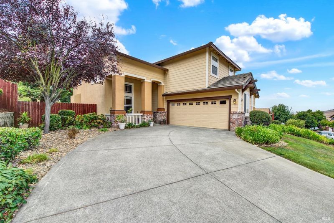
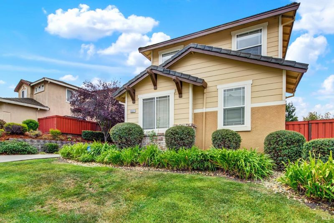
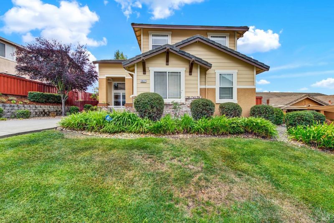
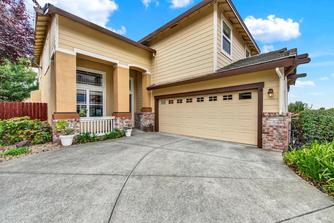
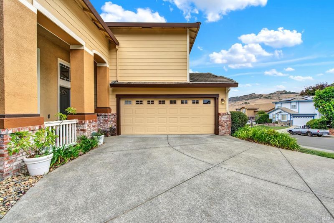
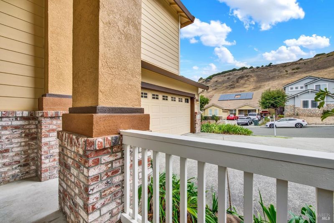
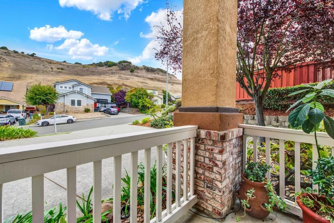
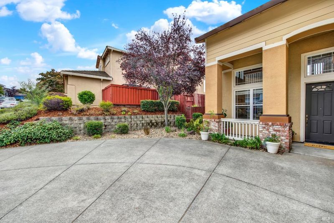
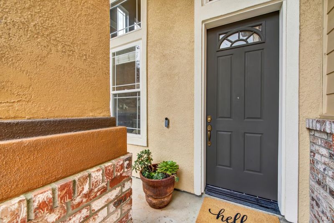
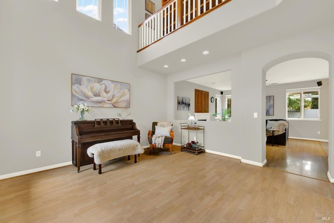
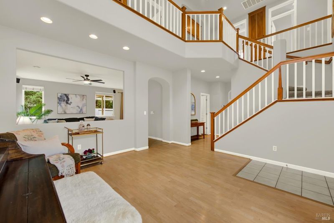
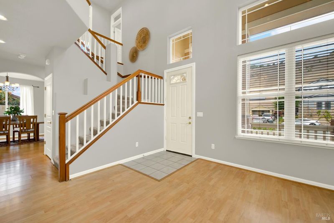
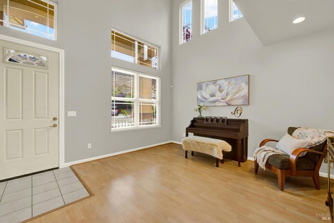
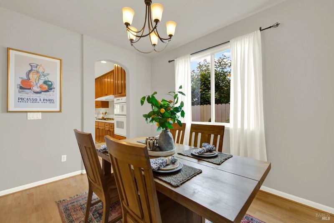
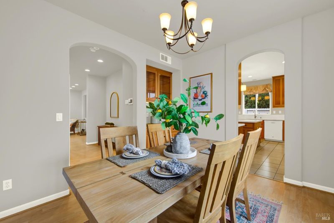
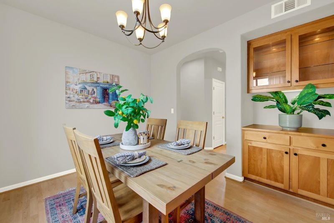
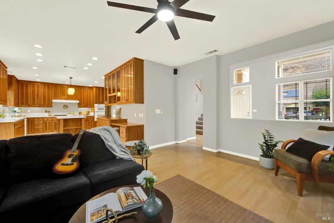
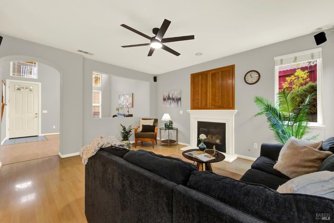
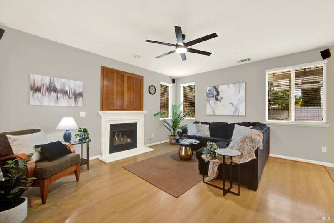
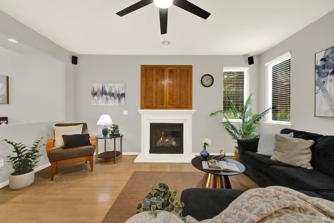
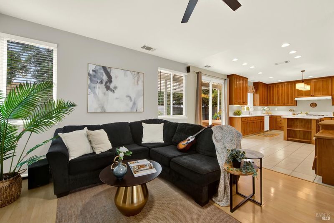
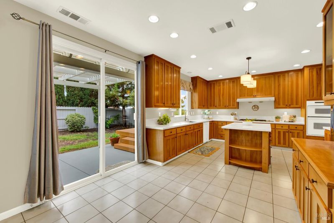
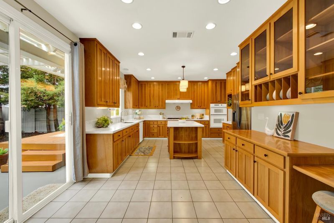
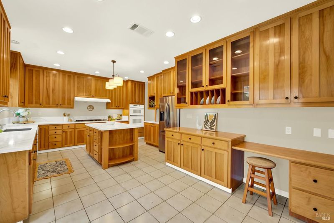
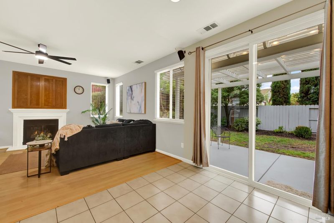
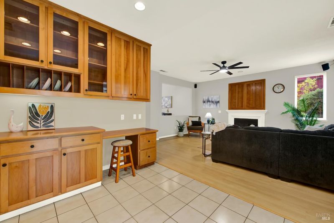
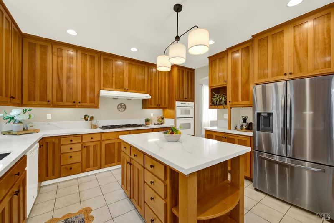
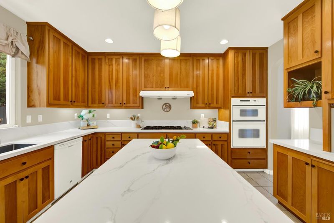
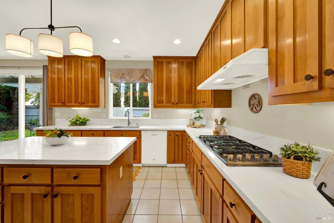
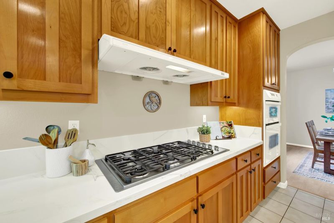
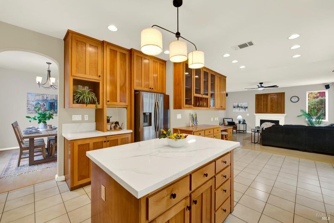
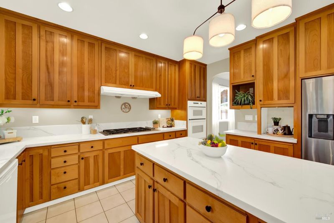
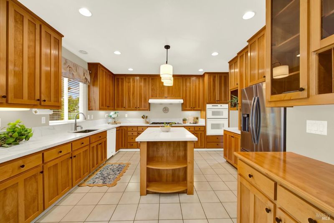
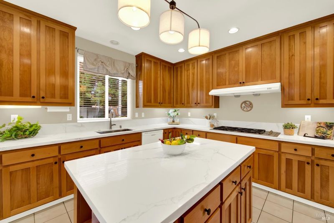
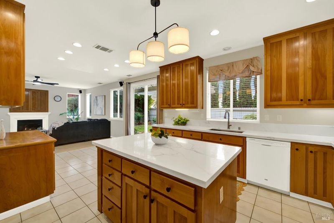
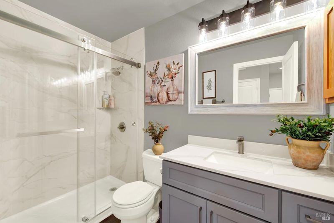
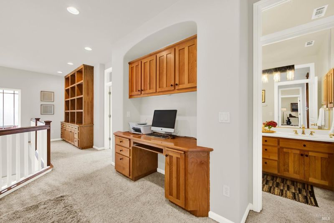
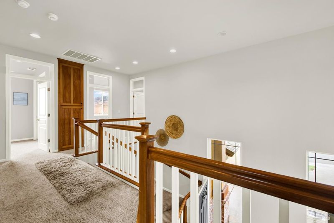
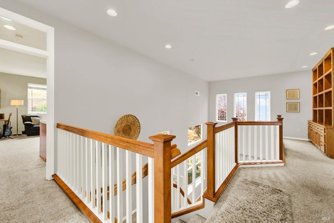
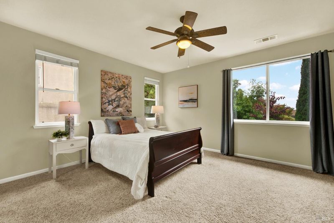
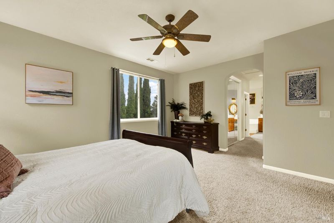
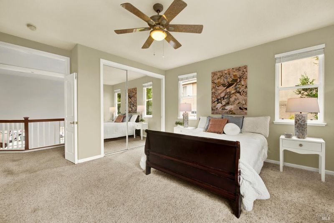
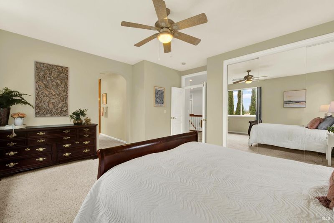
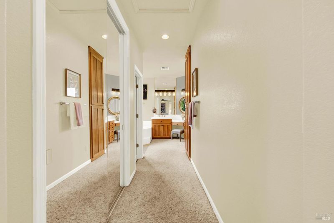
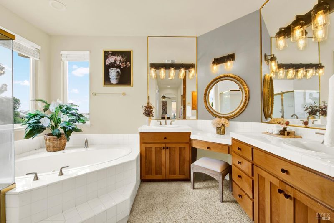
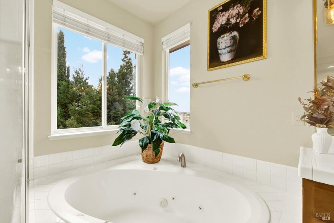
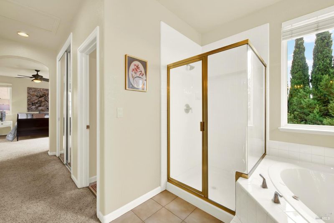
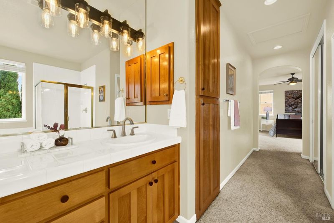
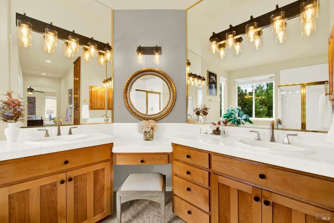
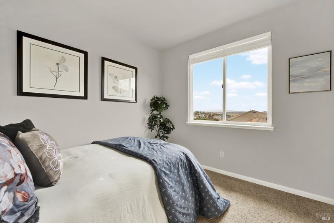
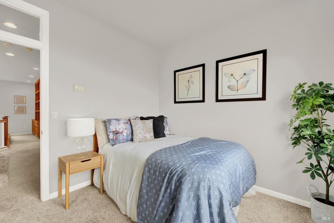
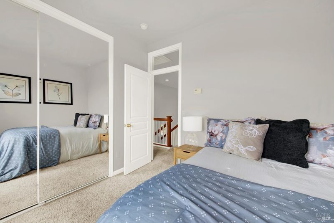
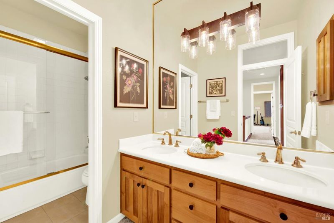
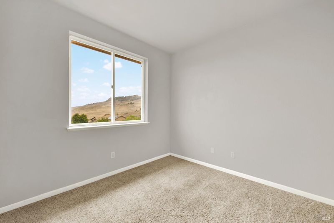
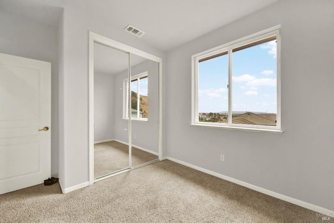
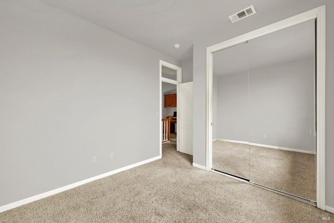
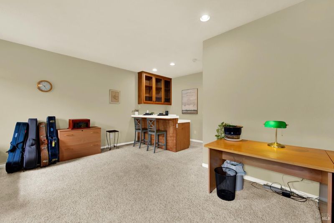
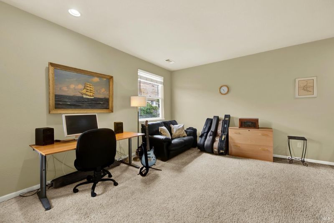
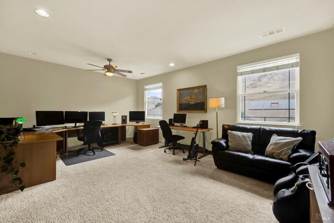
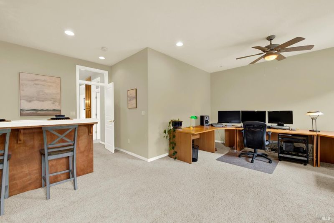
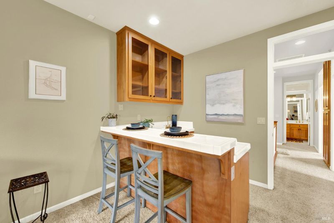
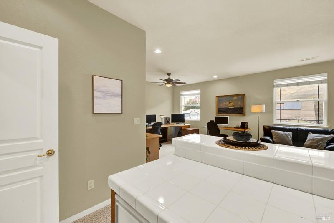
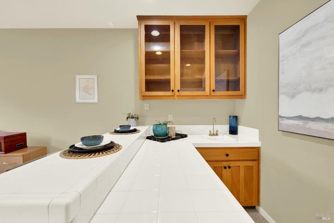
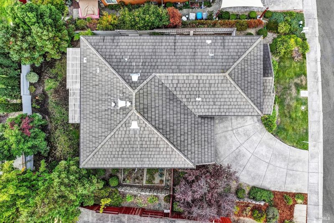
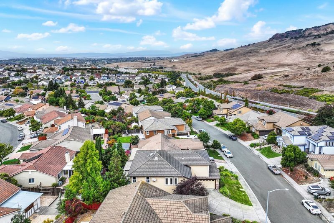
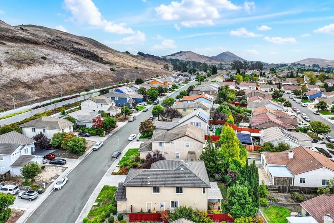
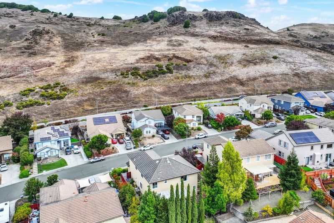
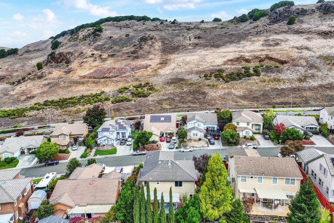
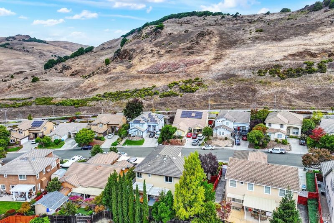
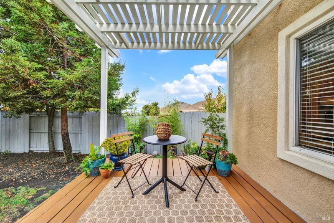
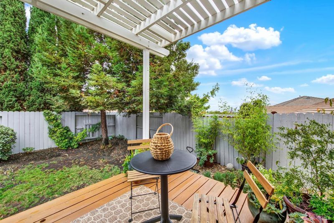
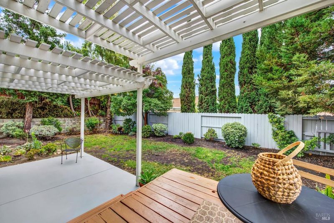
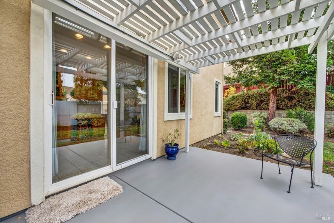
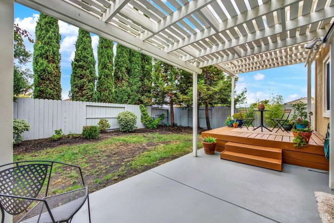
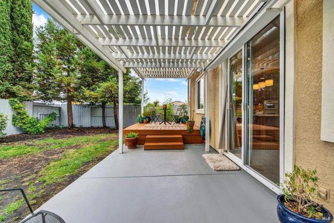
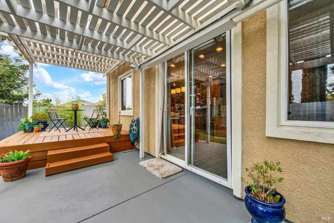
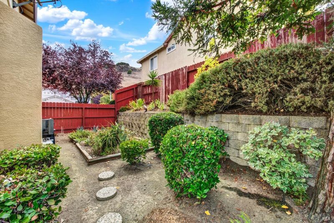
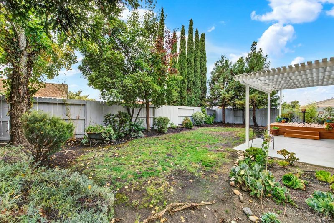
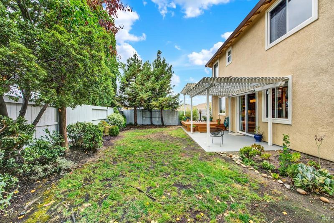
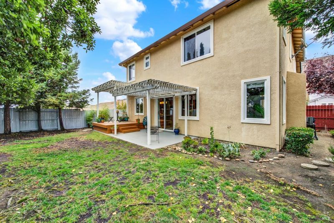
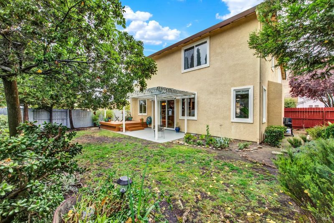
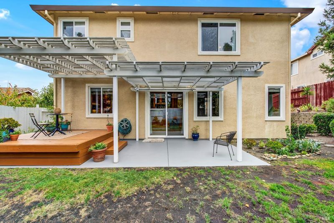
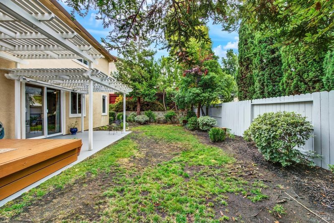
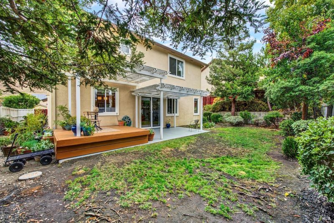
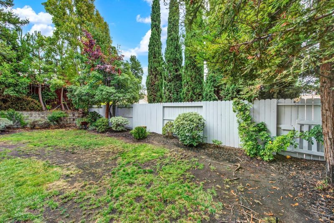
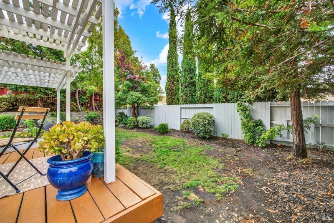
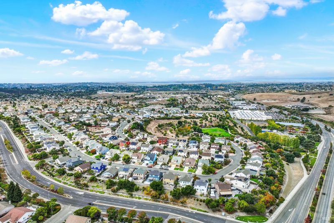
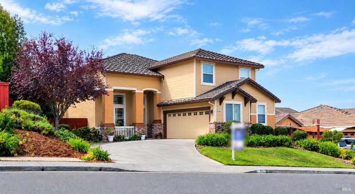
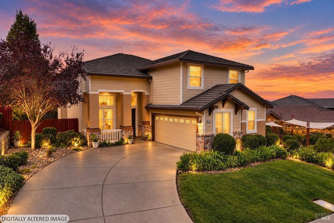
Welcome to this fabulous renovated home in the sought-after Northgate community, where panoramic Bay and hillside views create a beautiful backdrop to everyday living. With 3 bedrooms and 3 full baths, this spacious home also offers the flexibility to accommodate a 4th or even 5th bedroom if desired. The original owners selected the Expansive Multi Purpose Room option instead, creating an incredibly versatile space complete with a wet bar. With its generous size and flexible layout, this room could easily serve as a media or theater room, studio, playroom, guest or in-law suite, home office, or whatever best suits your lifestyle. The wet bar makes it especially well suited for entertaining, movie nights, or giving family and guests their own space to gather and enjoy. Upon entering, soaring cathedral ceilings and tall windows fill the home with natural light, creating a bright, open and welcoming atmosphere. A spacious loft area at the top of the stairwell adds even more versatility, with abundant built-in shelving, a desk with file drawers, and overhead cabinetry ideal for a home office, study or creative space. The beautifully renovated chef's kitchen is a standout, featuring a large center island, quartz countertops, newer Miele gas range, updated sink and lighting. From the kitchen, a glass sliding door opens to a private, peaceful backyard surrounded by mature shade trees. The inviting covered patio provides a wonderful setting for morning coffee, outdoor dining or evening barbecues, with a beautiful skyline toward the Bay. Adjacent to the kitchen and family room, the separate formal dining room offers an elegant space for special occasions while also providing a comfortable gathering area for larger families. Bay views continue from several bedrooms and can even be enjoyed from the primary bathroom while relaxing in the jacuzzi tub. Additional features include a gas fireplace, completely renovated downstairs bathroom, landscaped front and rear yards, and convenient access to freeways, shopping, and Blue Rock Springs Golf Course. If you're looking for a home offering views, space, flexibility and thoughtful updates, all in a desirable Northgate location .... you need to check out this beautiful home!

- Days on Market
- 0 days
- Current Status
- Active
- Original Price
- List Price
- $759,500
- On Market Date
- Sep 18, 2026
- Property Type
- Single Family Residence
- Area
- Vallejo 1
- Zip Code
- 94591
- MLS ID
- 326078689
- APN
- 0081761130
- Year Built
- 2000
- Stories in Building
- 2
- Possession
- Close Of Escrow, See Remarks
- Data Source
- BAREIS
- Origin MLS System
Jesse M. Bethel High School
Public 9-12 Secondary
Students: 1500 Distance: 1.0mi
Joseph H. Wardlaw Elementary School
Public K-5 Elementary
Students: 690 Distance: 1.1mi
St. Catherine Of Siena School
Private K-8 Elementary, Religious, Coed
Students: 285 Distance: 1.6mi
Vallejo Charter School
Charter K-8 Elementary, Core Knowledge
Students: 463 Distance: 1.8mi
North Hills Christian School
Private K-12 Combined Elementary And Secondary, Religious, Coed
Students: 302 Distance: 2.1mi
Cave Language Academy
Public K-8 Elementary
Students: 389 Distance: 2.2mi
- Bed
- 3
- Bath
- 3
- Double Vanity, Low-Flow Shower(s), Low-Flow Toilet(s), Shower Stall(s), Tile, Tub w/Shower Over
- Parking
- 4
- 24'+ Deep Garage, Attached, Enclosed, Garage Door Opener, Garage Faces Side, Guest, Inside Entrance, RV Possible
- SQ FT
- 2,628
- SQ FT Source
- Assessor Auto-Fill
- Lot SQ FT
- 7,000.0
- Lot Acres
- 0.1607 Acres
- Kitchen
- Breakfast Area, Kitchen Island, Quartz Counter
- Cooling
- Ceiling Fan(s), Central Air
- Dining Room
- Formal Room
- Disclosures
- Offer As Is
- Exterior Details
- Covered Courtyard
- Family Room
- Other
- Living Room
- Cathedral/Vaulted, View
- Flooring
- Floor Insulation, Carpet, Laminate, Tile
- Foundation
- Concrete, Slab
- Fire Place
- Gas Log, Gas Piped, Insert
- Heating
- Central, Fireplace Insert, Natural Gas
- Laundry
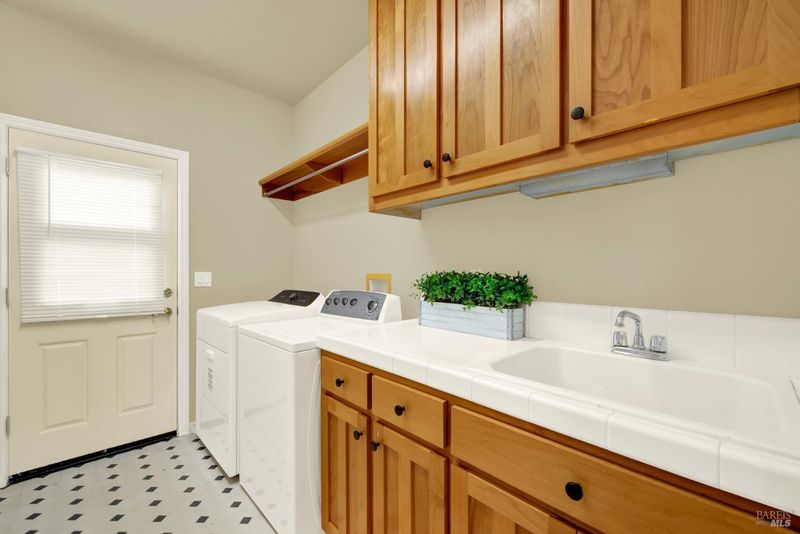
- Cabinets, Electric, Gas Hook-Up, Ground Floor, Inside Room, Sink
- Upper Level
- Bedroom(s), Full Bath(s), Loft, Primary Bedroom
- Main Level
- Dining Room, Family Room, Full Bath(s), Garage, Kitchen, Living Room, Street Entrance
- Views
- Bay, City Lights, Garden/Greenbelt, Hills, Panoramic, Water
- Possession
- Close Of Escrow, See Remarks
- Basement
- None
- Architectural Style
- Craftsman, Traditional
- Fee
- $0
MLS and other Information regarding properties for sale as shown in Theo have been obtained from various sources such as sellers, public records, agents and other third parties. This information may relate to the condition of the property, permitted or unpermitted uses, zoning, square footage, lot size/acreage or other matters affecting value or desirability. Unless otherwise indicated in writing, neither brokers, agents nor Theo have verified, or will verify, such information. If any such information is important to buyer in determining whether to buy, the price to pay or intended use of the property, buyer is urged to conduct their own investigation with qualified professionals, satisfy themselves with respect to that information, and to rely solely on the results of that investigation.
School data provided by GreatSchools. School service boundaries are intended to be used as reference only. To verify enrollment eligibility for a property, contact the school directly.