

$559,000
1,200
SQ FT
$466
SQ/FT
1273 Walnut Meadows Dr
@ Vintage parkway - Vintage Pkwy/Con, Oakley

- 3 Bed
- 2 Bath
- 2 Park
- 1,200 sqft
- Oakley
-

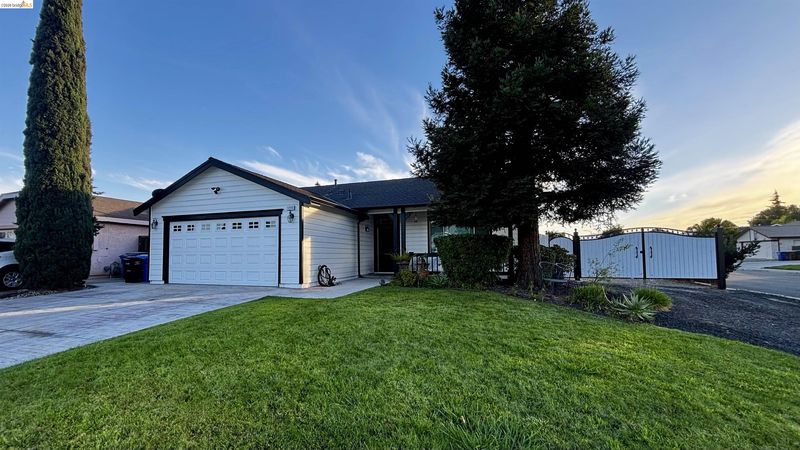
NEW ROOF, NEW HVAC & GATED RV ACCESS! Welcome to this beautifully refreshed single-story ranch-style home, where stylish upgrades, inviting spaces, and everyday convenience come together. Fresh interior and exterior paint create a welcoming first impression, while new waterproof vinyl flooring brings a cohesive, modern feel throughout the interior. The updated kitchen features new quartz countertops, a complementary backsplash, and a stainless steel gas range an appealing setting for preparing favorite meals and entertaining guests. A marble-clad fireplace adds an elegant focal point for cozy evenings, while dimmer lighting throughout the home lets you set the mood for any occasion. Major improvements include a new roof and new HVAC system for year-round comfort, plus a water heater approximately five years old. Decorative double gates enhance the exterior and provide convenient access to RV parking—a standout feature for those seeking extra parking flexibility. An extra-wide driveway accommodates approximately three vehicles, and the fully insulated, sheetrock-finished garage adds valuable functional space. In the backyard, a versatile shed offers a fully functional office space for working from home, with the flexibility to accommodate hobbies or storage. Start your mornings with coffee or unwind at the end of the day on the back porch, complemented by updated side and backyard lighting. With classic ranch-style charm, the ease of single-story living, and thoughtful improvements inside and out, this home offers an inviting place to settle in and make your own. Schedule your tour today!

- Current Status
- New
- Original Price
- $559,000
- List Price
- $559,000
- On Market Date
- Nov 2, 2026
- Property Type
- Detached
- D/N/S
- Vintage Pkwy/Con
- Zip Code
- 94561
- MLS ID
- 41152828
- APN
- 0373820216
- Year Built
- 1995
- Stories in Building
- 1
- Possession
- Close Of Escrow, Negotiable, Upon Completion
- Data Source
- MAXEBRDI
- Origin MLS System
- DELTA
Trinity Christian Schools
Private PK-11 Elementary, Religious, Nonprofit
Students: 178 Distance: 0.2mi
Oakley Elementary School
Public K-5 Elementary
Students: 418 Distance: 0.4mi
Vintage Parkway Elementary School
Public K-5 Elementary
Students: 534 Distance: 0.4mi
O'hara Park Middle School
Public 6-8 Middle
Students: 813 Distance: 0.8mi
Laurel Elementary School
Public K-5 Elementary
Students: 488 Distance: 1.2mi
Delta Vista Middle School
Public 6-8 Middle
Students: 904 Distance: 1.4mi
- Bed
- 3
- Bath
- 2
- Parking
- 2
- RV/Boat Parking, Side Yard Access
- SQ FT
- 1,200
- SQ FT Source
- Public Records
- Lot SQ FT
- 6,500.0
- Lot Acres
- 0.15 Acres
- Pool Info
- None
- Kitchen
- Gas Range, Microwave, Gas Water Heater, Breakfast Bar, Stone Counters, Eat-in Kitchen, Gas Range/Cooktop, Updated Kitchen
- Cooling
- Ceiling Fan(s), Central Air
- Disclosures
- None
- Entry Level
- Exterior Details
- Garden, Back Yard, Front Yard, Garden/Play, Side Yard, Storage, Landscape Back
- Flooring
- Vinyl
- Foundation
- Fire Place
- Family Room, Stone
- Heating
- Forced Air
- Laundry
- Laundry Room, Cabinets
- Main Level
- 2 Bedrooms, 2 Baths, Primary Bedrm Suite - 1, Laundry Facility, Main Entry
- Possession
- Close Of Escrow, Negotiable, Upon Completion
- Architectural Style
- Ranch
- Construction Status
- Existing
- Additional Miscellaneous Features
- Garden, Back Yard, Front Yard, Garden/Play, Side Yard, Storage, Landscape Back
- Location
- Corner Lot, Back Yard, Front Yard
- Roof
- Composition Shingles
- Water and Sewer
- Public
- Fee
- Unavailable
MLS and other Information regarding properties for sale as shown in Theo have been obtained from various sources such as sellers, public records, agents and other third parties. This information may relate to the condition of the property, permitted or unpermitted uses, zoning, square footage, lot size/acreage or other matters affecting value or desirability. Unless otherwise indicated in writing, neither brokers, agents nor Theo have verified, or will verify, such information. If any such information is important to buyer in determining whether to buy, the price to pay or intended use of the property, buyer is urged to conduct their own investigation with qualified professionals, satisfy themselves with respect to that information, and to rely solely on the results of that investigation.
School data provided by GreatSchools. School service boundaries are intended to be used as reference only. To verify enrollment eligibility for a property, contact the school directly.