

$1,495,000
2,250
SQ FT
$664
SQ/FT
106 Sonia St
@ Modoc Ave - Upper Rockridge, Oakland

- 4 Bed
- 3 Bath
- 1 Park
- 2,250 sqft
- Oakland
-

-
Sat Sep 26, 2:00 pm - 4:30 pm
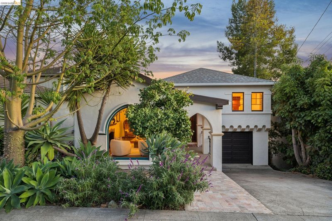
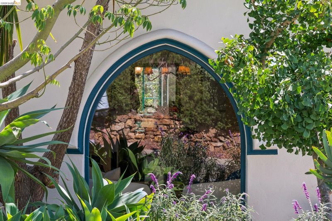
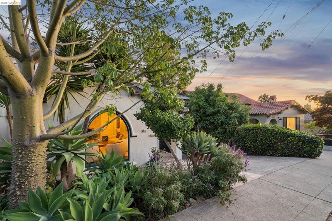
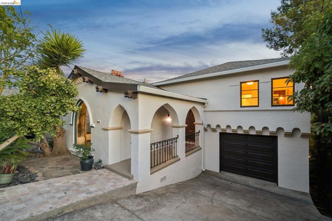
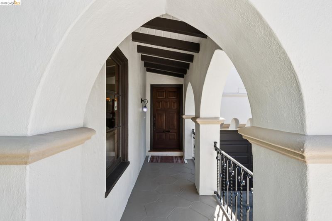
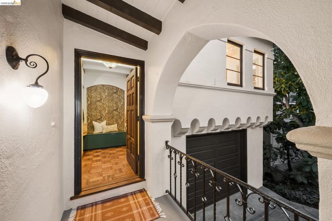
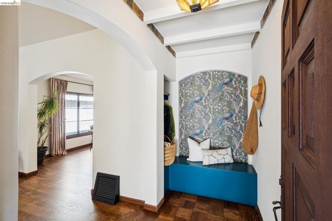
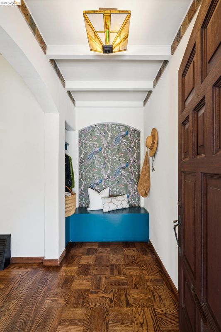
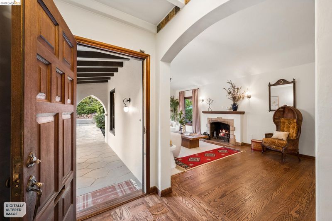
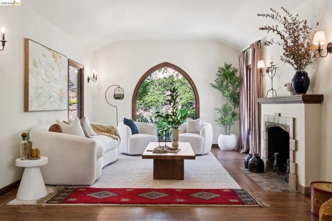
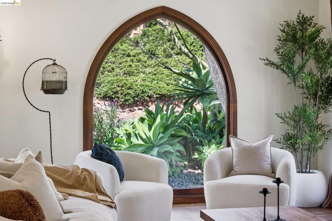
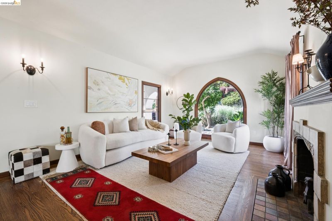
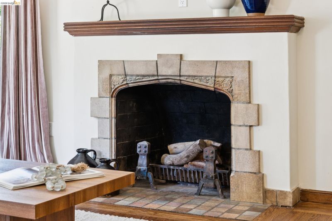
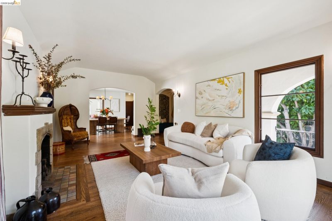
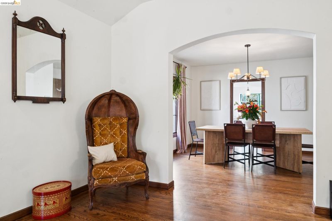
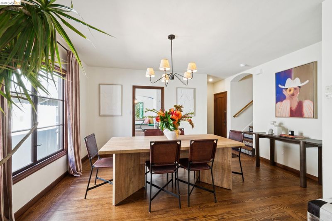
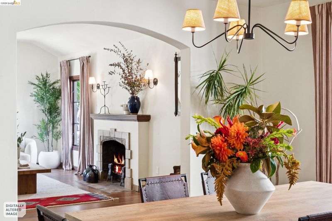
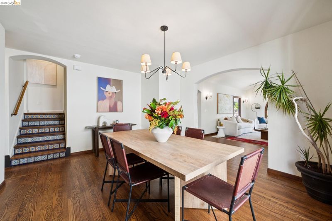
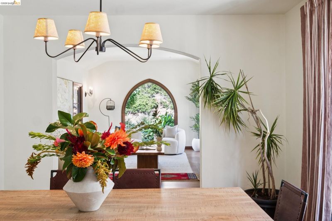
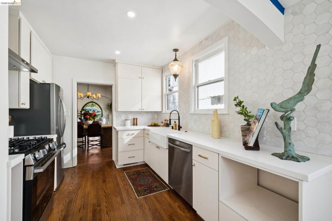
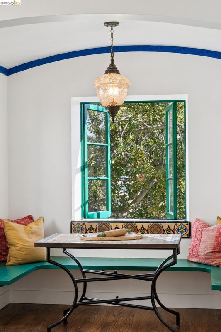
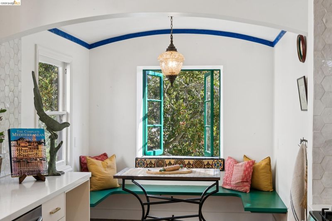
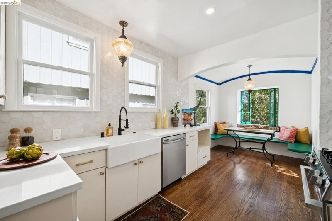
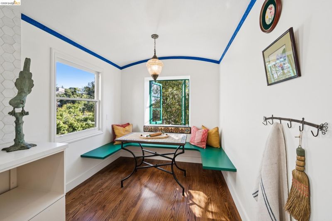
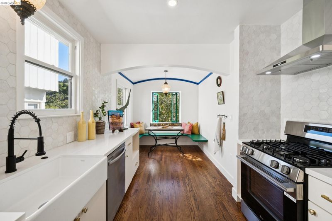
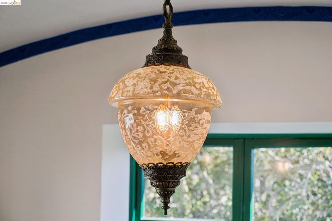
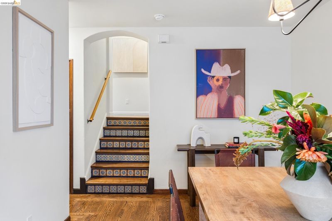
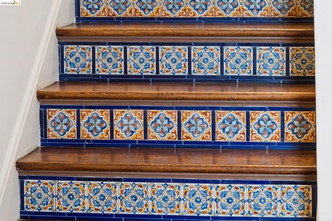
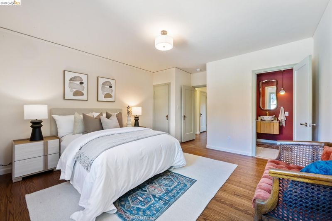
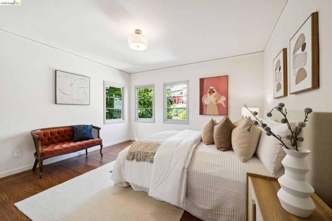
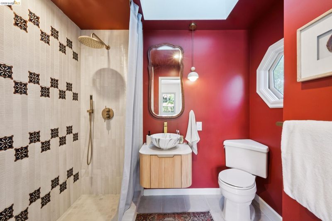
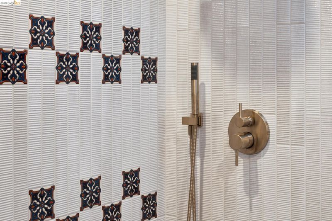
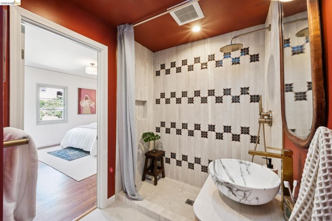
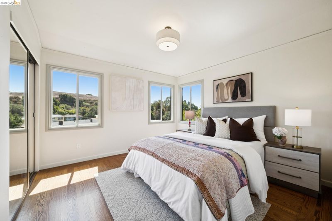
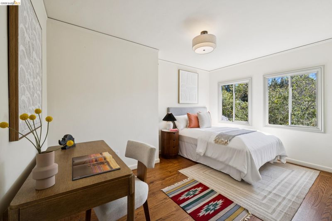
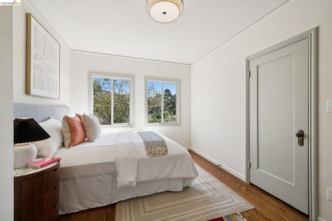
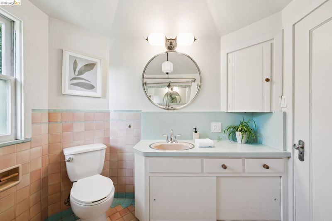
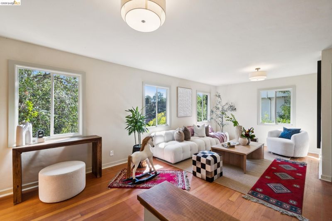
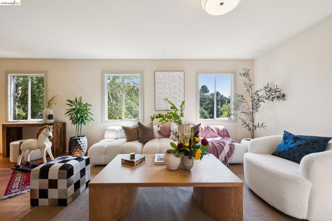
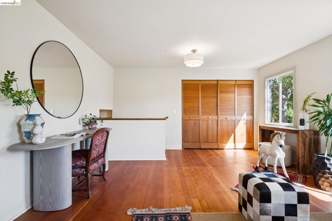
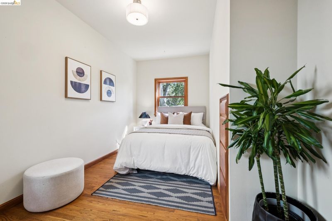
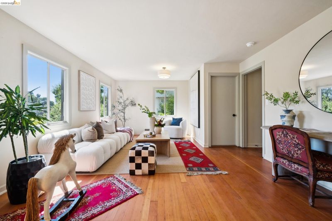
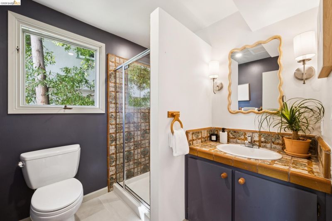
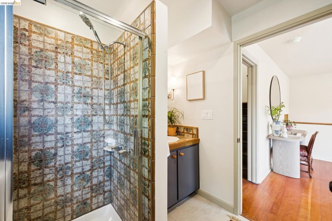
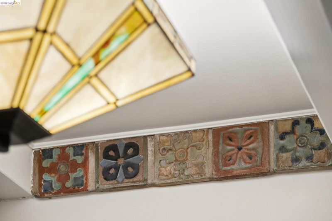
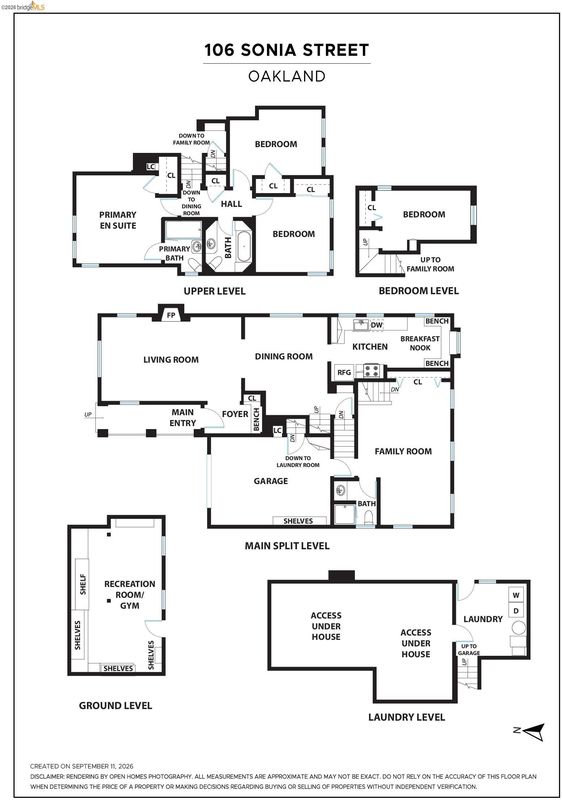
Behold this meticulously revised 4 bed 3 bath Spanish Mediterranean located in Upper Rockridge. This stunning home is light-filled with a southern exposure that washes into every room. Entryway showcases colorful tiles below the exposed beams setting the tone of refined elegance. Living room has vaulted ceilings, fireplace and a gorgeous picture window. Seamless flow to the dining area, large enough to hold sizeable family gatherings. The updated eat-in kitchen with new tiles, sink, countertops, appliances and oak flooring has a charming built-in bench seating for with a lovely view. Split level stairs leads to primary bedroom with an updated ensuite bath that is divine. New tilework on the walk-in shower reflects a 1930’s character combined with the feeling of a day spa. Two additional bedrooms on this level have hardwood floors, ample closet space and share a bathroom with a shower over tub. Onto the lower level where there is a generous second living room with a row of windows, bed and a third full bath.
-
Sun Sep 27, 2:00 pm - 4:30 pm
Behold this meticulously revised 4 bed 3 bath Spanish Mediterranean located in Upper Rockridge. This stunning home is light-filled with a southern exposure that washes into every room. Entryway showcases colorful tiles below the exposed beams setting the tone of refined elegance. Living room has vaulted ceilings, fireplace and a gorgeous picture window. Seamless flow to the dining area, large enough to hold sizeable family gatherings. The updated eat-in kitchen with new tiles, sink, countertops, appliances and oak flooring has a charming built-in bench seating for with a lovely view. Split level stairs leads to primary bedroom with an updated ensuite bath that is divine. New tilework on the walk-in shower reflects a 1930’s character combined with the feeling of a day spa. Two additional bedrooms on this level have hardwood floors, ample closet space and share a bathroom with a shower over tub. Onto the lower level where there is a generous second living room with a row of windows, bed and a third full bath.
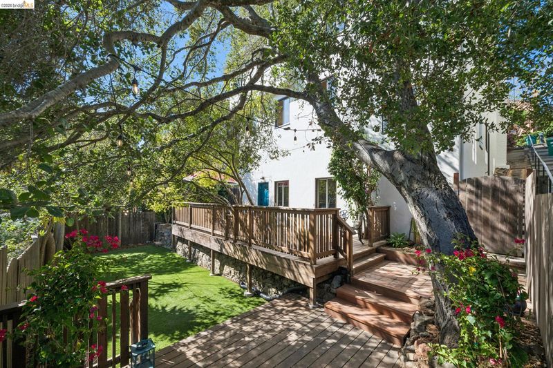
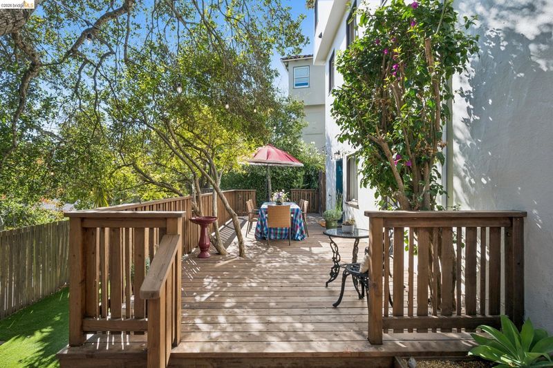
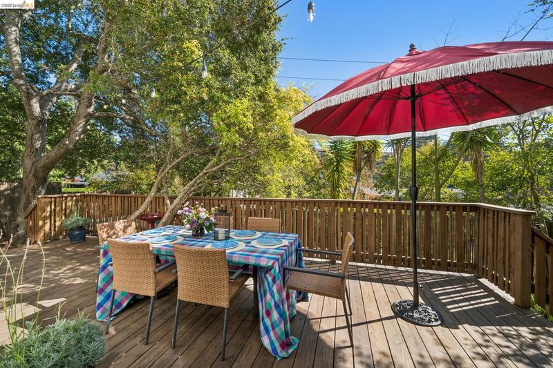
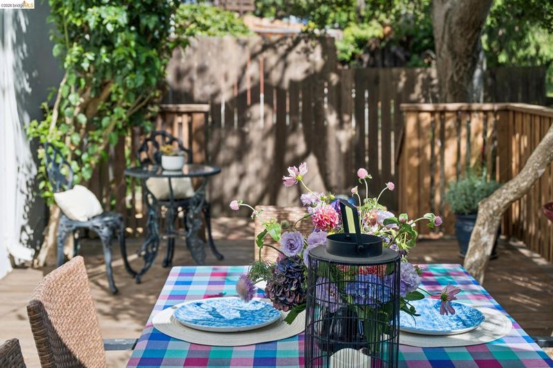
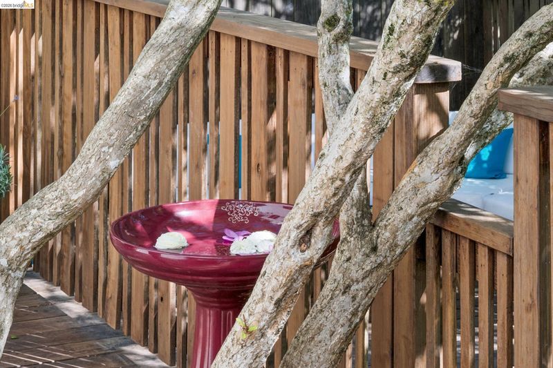
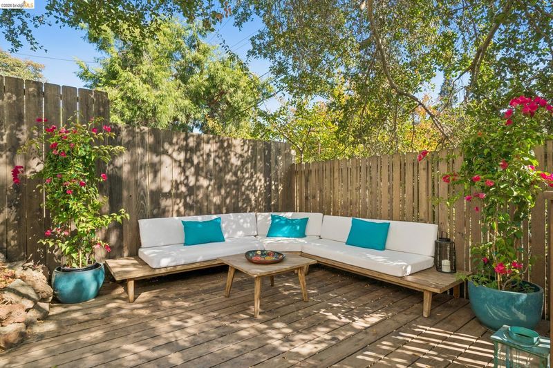
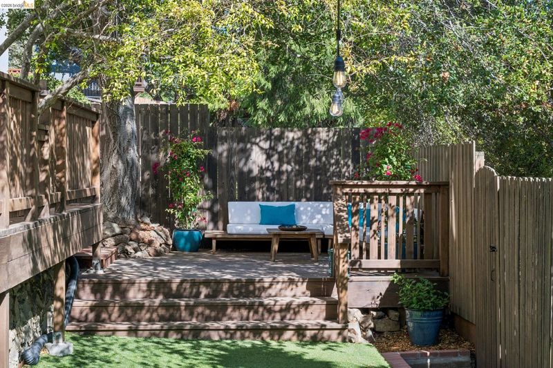
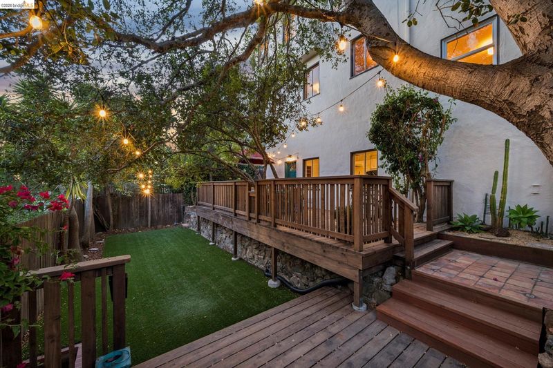
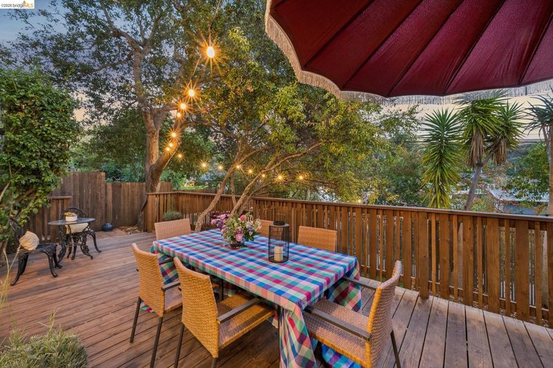
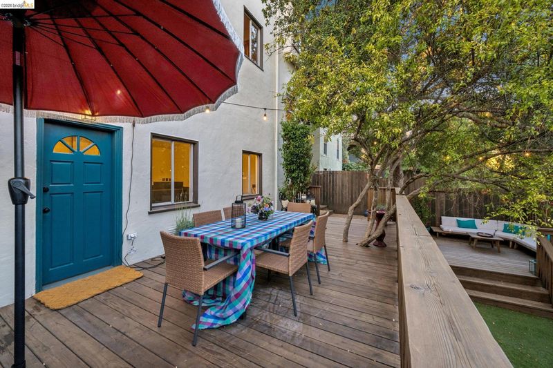
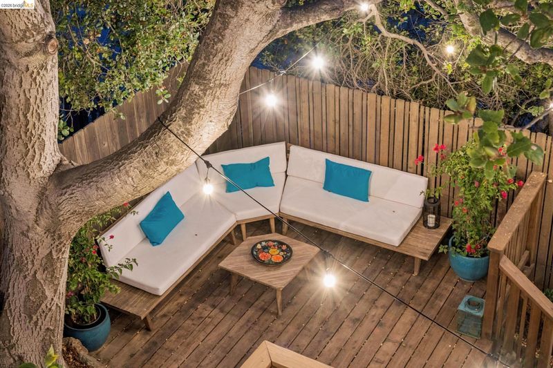
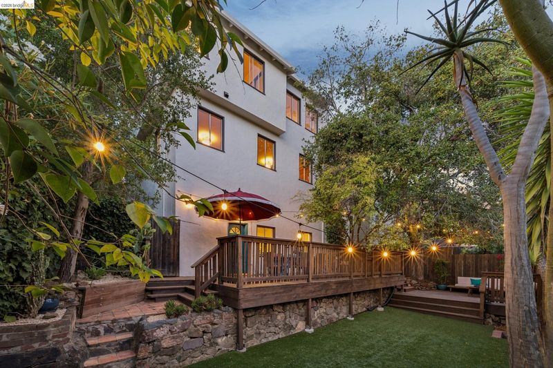
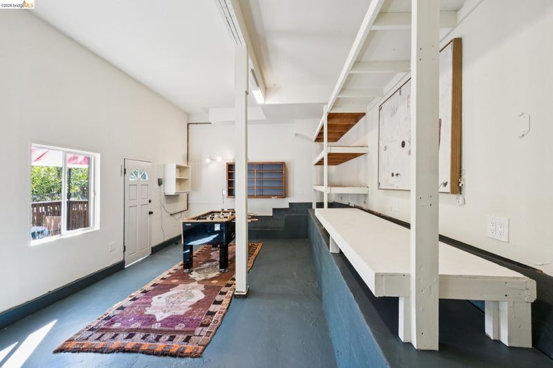
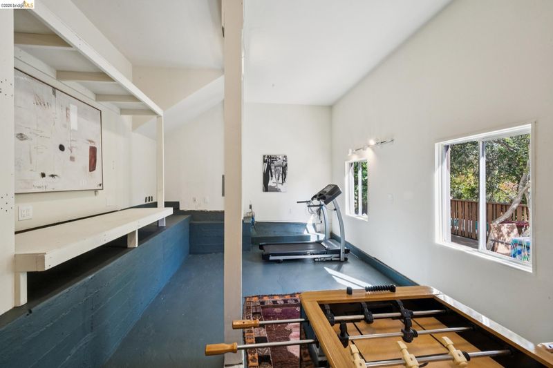
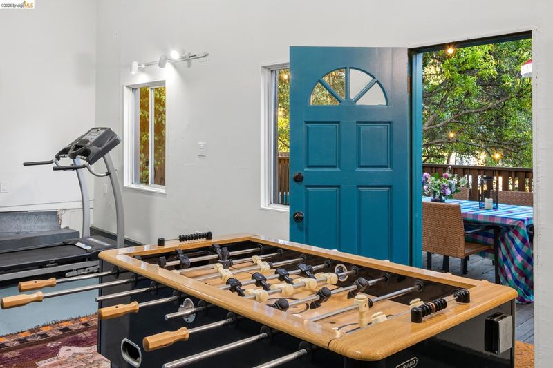
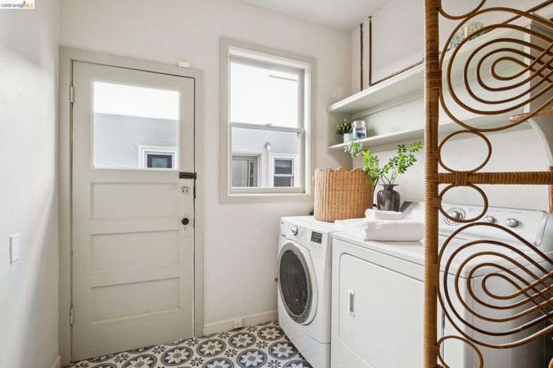
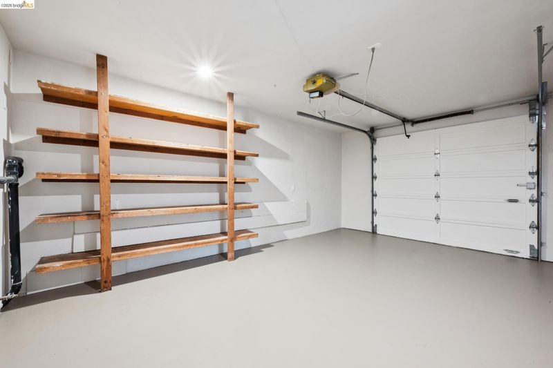
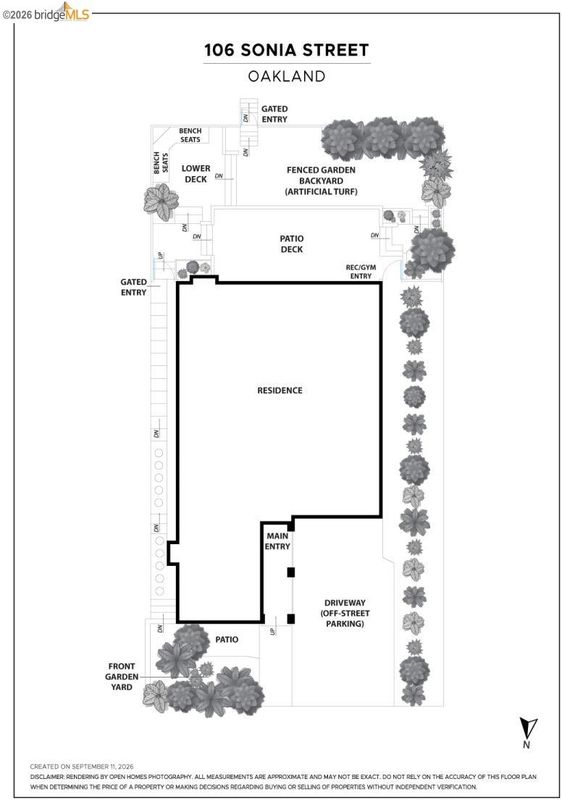
Behold this meticulously revised 4 bed 3 bath Spanish Mediterranean located in Upper Rockridge. This stunning home is light-filled with a southern exposure that washes into every room. Entryway showcases colorful tiles below the exposed beams setting the tone of refined elegance. Living room has vaulted ceilings, fireplace and a gorgeous picture window. Seamless flow to the dining area, large enough to hold sizeable family gatherings. The updated eat-in kitchen with new tiles, sink, countertops, appliances and oak flooring has a charming built-in bench seating for with a lovely view. Split level stairs leads to primary bedroom with an updated ensuite bath that is divine. New tilework on the walk-in shower reflects a 1930’s character combined with the feeling of a day spa. Two additional bedrooms on this level have hardwood floors, ample closet space and share a bathroom with a shower over tub. Onto the lower level where there is a generous second living room with a row of windows, a third full bath and access to the 4th bedroom. A great layout indeed. Through the garage is the laundry room and a door with simple access to lots of storage. Down a path to the backyard is a "calming area" with two redwood decks, one suited for relaxing under an oak tree, the other, perfect for outdoor dining and hosting plus a flat section of turf for play. Additionally, there is an uber flexible room with soring ceilings – this zone can function as a game room, workout space or home office. Come for the house but stay for the neighborhood. Sonia St is a jewel with one way traffic and deep connection with others. Perfectly situated for Hillcrest school, Rockridge BART, and the plethora of dining and shopping options found on College Ave. 106 Sonia St is a must see!

- Current Status
- New
- Original Price
- $1,495,000
- List Price
- $1,495,000
- On Market Date
- Sep 16, 2026
- Property Type
- Detached
- D/N/S
- Upper Rockridge
- Zip Code
- 94618
- MLS ID
- 41148435
- APN
- 48B714511
- Year Built
- 1939
- Stories in Building
- 2
- Possession
- Close Of Escrow, Negotiable
- Data Source
- MAXEBRDI
- Origin MLS System
- Bridge AOR
St. Theresa School
Private K-8 Elementary, Religious, Coed
Students: 225 Distance: 0.2mi
Holy Names High School
Private 9-12 Secondary, Religious, All Female
Students: 138 Distance: 0.2mi
Aurora School
Private K-5 Alternative, Elementary, Coed
Students: 100 Distance: 0.2mi
Hillcrest Elementary School
Public K-8 Elementary
Students: 388 Distance: 0.3mi
Doulos Academy
Private 1-12
Students: 6 Distance: 0.7mi
Havens Elementary School
Public K-5 Elementary
Students: 439 Distance: 0.8mi
- Bed
- 4
- Bath
- 3
- Parking
- 1
- Attached, Int Access From Garage, Off Street, Parking Lot
- SQ FT
- 2,250
- SQ FT Source
- Public Records
- Lot SQ FT
- 4,185.0
- Lot Acres
- 0.1 Acres
- Pool Info
- None
- Kitchen
- Dishwasher, Gas Range, Free-Standing Range, Refrigerator, Dryer, Washer, Gas Water Heater, Breakfast Nook, Stone Counters, Eat-in Kitchen, Gas Range/Cooktop, Range/Oven Free Standing, Updated Kitchen
- Cooling
- None
- Disclosures
- Nat Hazard Disclosure
- Entry Level
- Exterior Details
- Back Yard, Garden/Play, Terraced Down, Landscape Back, Yard Space
- Flooring
- Hardwood Flrs Throughout, Tile, Vinyl
- Foundation
- Fire Place
- Living Room, Wood Burning
- Heating
- Forced Air
- Laundry
- Dryer, Laundry Room, Washer
- Upper Level
- 3 Bedrooms, 2 Baths, Primary Bedrm Suite - 1
- Main Level
- Main Entry
- Views
- Hills, Trees/Woods
- Possession
- Close Of Escrow, Negotiable
- Basement
- Partial
- Architectural Style
- Mediterranean, Spanish
- Non-Master Bathroom Includes
- Shower Over Tub, Tile, Window
- Construction Status
- Existing
- Additional Miscellaneous Features
- Back Yard, Garden/Play, Terraced Down, Landscape Back, Yard Space
- Location
- Premium Lot, Secluded, Back Yard, Landscaped
- Roof
- Composition Shingles
- Water and Sewer
- Public, Meter on Site
- Fee
- Unavailable
MLS and other Information regarding properties for sale as shown in Theo have been obtained from various sources such as sellers, public records, agents and other third parties. This information may relate to the condition of the property, permitted or unpermitted uses, zoning, square footage, lot size/acreage or other matters affecting value or desirability. Unless otherwise indicated in writing, neither brokers, agents nor Theo have verified, or will verify, such information. If any such information is important to buyer in determining whether to buy, the price to pay or intended use of the property, buyer is urged to conduct their own investigation with qualified professionals, satisfy themselves with respect to that information, and to rely solely on the results of that investigation.
School data provided by GreatSchools. School service boundaries are intended to be used as reference only. To verify enrollment eligibility for a property, contact the school directly.