

$499,000
1,595
SQ FT
$313
SQ/FT
6318 Coyle Avenue
@ Hesper Way - Carmichael

- 4 Bed
- 2 Bath
- 0 Park
- 1,595 sqft
- Carmichael
-

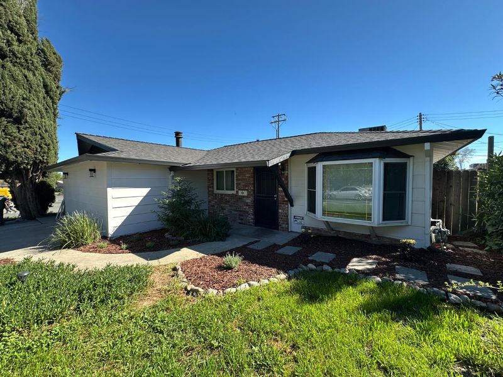
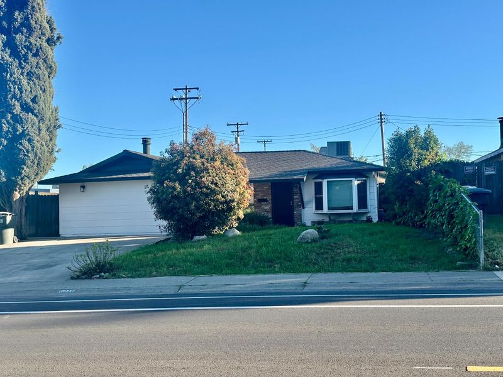
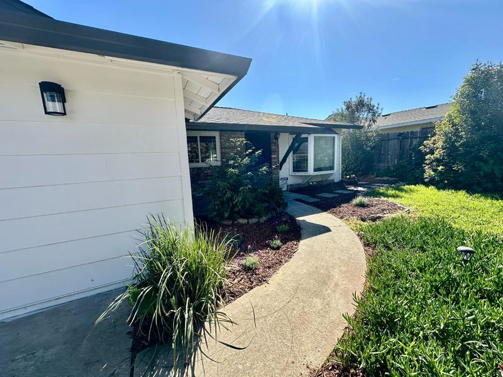
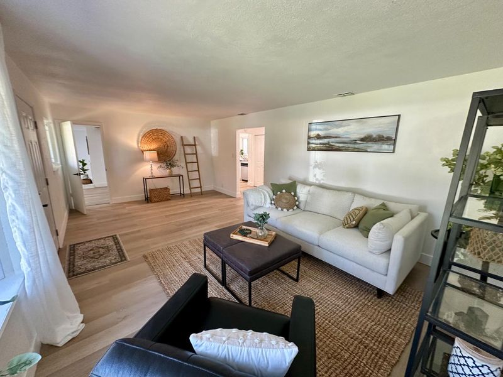
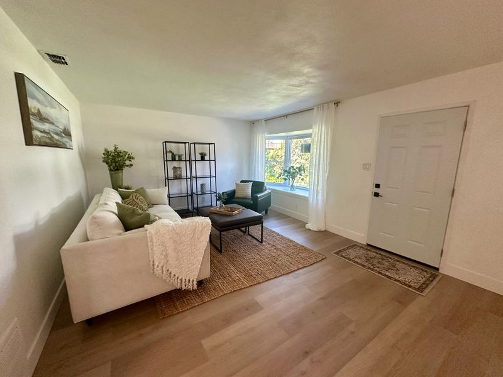
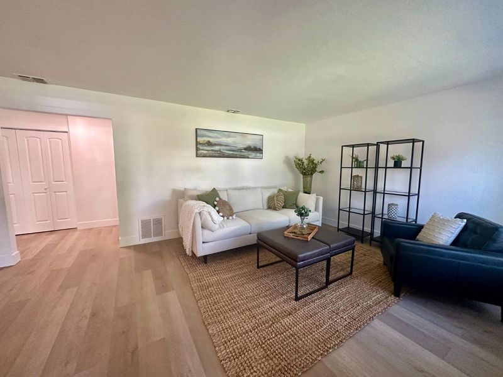
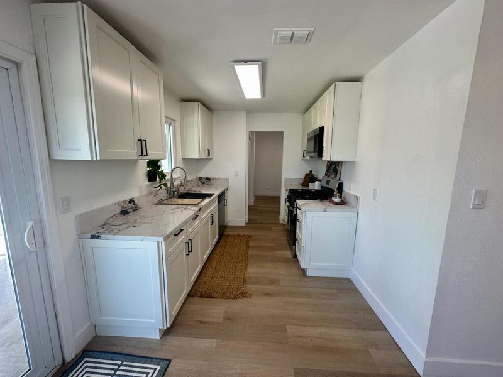
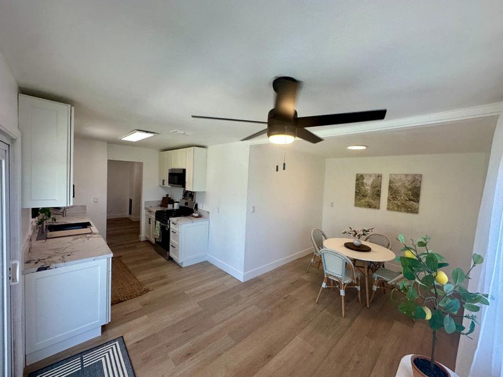
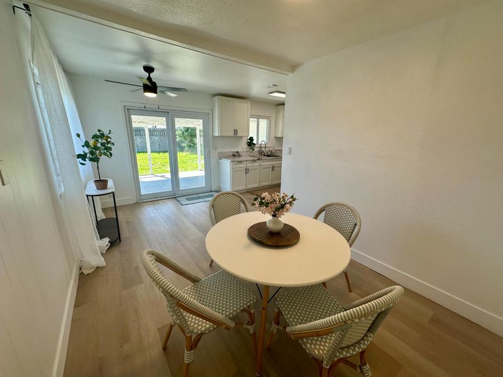
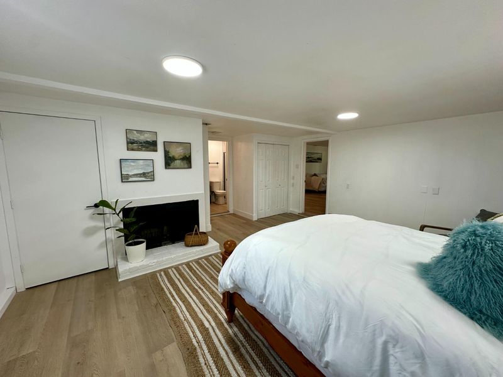
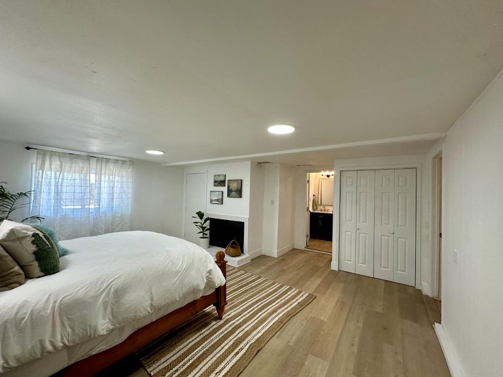
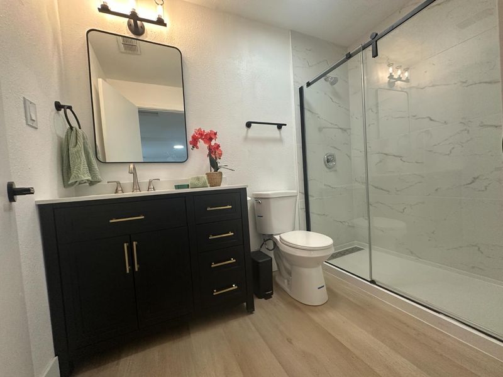
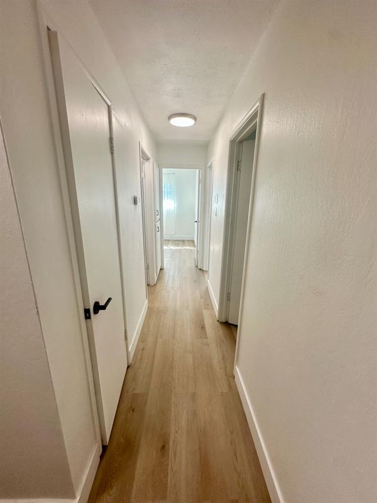
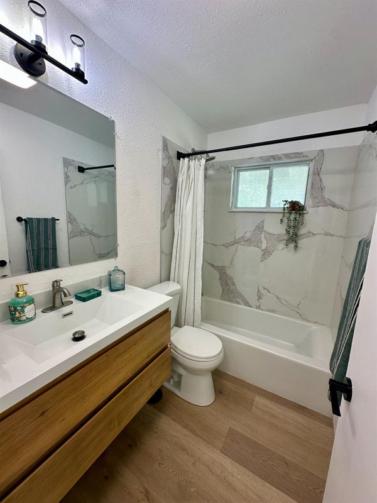
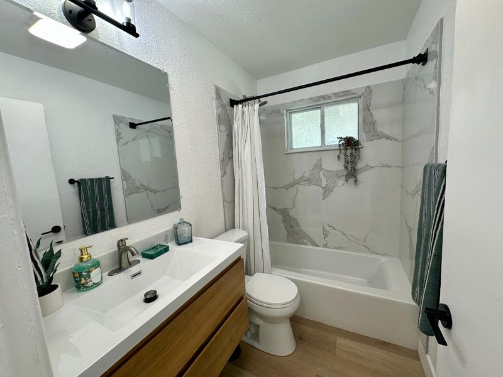
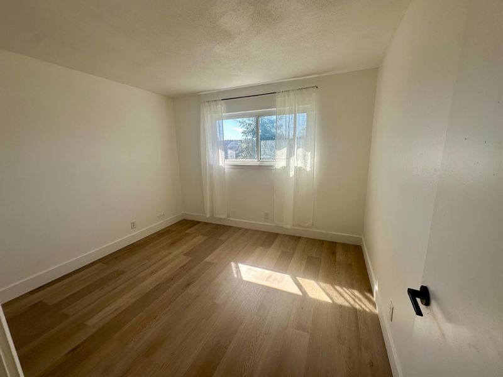
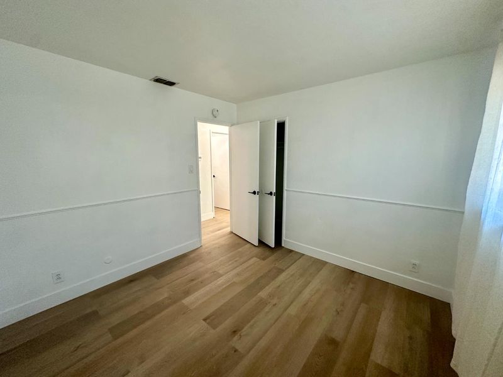
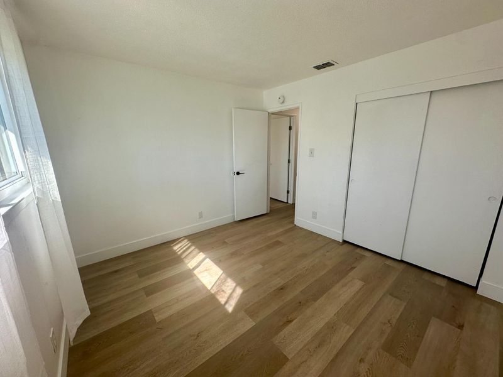
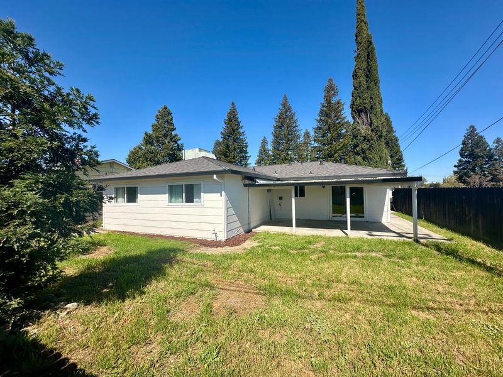
Welcome to this refreshed Carmichael Home 4-bedroom/2 Bath, offering modern comfort. Featuring a brand-new roof and gutters (2025), dual-pane windows, and durable luxury vinyl plank flooring throughout, this turnkey property is ready for move-in. At the heart of the home is an updated kitchen boasting sleek quartz countertops, contemporary cabinetry, and brand-new stainless appliances, seamlessly connecting to a bright dining space with direct backyard access. The primary suite serves as a true retreat, complete with a cozy wood-burning fireplace, dual closets, and a stylishly remodeled en-suite bath. Three additional bedrooms share a gupdated uest bathroom with a modern vanity and tub/shower combo. Added conveniences include an interior laundry closet, central heat and air, and an energy-efficient on-demand tankless water heater. Ideally situated next door to Coyle Avenue Elementary and within walking distance to Mercy San Juan Medical Center, local shopping, and dining.

- Days on Market
- 0 days
- Current Status
- Active
- Original Price
- $499,000
- List Price
- $499,000
- On Market Date
- Sep 10, 2026
- Property Type
- Single Family Residence
- Area
- Carmichael
- Zip Code
- 95608
- MLS ID
- 226113626
- APN
- 232-0940-04
- Year Built
- 1962
- Stories in Building
- Unavailable
- Possession
- Close Of Escrow
- Data Source
- BAREIS
- Origin MLS System
Coyle Avenue Elementary School
Public K-5 Elementary
Students: 351 Distance: 0.1mi
Charles Peck Elementary School
Public K-5 Elementary
Students: 325 Distance: 0.5mi
The Learning Tree at Living Hope School
Private 1-8
Students: NA Distance: 0.7mi
Pacific High School
Private 9-12
Students: 3218 Distance: 0.8mi
Del Campo High School
Public 9-12 Secondary
Students: 1730 Distance: 1.0mi
Laurel Ruff Center
Public 12 Special Education
Students: 108 Distance: 1.1mi
- Bed
- 4
- Bath
- 2
- Shower Stall(s), Low-Flow Toilet(s)
- Parking
- 0
- No Garage, Uncovered Parking Space
- SQ FT
- 1,595
- SQ FT Source
- Assessor Agent-Fill
- Lot SQ FT
- 5,663.0
- Lot Acres
- 0.13 Acres
- Kitchen
- Quartz Counter
- Cooling
- Ceiling Fan(s), Central
- Dining Room
- Space in Kitchen
- Living Room
- Other
- Flooring
- Luxury Vinyl Plank
- Foundation
- Slab
- Fire Place
- Wood Burning
- Heating
- Central, Natural Gas
- Laundry
- Laundry Closet, Gas Hook-Up, Hookups Only
- Main Level
- Bedroom(s), Living Room, Dining Room, Primary Bedroom, Full Bath(s), Kitchen
- Possession
- Close Of Escrow
- Fee
- $0
MLS and other Information regarding properties for sale as shown in Theo have been obtained from various sources such as sellers, public records, agents and other third parties. This information may relate to the condition of the property, permitted or unpermitted uses, zoning, square footage, lot size/acreage or other matters affecting value or desirability. Unless otherwise indicated in writing, neither brokers, agents nor Theo have verified, or will verify, such information. If any such information is important to buyer in determining whether to buy, the price to pay or intended use of the property, buyer is urged to conduct their own investigation with qualified professionals, satisfy themselves with respect to that information, and to rely solely on the results of that investigation.
School data provided by GreatSchools. School service boundaries are intended to be used as reference only. To verify enrollment eligibility for a property, contact the school directly.