

$747,000
1,440
SQ FT
$519
SQ/FT
1376 Taylor Rd
@ Bethel Island Road - Bethel Island

- 3 Bed
- 2 Bath
- 2 Park
- 1,440 sqft
- Bethel Island
-

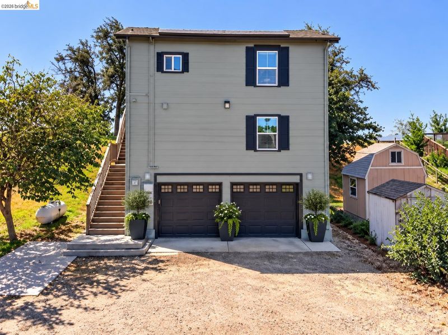
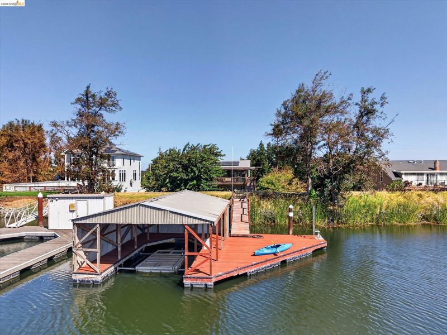
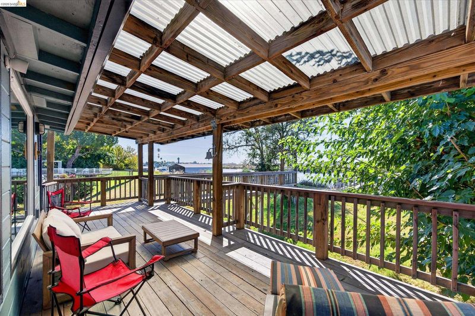
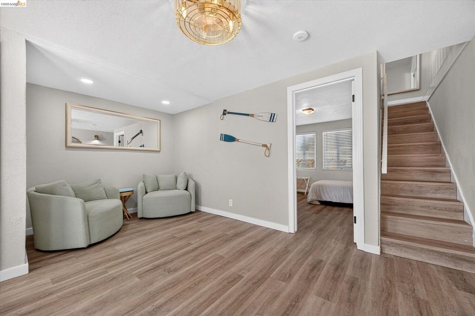
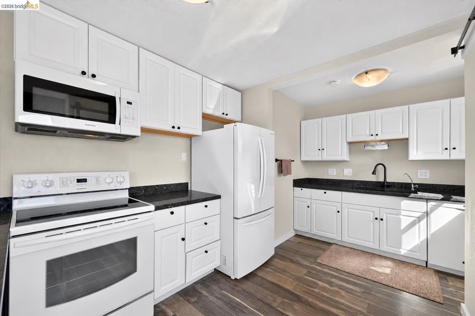
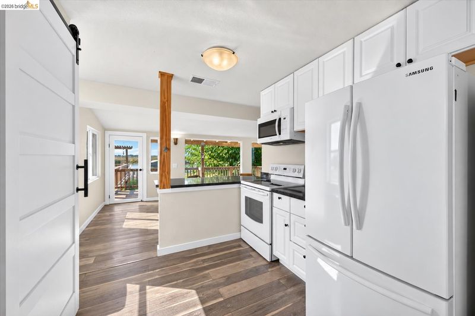
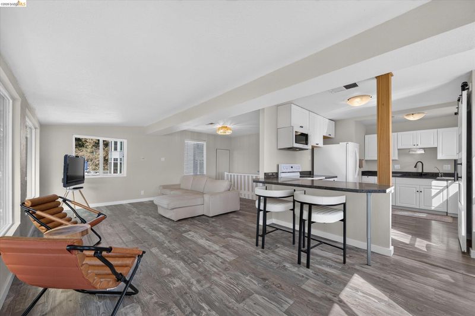
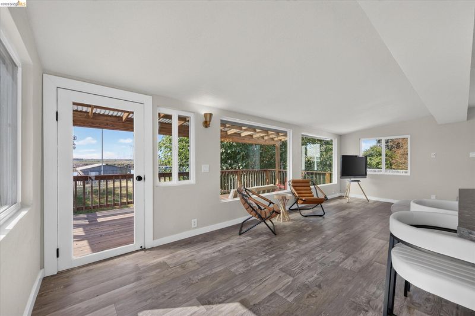
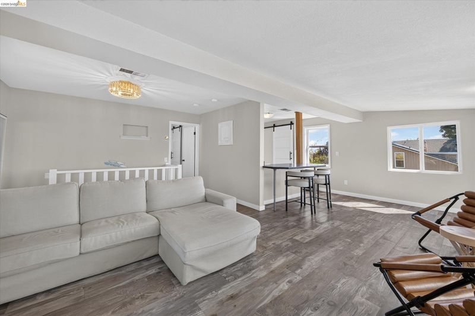
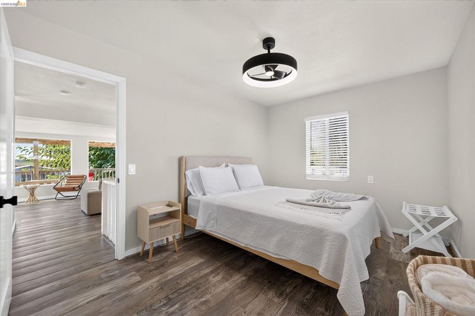
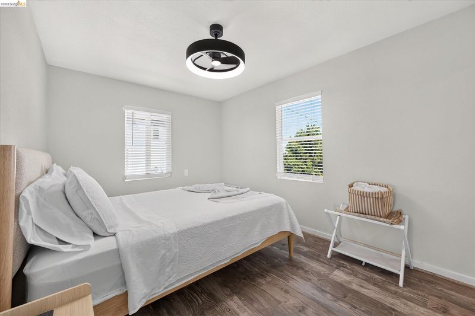
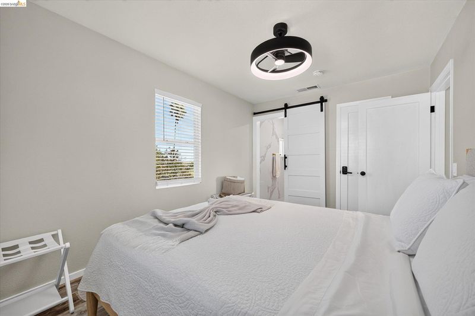
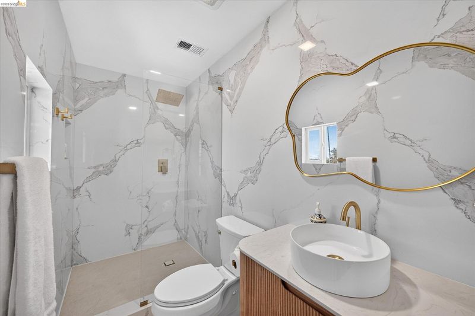
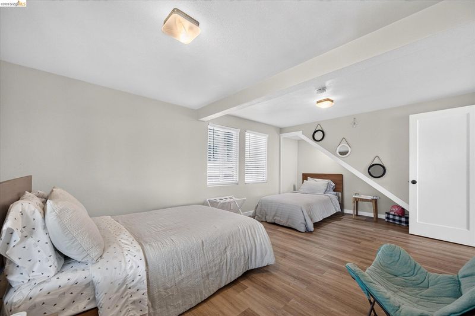
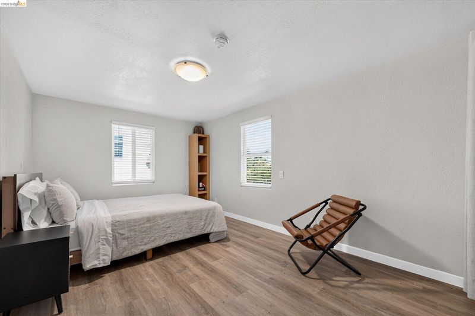
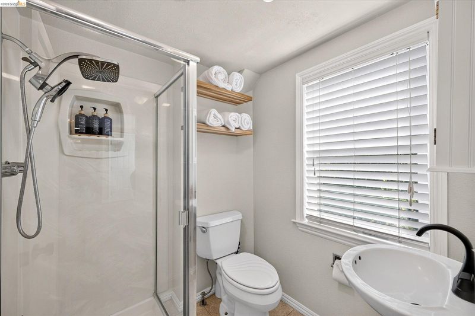
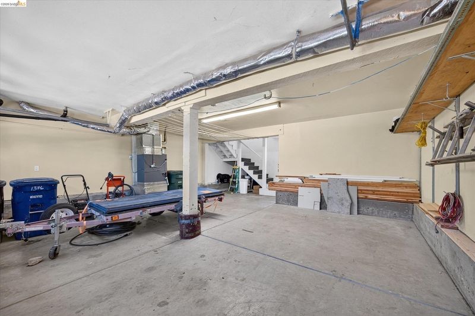
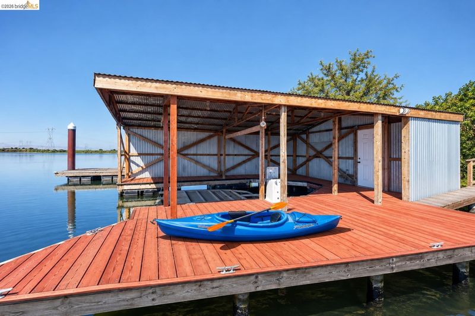
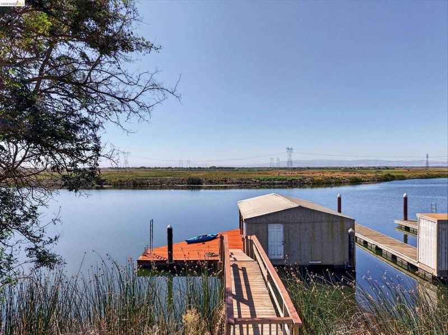
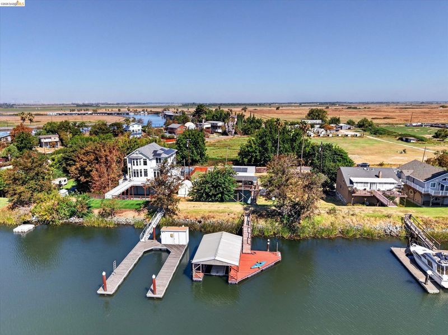
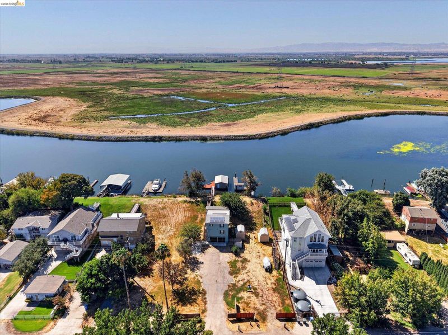
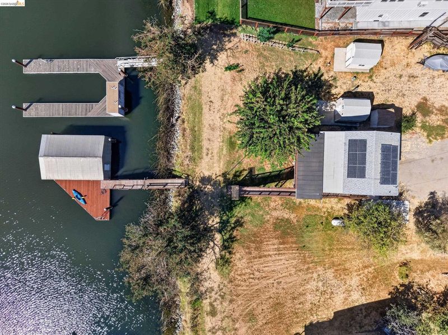
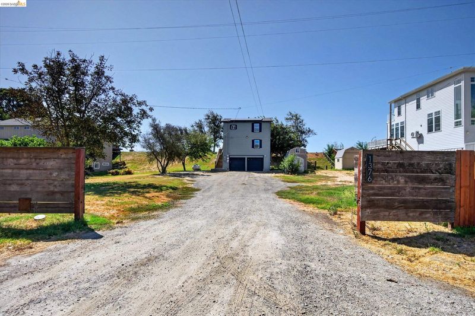
Beautifully remodeled and ideally situated on Taylor Slough, this spacious Bethel Island home offers gorgeous views of Mt. Diablo and the relaxed Delta lifestyle you’ve been looking for. With a large lot, oversized garage, and plenty of flexible living space, the home is well suited for multigenerational living, extended family, guests, and entertaining. An extensive solar system adds to the home’s appeal and efficiency. Enjoy the peaceful waterfront setting while being just minutes from fast water and access to more than 1,000 miles of California Delta waterways. Offering space, versatility, beautiful views, and an exceptional Delta location, this home is priced to sell!

- Current Status
- New
- Original Price
- $747,000
- List Price
- $747,000
- On Market Date
- Sep 16, 2026
- Property Type
- Detached
- D/N/S
- Bethel Island
- Zip Code
- 94511
- MLS ID
- 41148432
- APN
- 0280800319
- Year Built
- 1951
- Stories in Building
- 2
- Possession
- Close Of Escrow
- Data Source
- MAXEBRDI
- Origin MLS System
- DELTA
Paideia Academy
Private 2-11 Coed
Students: 17 Distance: 1.6mi
Delta Vista Middle School
Public 6-8 Middle
Students: 904 Distance: 2.8mi
Iron House Elementary School
Public K-5 Elementary
Students: 809 Distance: 2.8mi
Vintage Parkway Elementary School
Public K-5 Elementary
Students: 534 Distance: 3.3mi
Trinity Christian Schools
Private PK-11 Elementary, Religious, Nonprofit
Students: 178 Distance: 3.3mi
Oakley Elementary School
Public K-5 Elementary
Students: 418 Distance: 3.5mi
- Bed
- 3
- Bath
- 2
- Parking
- 2
- Attached, RV/Boat Parking
- SQ FT
- 1,440
- SQ FT Source
- Public Records
- Lot SQ FT
- 10,000.0
- Lot Acres
- 0.23 Acres
- Pool Info
- None
- Kitchen
- Double Oven, Gas Range, Plumbed For Ice Maker, Microwave, Oven, Range, Refrigerator, 220 Volt Outlet, Breakfast Bar, Counter - Solid Surface, Stone Counters, Gas Range/Cooktop, Ice Maker Hookup, Oven Built-in, Range/Oven Built-in, Updated Kitchen
- Cooling
- Ceiling Fan(s), Central Air, Multi Units
- Disclosures
- None
- Entry Level
- Exterior Details
- Dock, Front Yard
- Flooring
- Laminate
- Foundation
- Fire Place
- None
- Heating
- Individual Rm Controls, Central
- Laundry
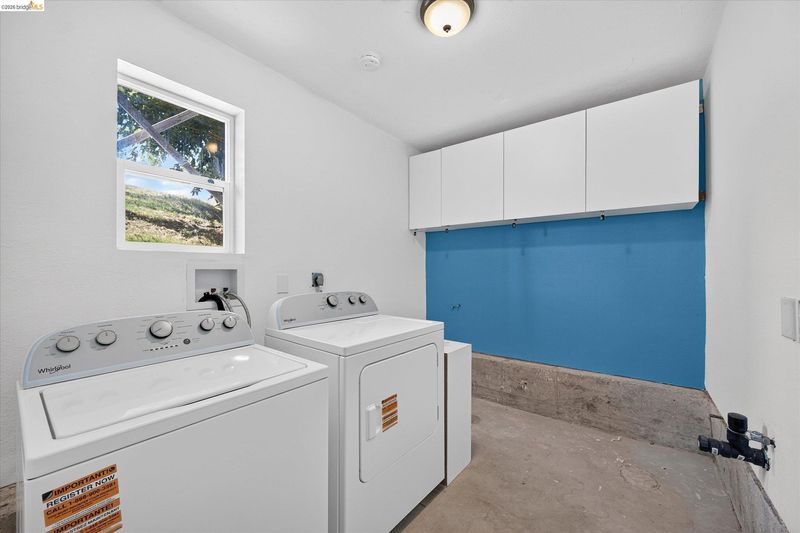
- 220 Volt Outlet, Dryer, In Garage, Laundry Room, Washer, Electric, Space For Frzr/Refr
- Main Level
- None
- Possession
- Close Of Escrow
- Architectural Style
- Custom
- Construction Status
- Existing
- Additional Miscellaneous Features
- Dock, Front Yard
- Location
- Front Yard
- Roof
- Shingle
- Water and Sewer
- Mutual Water
- Fee
- Unavailable
MLS and other Information regarding properties for sale as shown in Theo have been obtained from various sources such as sellers, public records, agents and other third parties. This information may relate to the condition of the property, permitted or unpermitted uses, zoning, square footage, lot size/acreage or other matters affecting value or desirability. Unless otherwise indicated in writing, neither brokers, agents nor Theo have verified, or will verify, such information. If any such information is important to buyer in determining whether to buy, the price to pay or intended use of the property, buyer is urged to conduct their own investigation with qualified professionals, satisfy themselves with respect to that information, and to rely solely on the results of that investigation.
School data provided by GreatSchools. School service boundaries are intended to be used as reference only. To verify enrollment eligibility for a property, contact the school directly.