

$749,000
2,723
SQ FT
$275
SQ/FT
5556 Arcadia Cir
@ lakefront loop - The Lakes, Discovery Bay

- 4 Bed
- 3 Bath
- 2 Park
- 2,723 sqft
- Discovery Bay
-

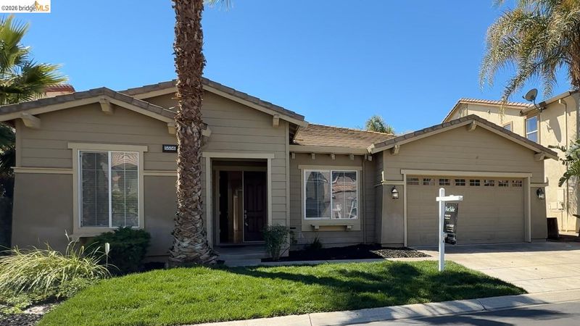
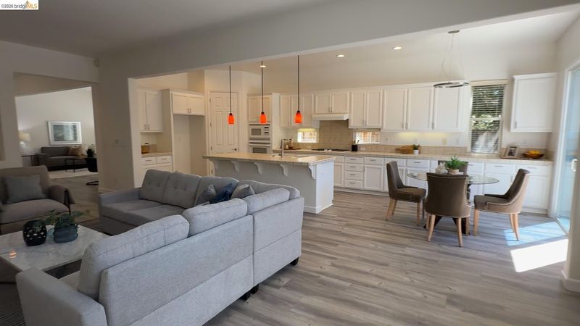
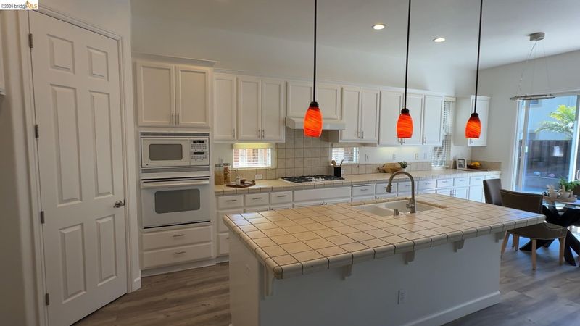
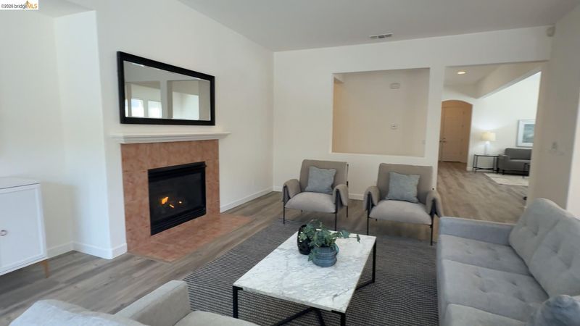
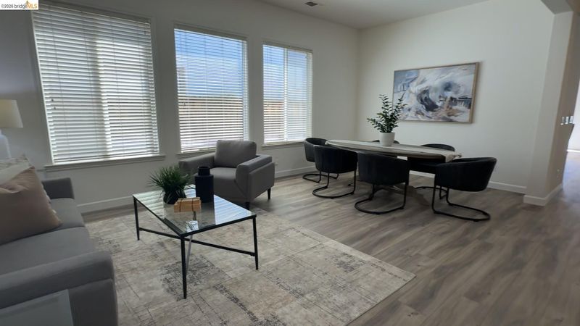
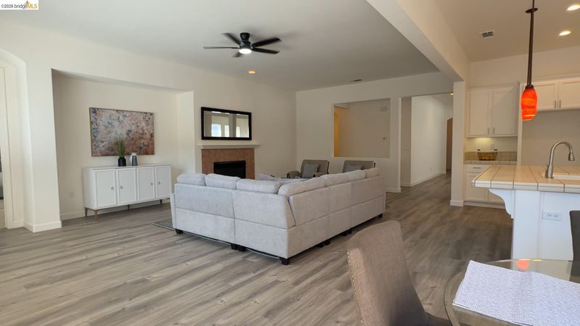
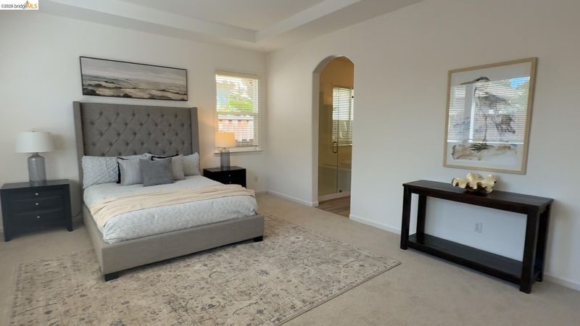
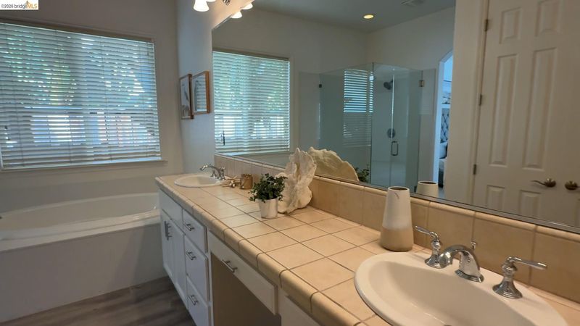
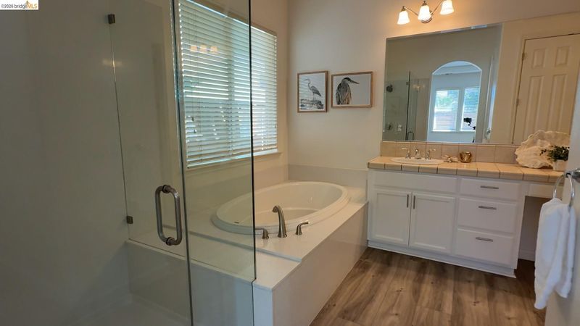
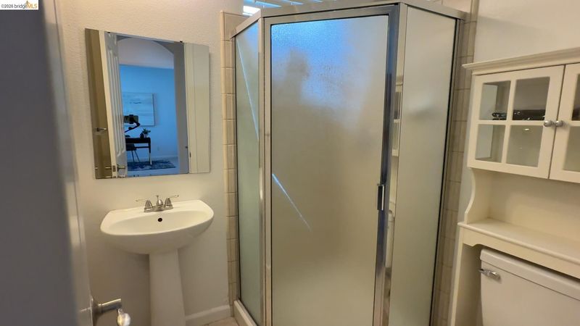
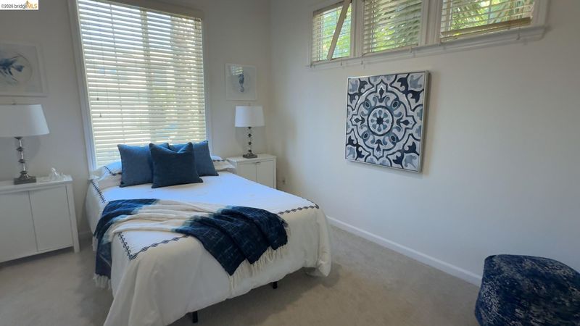
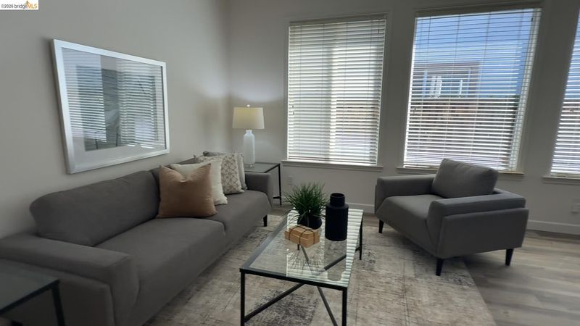
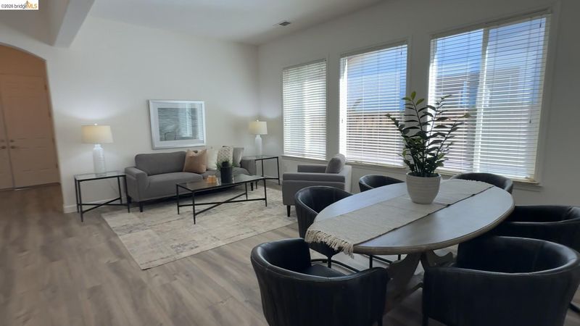
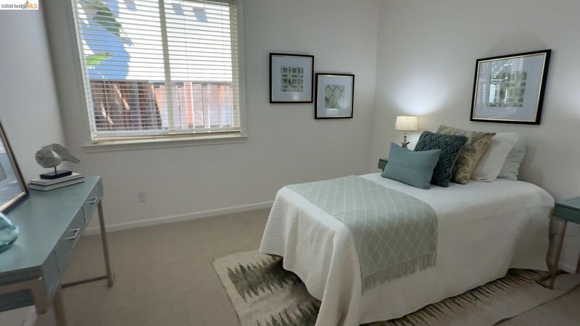
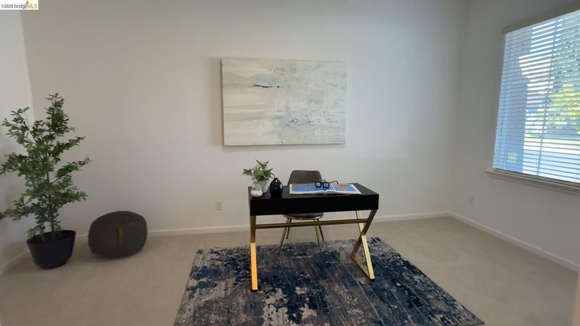
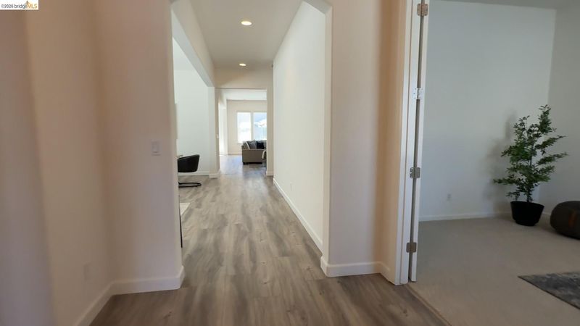
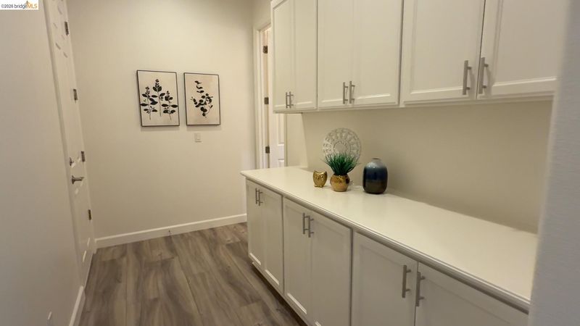
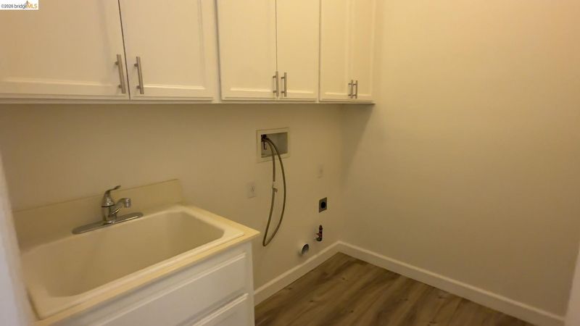
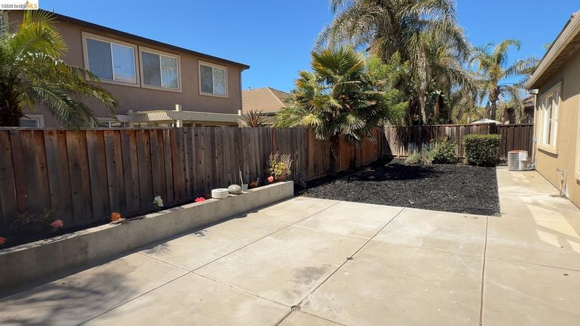
Welcome to single-story living in the highly sought-after gated community of The Lakes in Discovery Bay! This beautifully refreshed 4-bedroom, 3-bath home is move-in ready with brand-new luxury vinyl plank flooring, new carpet, and fresh interior paint throughout. The open-concept floor plan offers spacious living and dining areas that flow seamlessly into the well-appointed kitchen, creating an ideal space for everyday living and entertaining. The generous primary suite provides a peaceful retreat with an ensuite bath and walk-in closet, while the additional bedrooms offer flexibility for guests, a home office, or hobbies. Step outside to a private backyard ready for relaxing or weekend BBQs. Additional highlights include an attached 2-car garage and access to The Lakes' outstanding amenities, including parks, bocce ball and basketball courts, walking trails, scenic lakes, and gated security. Conveniently located near schools, shopping, dining, and Delta recreation, this is your opportunity to enjoy one of Discovery Bay's premier neighborhoods.

- Current Status
- New
- Original Price
- $749,000
- List Price
- $749,000
- On Market Date
- Aug 3, 2026
- Property Type
- Detached
- D/N/S
- The Lakes
- Zip Code
- 94505
- MLS ID
- 41143754
- APN
- 0115100653
- Year Built
- 2004
- Stories in Building
- 1
- Possession
- Close Of Escrow
- Data Source
- MAXEBRDI
- Origin MLS System
- DELTA
Timber Point Elementary School
Public K-5 Elementary
Students: 488 Distance: 0.7mi
Old River Elementary
Public K-5
Students: 268 Distance: 1.1mi
All God's Children Christian School
Private PK-5 Coed
Students: 142 Distance: 1.6mi
Discovery Bay Elementary School
Public K-5 Elementary, Coed
Students: 418 Distance: 1.8mi
Excelsior Middle School
Public 6-8 Middle
Students: 569 Distance: 3.0mi
Vista Oaks Charter
Charter K-12
Students: 802 Distance: 3.1mi
- Bed
- 4
- Bath
- 3
- Parking
- 2
- Attached, Garage Door Opener
- SQ FT
- 2,723
- SQ FT Source
- Public Records
- Lot SQ FT
- 6,459.0
- Lot Acres
- 0.15 Acres
- Pool Info
- None
- Kitchen
- Dishwasher, Gas Range, Microwave, Oven, Gas Water Heater, Breakfast Bar, Tile Counters, Eat-in Kitchen, Disposal, Gas Range/Cooktop, Oven Built-in
- Cooling
- Ceiling Fan(s), Central Air
- Disclosures
- Other - Call/See Agent
- Entry Level
- Flooring
- Vinyl, Carpet
- Foundation
- Fire Place
- Living Room
- Heating
- Forced Air
- Laundry
- Laundry Room
- Main Level
- 4 Bedrooms, 3 Baths, Laundry Facility, Main Entry
- Possession
- Close Of Escrow
- Architectural Style
- Contemporary
- Construction Status
- Existing
- Location
- Rectangular Lot, Landscaped
- Roof
- Tile
- Water and Sewer
- Public
- Fee
- $215
MLS and other Information regarding properties for sale as shown in Theo have been obtained from various sources such as sellers, public records, agents and other third parties. This information may relate to the condition of the property, permitted or unpermitted uses, zoning, square footage, lot size/acreage or other matters affecting value or desirability. Unless otherwise indicated in writing, neither brokers, agents nor Theo have verified, or will verify, such information. If any such information is important to buyer in determining whether to buy, the price to pay or intended use of the property, buyer is urged to conduct their own investigation with qualified professionals, satisfy themselves with respect to that information, and to rely solely on the results of that investigation.
School data provided by GreatSchools. School service boundaries are intended to be used as reference only. To verify enrollment eligibility for a property, contact the school directly.