

$725,000
2,098
SQ FT
$346
SQ/FT
5448 Harrier
@ Kestral - Deer Valley, Antioch

- 4 Bed
- 2 Bath
- 2 Park
- 2,098 sqft
- Antioch
-

-
Wed Aug 5, 11:30 am - 2:00 pm
Come out and see this BRAND NEW HOME!
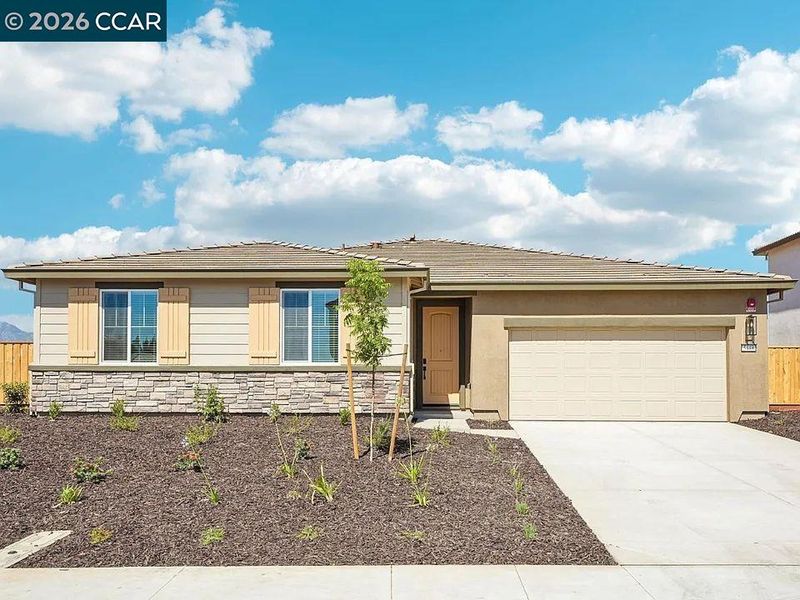
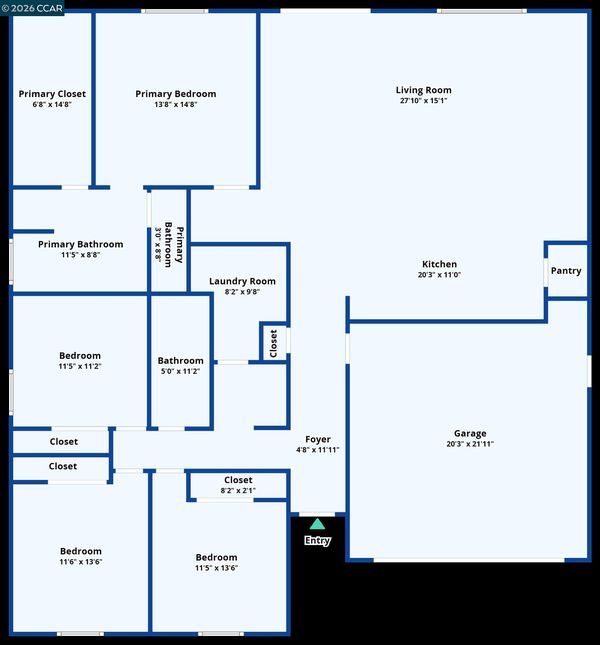
Why wait to build when this brand-new, move-in ready Meritage Home is ready now? This beautifully designed single-story Residence 1 offers 4 bedrooms, 2 bathrooms, and approximately 2,098 square feet of bright, open living space. The heart of the home is the expansive kitchen with a large center island overlooking the dining area and great room—ideal for entertaining, family gatherings, or simply enjoying everyday life. The spacious primary suite is thoughtfully tucked away for privacy and features a spa-inspired bath with a soaking tub and an oversized walk-in closet. STAGED - PHOTOS AND VIDEO COMING SOON :) Even better, this home includes a solar system, kitchen appliances, washer, dryer, and window coverings—allowing you to move in and start enjoying your new home from day one. Take advantage of exceptional buyer incentives, including a $10,000 seller credit and special financing available as low as 4.99% (subject to builder terms and buyer qualification). Built with Meritage's renowned energy-efficient features, this home is designed for comfort, performance, and long-term savings. Located in the sought-after Lone Tree Valley community, residents enjoy exceptional amenities including a clubhouse, resort-style pool, scenic lake, parks, trails, playgrounds, sports courts, and convenient access to golf, marina recreation, and more. Brand new. Move-in ready. Solar. Appliances included. Incredible incentives. This is your opportunity to own a beautiful new home with premium features, valuable savings, and exceptional financing—all in one of Antioch's most amenity-rich communities.

- Current Status
- New
- Original Price
- $725,000
- List Price
- $725,000
- On Market Date
- Aug 4, 2026
- Property Type
- Detached
- D/N/S
- Deer Valley
- Zip Code
- 94531
- MLS ID
- 41143759
- APN
- Year Built
- 2026
- Stories in Building
- 1
- Possession
- Close Of Escrow
- Data Source
- MAXEBRDI
- Origin MLS System
- CONTRA COSTA
New Horizon Academy
Private K-12
Students: 9 Distance: 0.3mi
Lone Tree Elementary School
Public K-5 Elementary
Students: 588 Distance: 0.4mi
Dallas Ranch Middle School
Public 6-8 Middle
Students: 911 Distance: 0.5mi
Hilltop Christian
Private K-8 Combined Elementary And Secondary, Religious, Coed
Students: 102 Distance: 0.9mi
Deer Valley High School
Public 9-12 Secondary
Students: 1986 Distance: 1.0mi
Muir (John) Elementary School
Public K-5 Elementary
Students: 570 Distance: 1.1mi
- Bed
- 4
- Bath
- 2
- Parking
- 2
- Attached, Garage Door Opener
- SQ FT
- 2,098
- SQ FT Source
- Builder
- Lot SQ FT
- 7,845.0
- Lot Acres
- 0.18 Acres
- Pool Info
- None
- Kitchen
- Dishwasher, Microwave, Refrigerator, Dryer, Washer, Disposal, Kitchen Island
- Cooling
- Central Air
- Disclosures
- Mello-Roos District
- Entry Level
- Exterior Details
- Back Yard
- Flooring
- Tile
- Foundation
- Fire Place
- None
- Heating
- Forced Air
- Laundry
- Dryer, Laundry Room, Washer
- Main Level
- 4 Bedrooms, 2 Baths, Main Entry
- Possession
- Close Of Escrow
- Architectural Style
- Contemporary
- Additional Miscellaneous Features
- Back Yard
- Location
- Level
- Roof
- Tile
- Water and Sewer
- Public
- Fee
- $202
MLS and other Information regarding properties for sale as shown in Theo have been obtained from various sources such as sellers, public records, agents and other third parties. This information may relate to the condition of the property, permitted or unpermitted uses, zoning, square footage, lot size/acreage or other matters affecting value or desirability. Unless otherwise indicated in writing, neither brokers, agents nor Theo have verified, or will verify, such information. If any such information is important to buyer in determining whether to buy, the price to pay or intended use of the property, buyer is urged to conduct their own investigation with qualified professionals, satisfy themselves with respect to that information, and to rely solely on the results of that investigation.
School data provided by GreatSchools. School service boundaries are intended to be used as reference only. To verify enrollment eligibility for a property, contact the school directly.