


$1,350,000
1,285
SQ FT
$1,051
SQ/FT
1424 Foxworthy Avenue
@ Cherry Avenue - 14 - Cambrian, San Jose

- 3 Bed
- 2 Bath
- 2 Park
- 1,285 sqft
- SAN JOSE
-

-
Sat Nov 7, 2:00 pm - 4:00 pm
-
Sun Nov 8, 2:00 pm - 4:00 pm
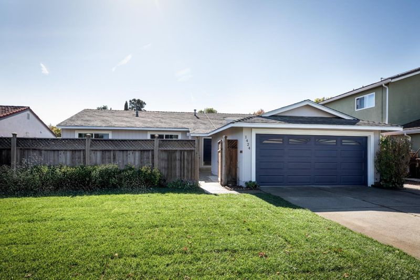
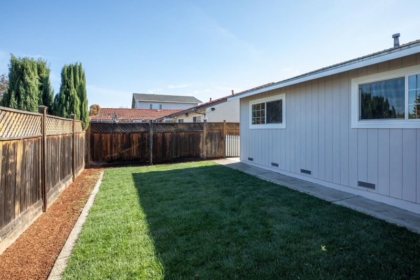
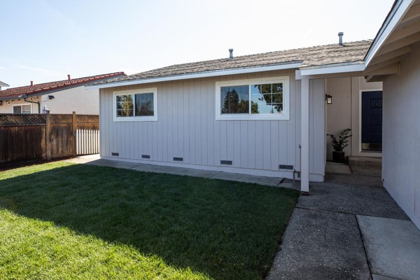
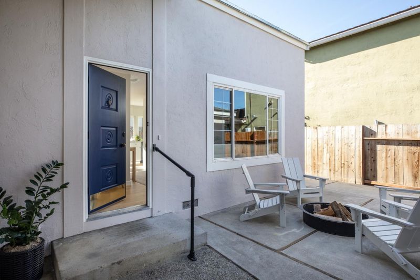
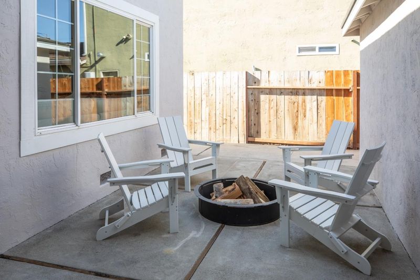
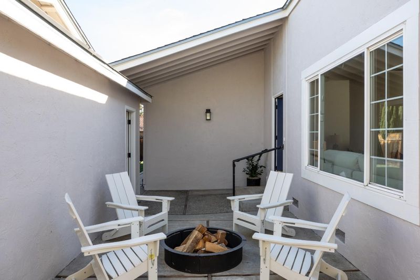
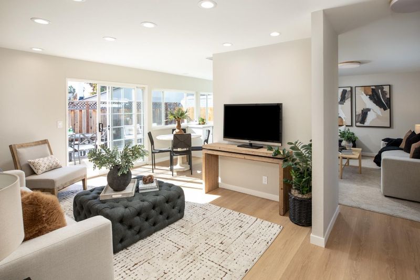
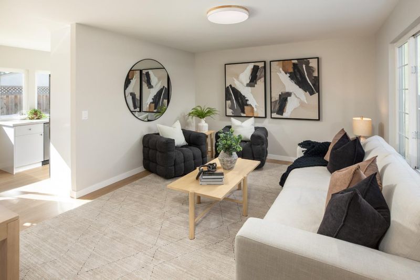
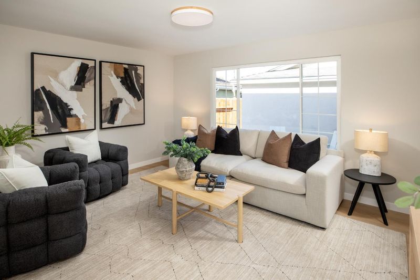
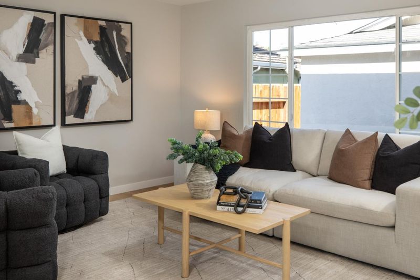
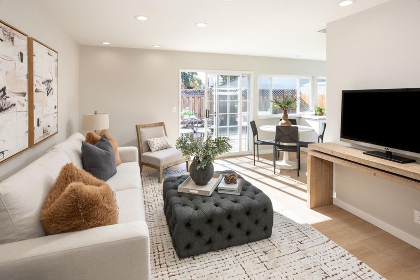
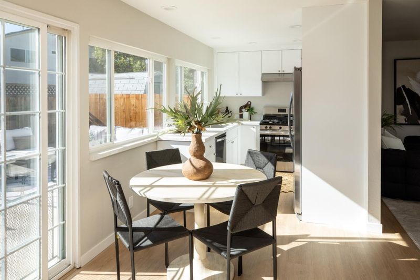
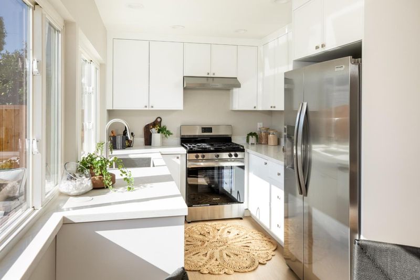
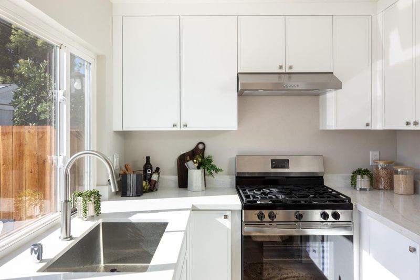
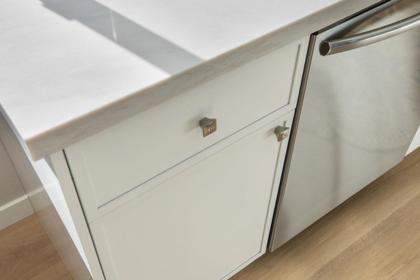
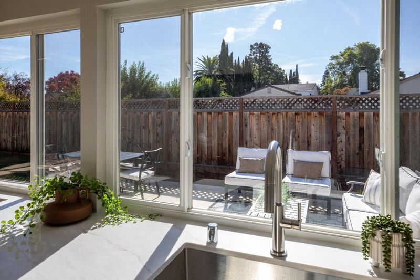
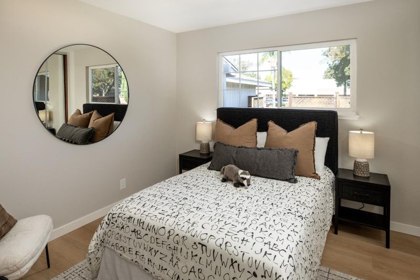
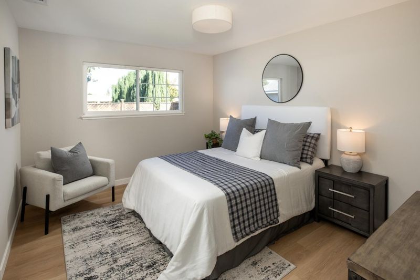
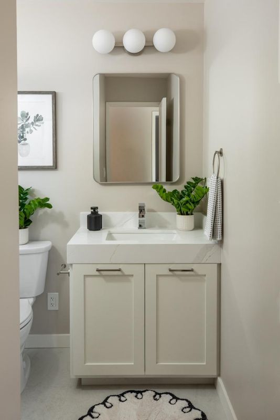
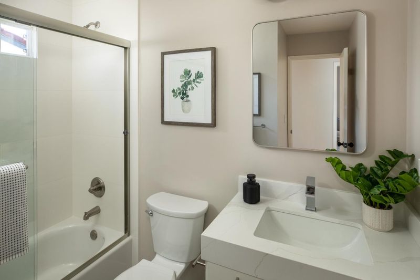
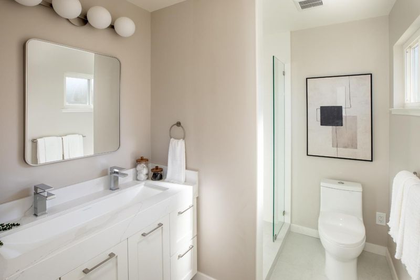
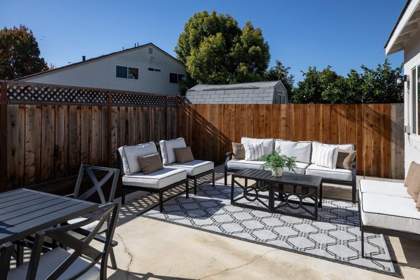
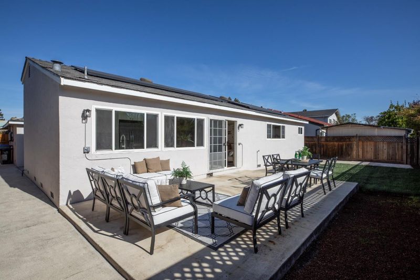
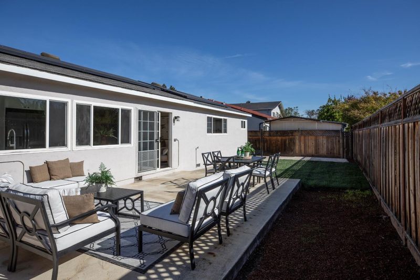
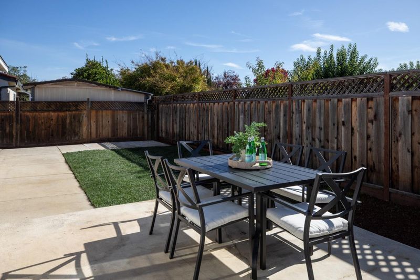
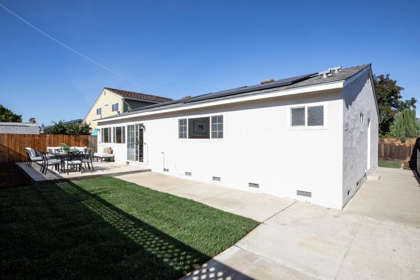
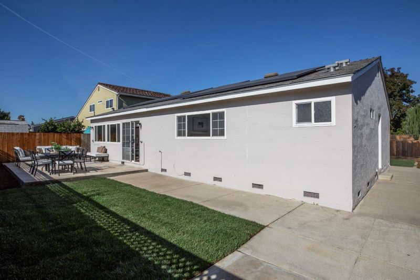
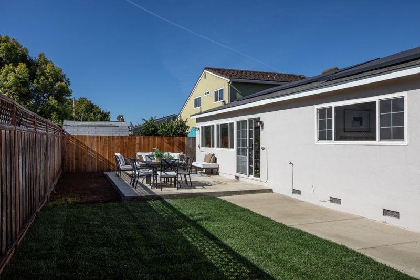
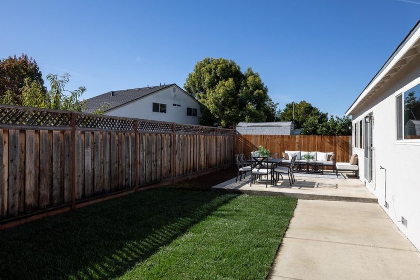
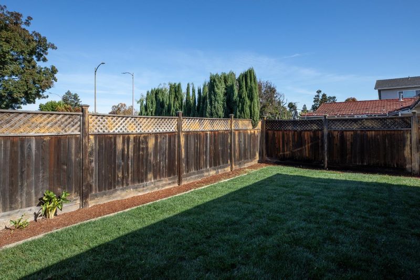
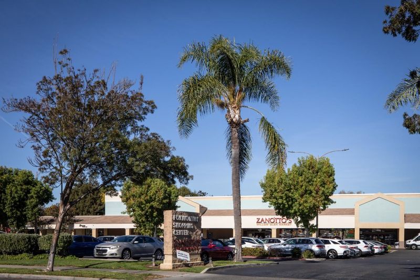
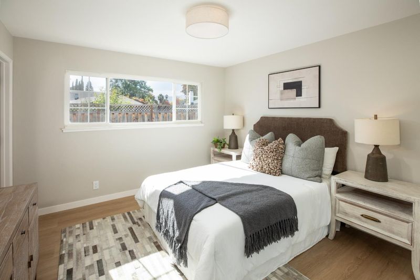
Welcome to your move-in ready retreat in the highly coveted Willow Glen neighborhood. Perfect for buyers wanting to skip the hassle and expense of renovating, this fully remodeled single-story home delivers effortless, low-maintenance turnkey living from day one. Sunlight streams through expansive double-pane glass features including a unique countertop-to-ceiling header window over the sink and a wide sliding door filling the open-concept layout and kitchen with vibrant natural warmth. Designed for daily comfort and easy entertaining, the home boasts a sleek modern gas range with dedicated exhaust hood, custom soft-close cabinetry, quartz countertops, and seamless luxury vinyl plank flooring throughout. Two thoughtfully modernized bathrooms with custom built vanities and tilework, a private front entry courtyard, and a sunny south-facing backyard with a new lawn and automatic irrigation complete this pristine setup. Outfitted with updated heating, copper plumbing to the street side, double-pane windows, inside laundry and a leased Tesla solar system, you can simply unpack and immediately start enjoying Willow Glens quiet tree-lined streets, exceptional community vibe, and convenient proximity to local parks, dining, and top area schools.

- Days on Market
- 0 days
- Current Status
- Active
- Original Price
- $1,350,000
- List Price
- $1,350,000
- On Market Date
- Nov 2, 2026
- Property Type
- Single Family Home
- Area
- 14 - Cambrian
- Zip Code
- 95118
- MLS ID
- ML82066328
- APN
- 451-02-060
- Year Built
- 1971
- Stories in Building
- 1
- Possession
- Unavailable
- Data Source
- MLSL
- Origin MLS System
- MLSListings, Inc.
Schallenberger Elementary School
Public K-5 Elementary
Students: 570 Distance: 0.5mi
Hacienda Science/Environmental Magnet School
Public K-5 Elementary
Students: 706 Distance: 0.6mi
One World Montessori School
Private K-8
Students: 22 Distance: 0.6mi
Calvary Christian Academy
Private PK-8 Elementary, Religious, Nonprofit
Students: 137 Distance: 0.6mi
Calvary Christian Academy
Private K-8
Students: 98 Distance: 0.6mi
Reed Elementary School
Public K-5 Elementary
Students: 445 Distance: 0.7mi
- Bed
- 3
- Bath
- 2
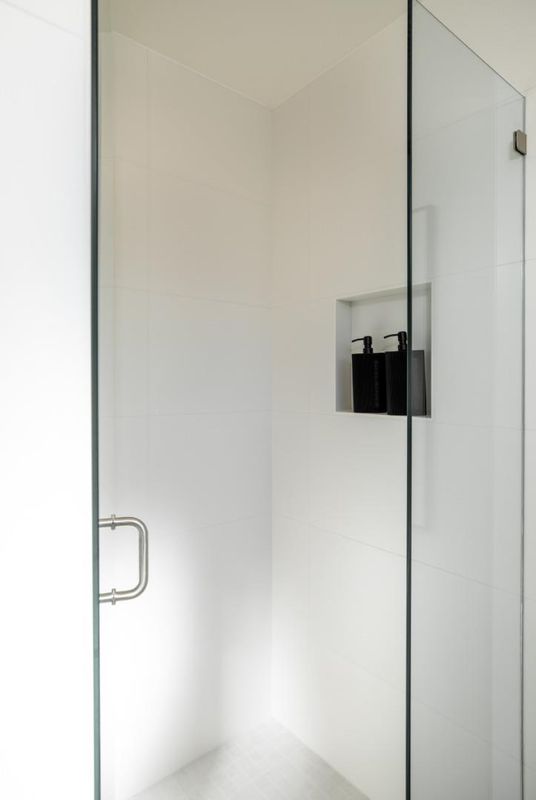
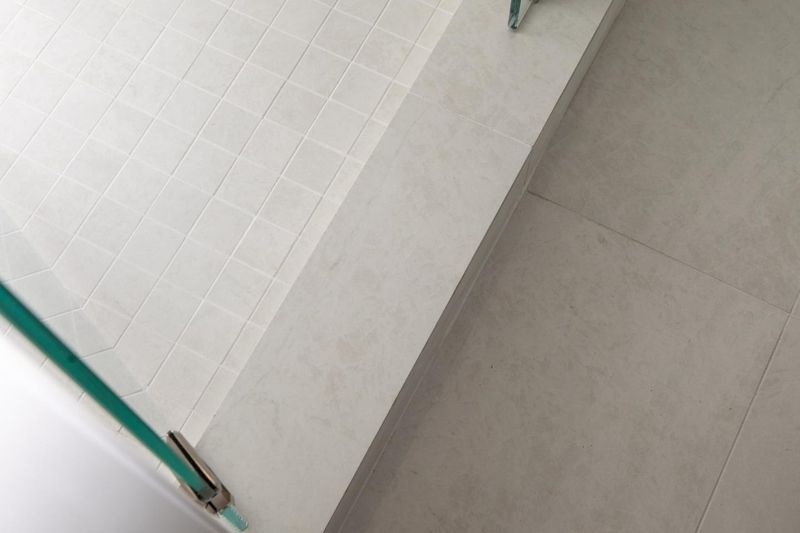
- Primary - Stall Shower(s), Shower over Tub - 1, Tile, Updated Bath
- Parking
- 2
- Attached Garage
- SQ FT
- 1,285
- SQ FT Source
- Unavailable
- Lot SQ FT
- 6,100.0
- Lot Acres
- 0.140037 Acres
- Kitchen
- Countertop - Quartz, Dishwasher, Garbage Disposal, Hood Over Range, Oven Range - Gas, Refrigerator
- Cooling
- None
- Dining Room
- Eat in Kitchen
- Disclosures
- Natural Hazard Disclosure
- Family Room
- Kitchen / Family Room Combo
- Flooring
- Vinyl / Linoleum
- Foundation
- Concrete Perimeter
- Heating
- Central Forced Air - Gas
- Laundry
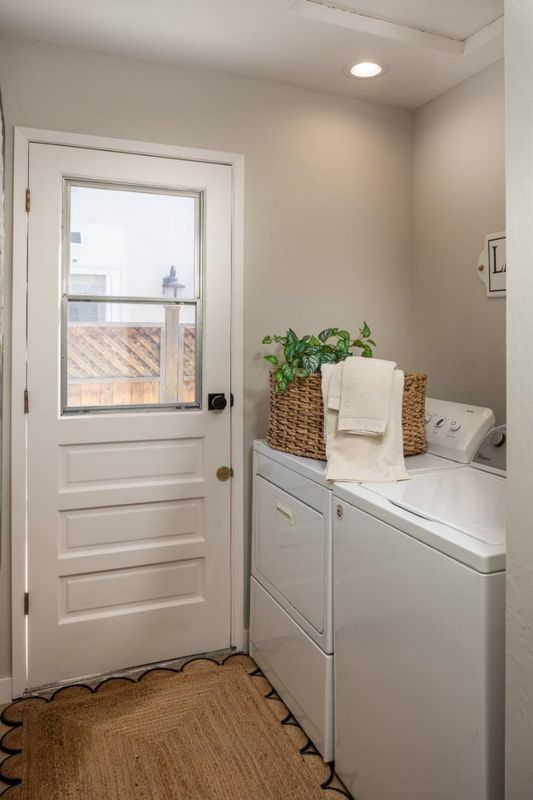
- Electricity Hookup (220V), Washer / Dryer
- Fee
- Unavailable
MLS and other Information regarding properties for sale as shown in Theo have been obtained from various sources such as sellers, public records, agents and other third parties. This information may relate to the condition of the property, permitted or unpermitted uses, zoning, square footage, lot size/acreage or other matters affecting value or desirability. Unless otherwise indicated in writing, neither brokers, agents nor Theo have verified, or will verify, such information. If any such information is important to buyer in determining whether to buy, the price to pay or intended use of the property, buyer is urged to conduct their own investigation with qualified professionals, satisfy themselves with respect to that information, and to rely solely on the results of that investigation.
School data provided by GreatSchools. School service boundaries are intended to be used as reference only. To verify enrollment eligibility for a property, contact the school directly.