

$875,000
2,709
SQ FT
$323
SQ/FT
400 Rollingwood Court
@ Wrentham Drive - Vacaville 1, Vacaville

- 5 Bed
- 3 Bath
- 7 Park
- 2,709 sqft
- Vacaville
-

-
Sat Sep 19, 2:00 pm - 4:00 pm
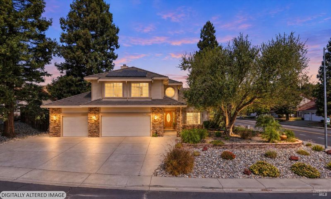
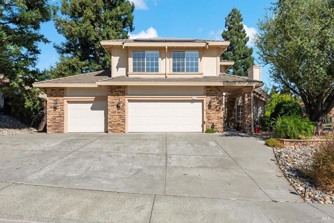
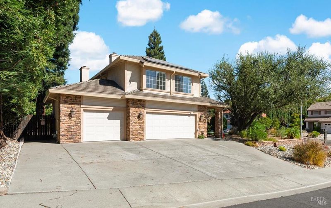
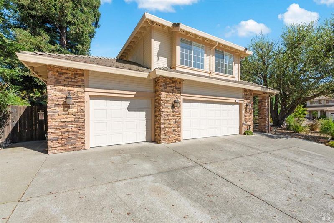
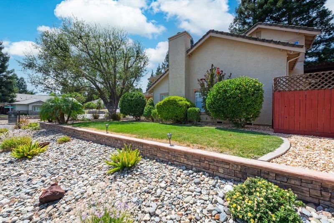
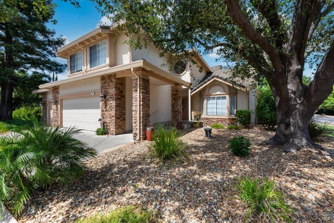
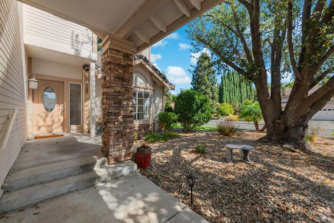
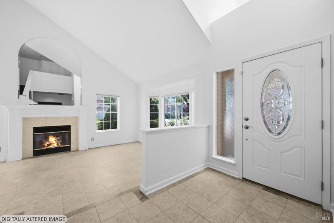
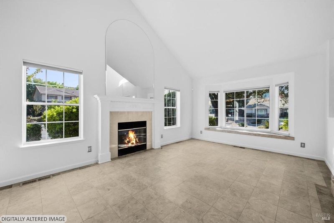
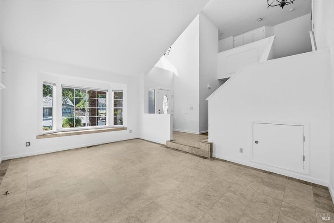
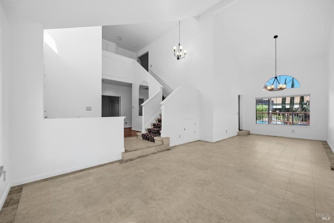
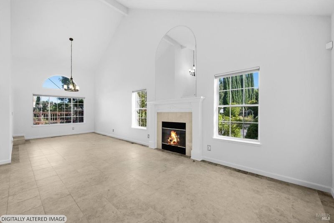
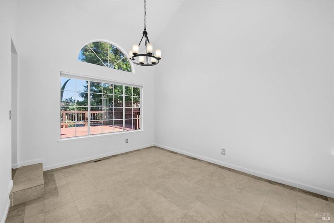
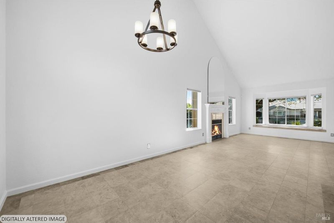
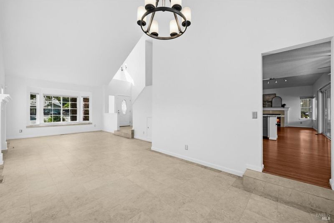
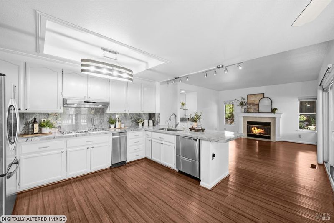
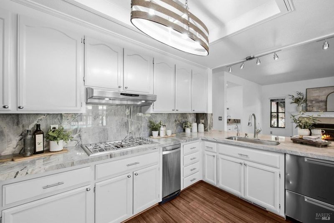
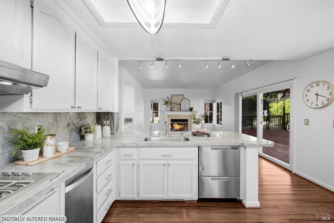
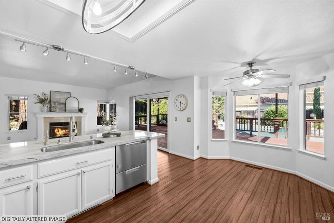
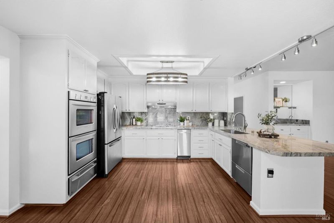
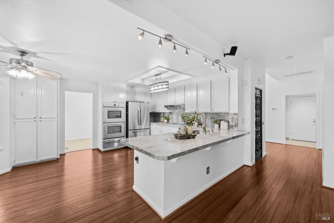
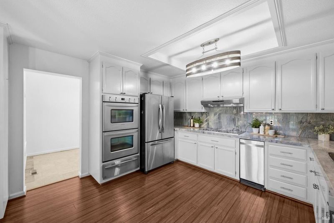
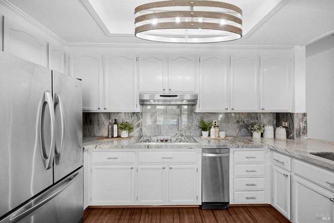
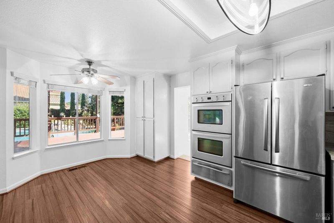
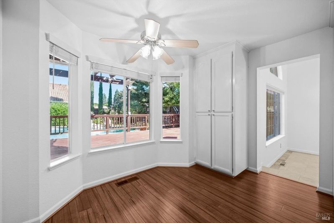
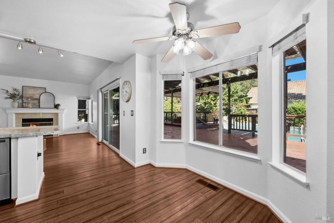
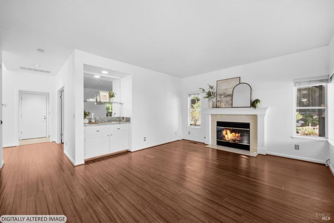
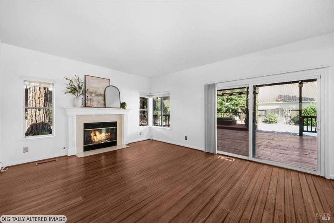
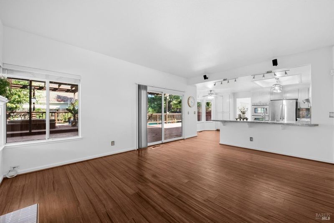
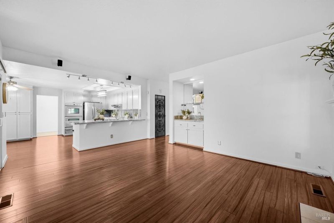
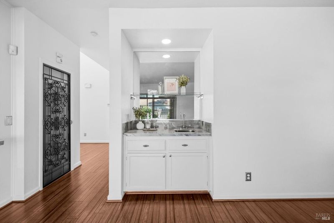
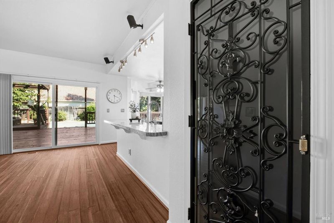
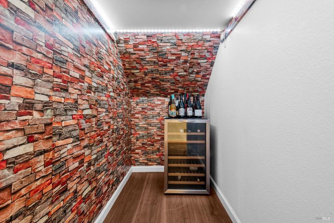
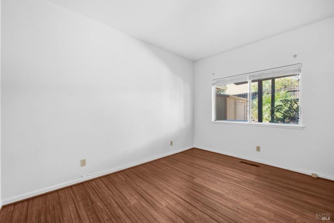
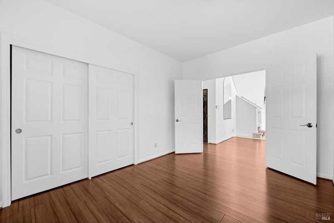
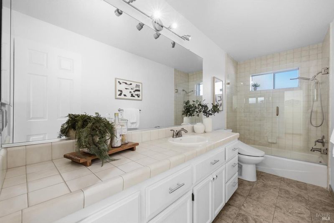
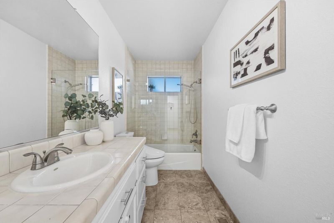
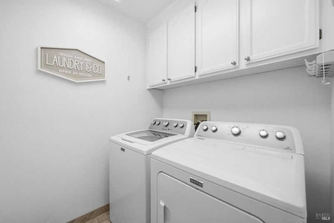
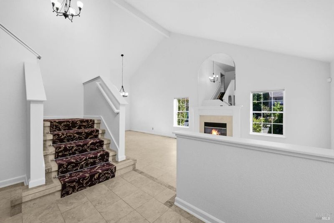
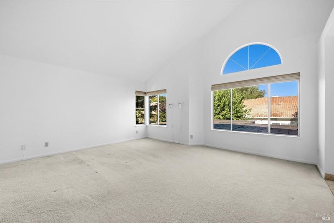
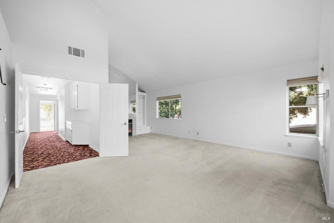
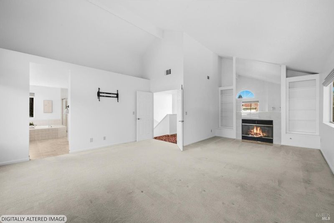
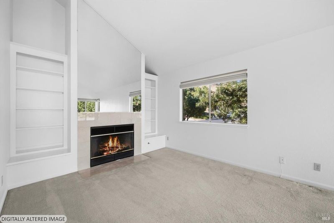
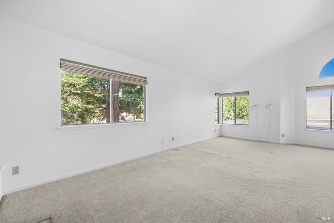
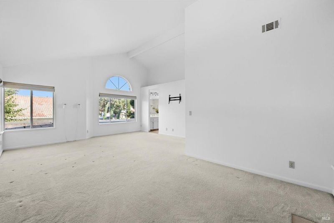
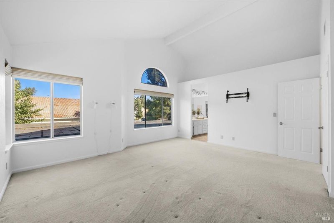
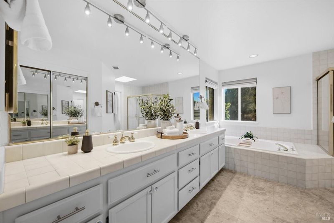
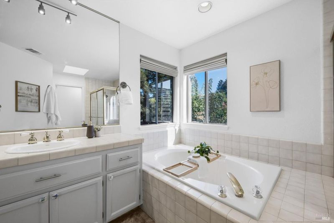
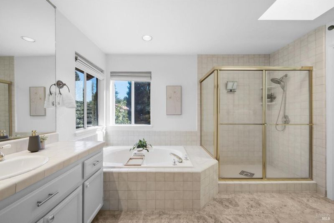
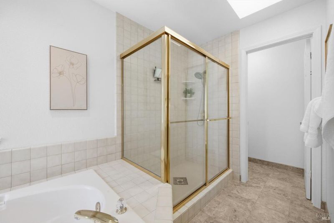
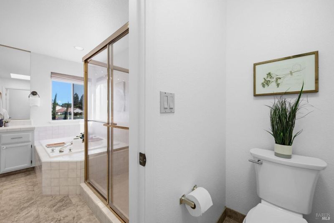
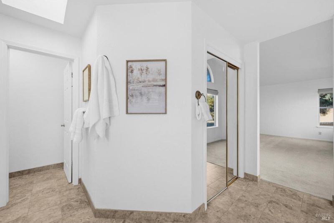
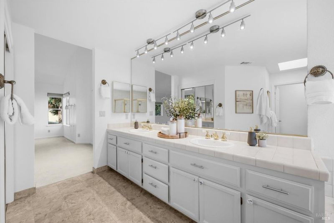
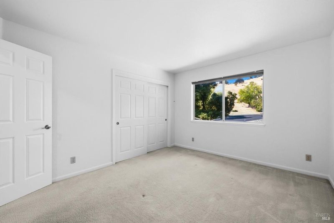
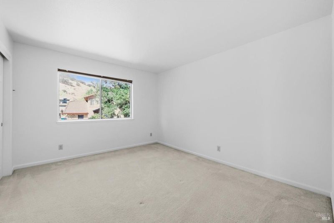
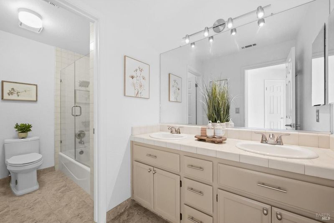
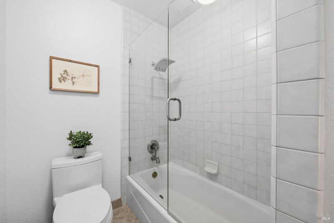
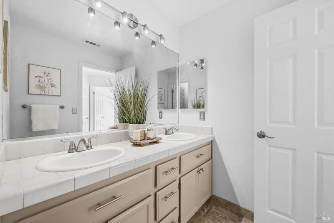
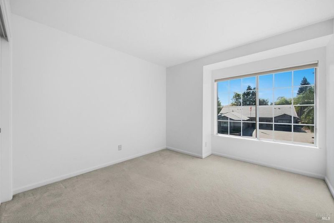
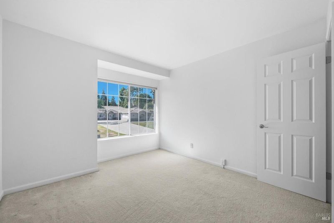
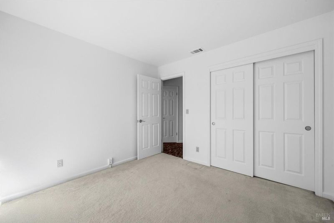
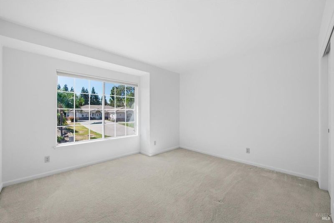
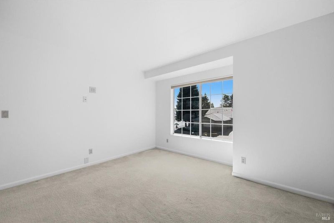
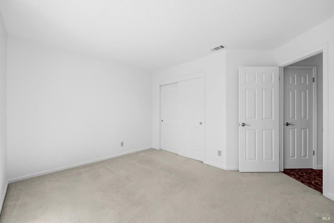
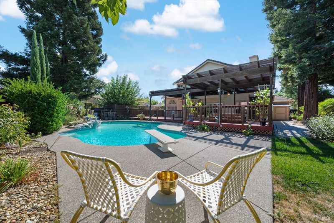
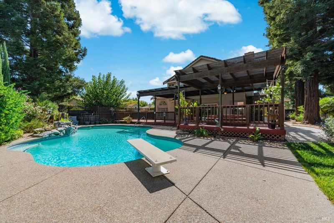
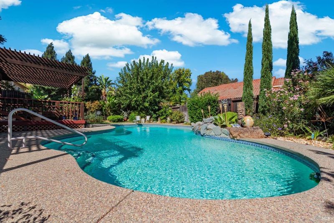
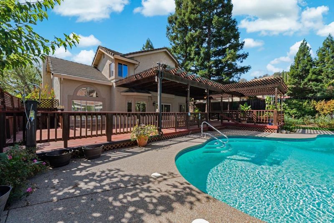
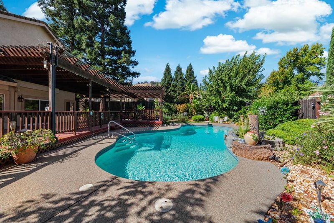
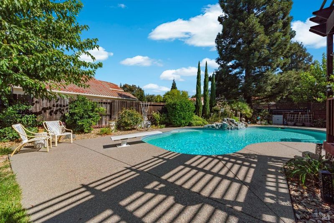
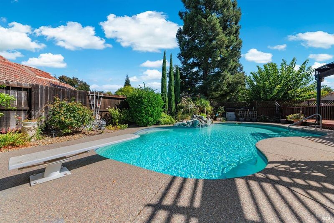
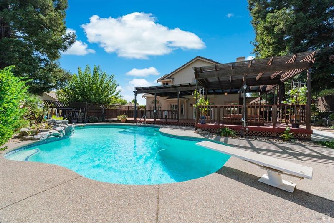
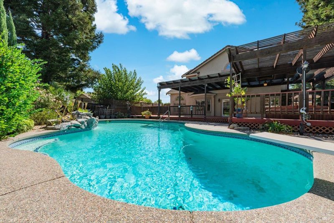
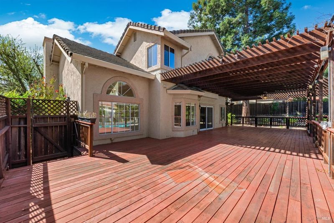
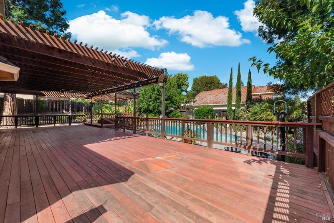
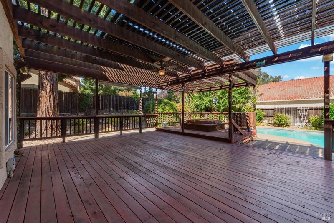
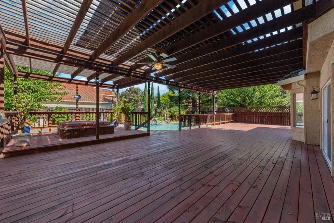
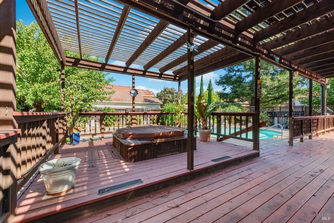
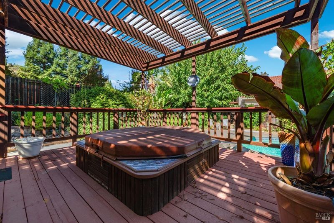
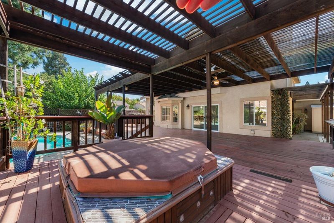
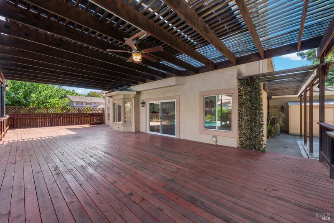
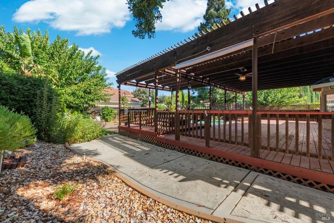
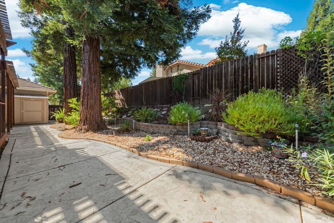
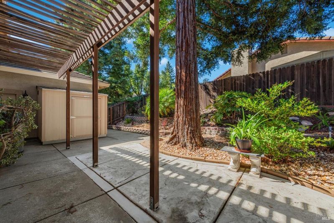
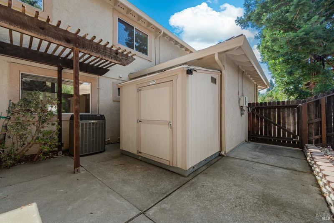
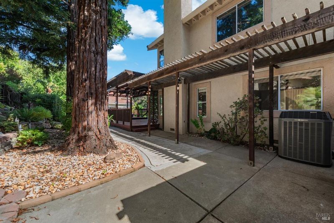
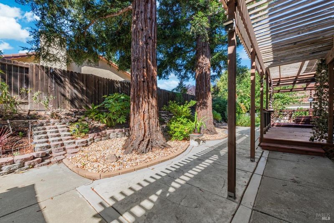
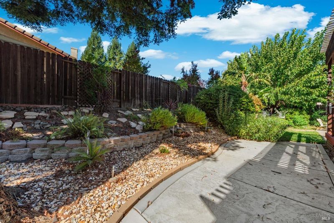
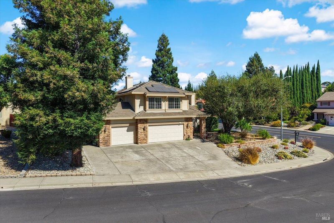
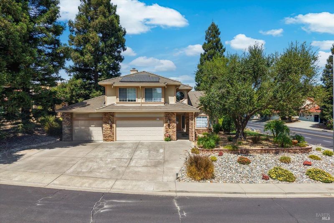
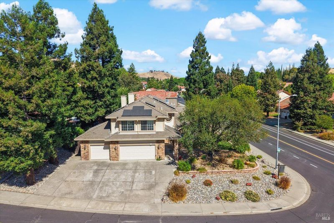
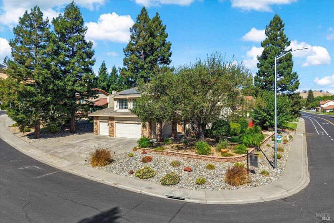
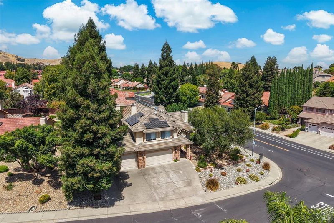
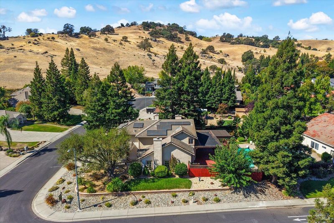
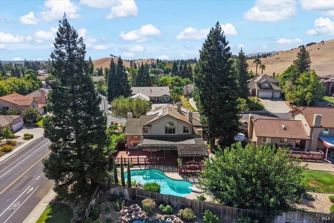
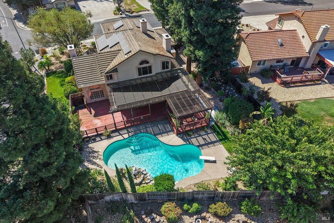
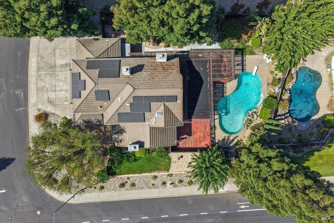
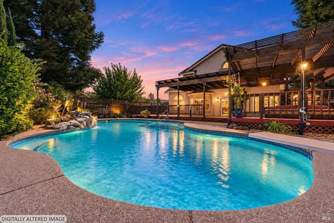
Beautiful Two-Story Home With A Sparkling In-Ground Pool And Waterfall, 3 Car Garage And Solar Nestled On A Corner Lot In A Court Location In The Highly Desirable Browns Valley Community! This Spacious 5 Bedroom, 3 Full Bathroom Home Boasts An Open Floor Plan With Gourmet Kitchen With Quartzite Countertops, Stainless Steel Appliances Including A 5 Burner Gas Range With Hood And Double Ovens, White Cabinetry, Walk-In Pantry/Wine Storage, Wet Bar, Breakfast Bar And Breakfast Nook. The Spacious Primary Retreat Features A Fireplace And Built-In Shelving, Walk-In Closet And Ensuite Bathroom With Skylight, Dual Sink Vanity, Bathtub And Separate Stall Shower. Other Highlights Include A Bedroom And Full Bathroom Downstairs, Fresh & Neutral Interior Paint Throughout, Formal Living And Dining Rooms Plus Family Room And Breakfast Nook, Three Gas Burning Fireplaces, Window Treatments And Indoor Laundry Room With Storage. Situated On A 14,000+ Sq Ft Lot And Perfect For Entertaining And Relaxing With Sparkling In-Ground Pool And Waterfall Plus Pool Solar, Large Deck With Pergola, Lawn Areas, Lush Greenery, Trees And Storage Shed. Close Proximity To Walking Trails, Restaurants, Shopping, Parks, Schools And Freeway Access. This Browns Valley Beauty Is A Must See!

- Days on Market
- 0 days
- Current Status
- Active
- Original Price
- List Price
- $875,000
- On Market Date
- Sep 18, 2026
- Property Type
- Single Family Residence
- Area
- Vacaville 1
- Zip Code
- 95688
- MLS ID
- 326079039
- APN
- 0129381010
- Year Built
- 1990
- Stories in Building
- 2
- Possession
- Close Of Escrow
- Data Source
- BAREIS
- Origin MLS System
Browns Valley Elementary School
Public K-6 Elementary, Yr Round
Students: 789 Distance: 0.3mi
The Providence School
Private 2-8 Religious, Coed
Students: NA Distance: 0.4mi
Faith Academy
Private K-12 Religious, Nonprofit
Students: NA Distance: 0.5mi
Faith Academy
Private K-12
Students: 19 Distance: 0.5mi
Edwin Markham Elementary School
Public K-6 Elementary
Students: 911 Distance: 0.6mi
Orchard Elementary School
Public K-6 Elementary
Students: 393 Distance: 1.2mi
- Bed
- 5
- Bath
- 3
- Double Vanity, Tub w/Shower Over, Window
- Parking
- 7
- Attached, Garage Faces Front, Inside Entrance
- SQ FT
- 2,709
- SQ FT Source
- Assessor Auto-Fill
- Lot SQ FT
- 14,155.0
- Lot Acres
- 0.325 Acres
- Pool Info
- Built-In, Pool Sweep
- Kitchen
- Breakfast Area, Kitchen/Family Combo
- Cooling
- Central Air
- Dining Room
- Breakfast Nook, Dining Bar, Dining/Living Combo, Formal Area, Space in Kitchen
- Living Room
- Cathedral/Vaulted
- Flooring
- Carpet, Laminate, Tile
- Fire Place
- Family Room, Gas Piped, Living Room, Master Bedroom
- Heating
- Central, Fireplace(s)
- Laundry
- Cabinets, Ground Floor, Hookups Only, Inside Room
- Upper Level
- Bedroom(s), Full Bath(s), Primary Bedroom
- Main Level
- Bedroom(s), Dining Room, Family Room, Full Bath(s), Garage, Kitchen, Living Room, Street Entrance
- Views
- Hills
- Possession
- Close Of Escrow
- Basement
- None
- Architectural Style
- Traditional
- Fee
- $0
MLS and other Information regarding properties for sale as shown in Theo have been obtained from various sources such as sellers, public records, agents and other third parties. This information may relate to the condition of the property, permitted or unpermitted uses, zoning, square footage, lot size/acreage or other matters affecting value or desirability. Unless otherwise indicated in writing, neither brokers, agents nor Theo have verified, or will verify, such information. If any such information is important to buyer in determining whether to buy, the price to pay or intended use of the property, buyer is urged to conduct their own investigation with qualified professionals, satisfy themselves with respect to that information, and to rely solely on the results of that investigation.
School data provided by GreatSchools. School service boundaries are intended to be used as reference only. To verify enrollment eligibility for a property, contact the school directly.