


$1,198,888
2,052
SQ FT
$584
SQ/FT
242 Laumer Avenue
@ E Hills Dr. - 4 - Alum Rock, San Jose

- 4 Bed
- 3 (2/1) Bath
- 2 Park
- 2,052 sqft
- SAN JOSE
-

-
Sun Sep 20, 1:30 pm - 4:00 pm
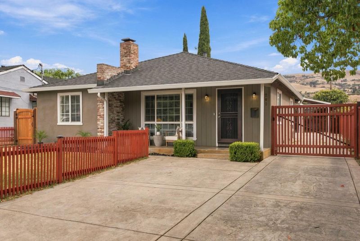
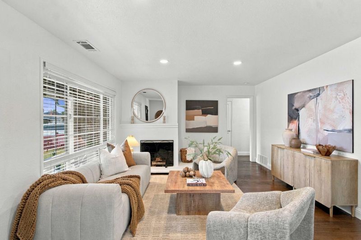
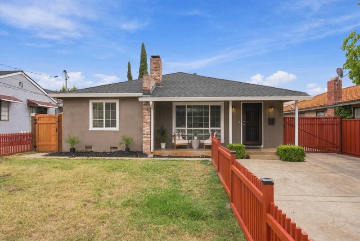
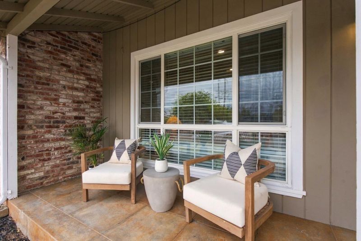
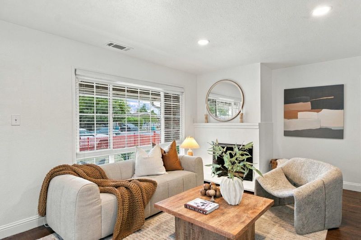
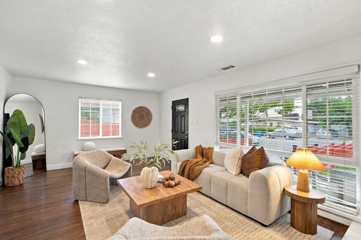
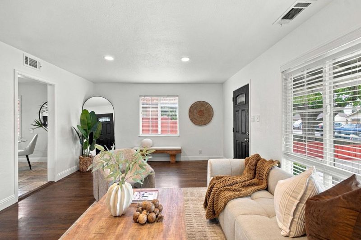
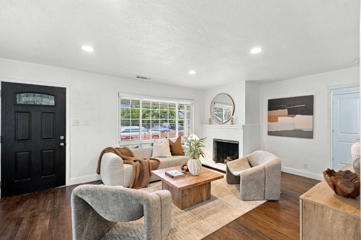
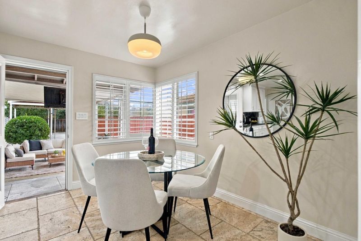
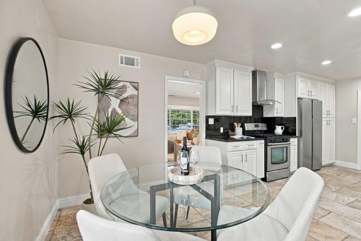
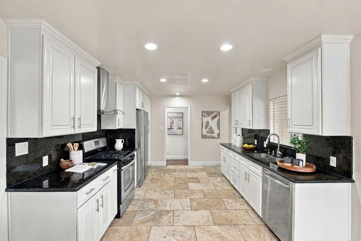
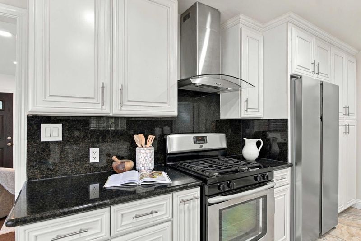
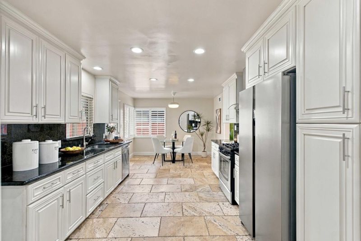
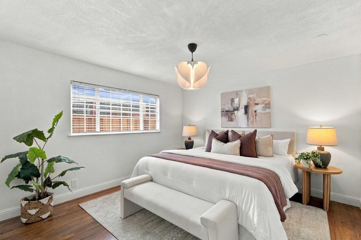
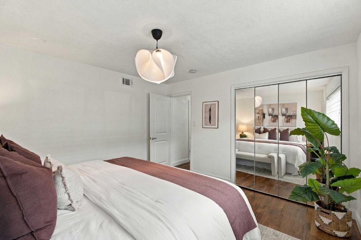
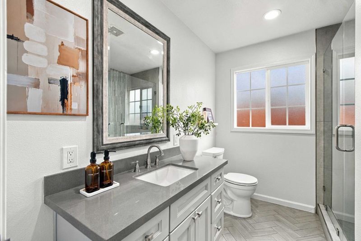
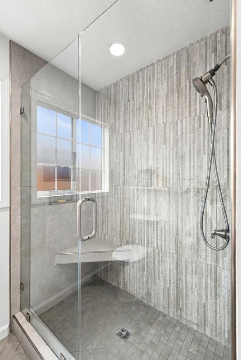
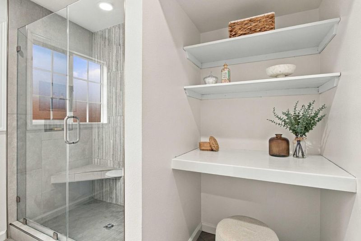
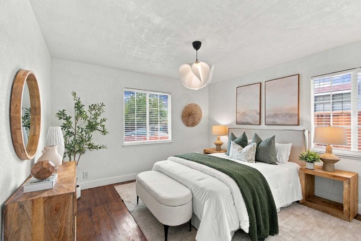
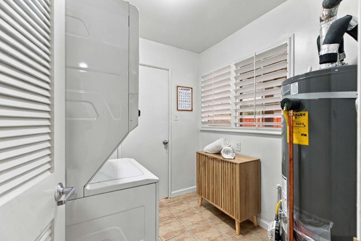
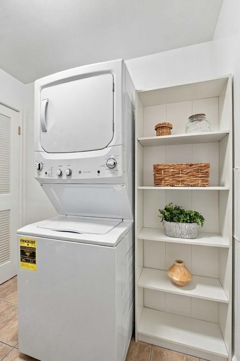
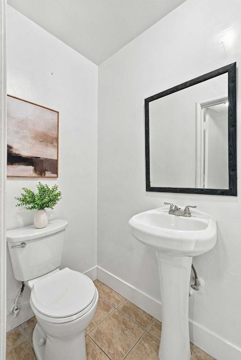
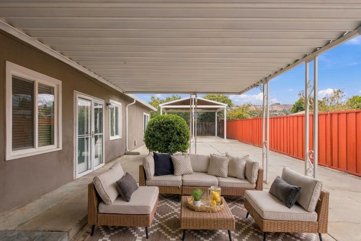
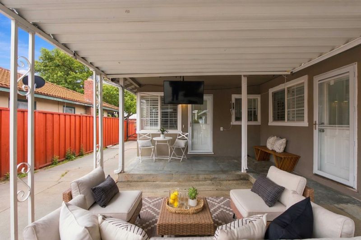
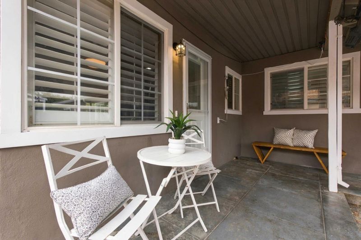
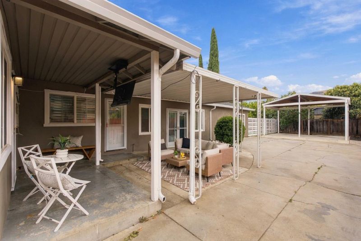
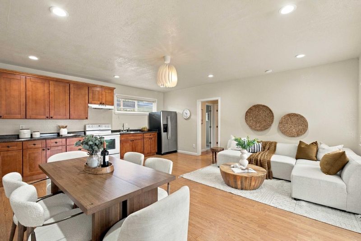
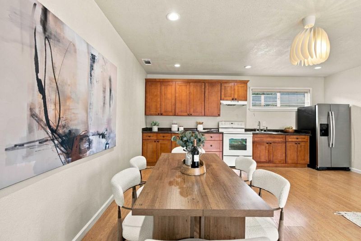
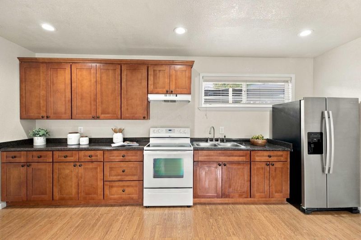
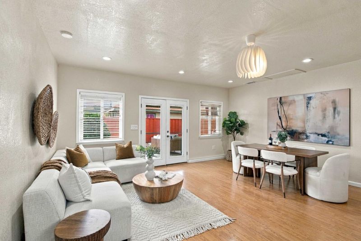
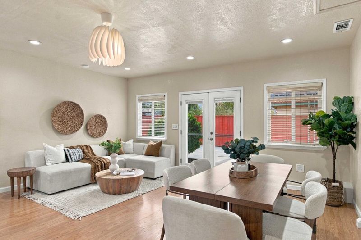
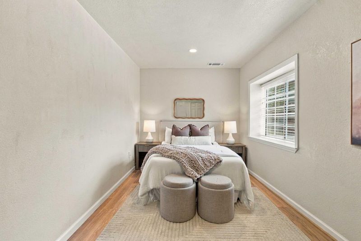
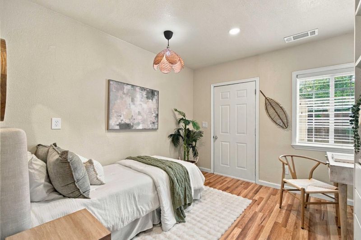
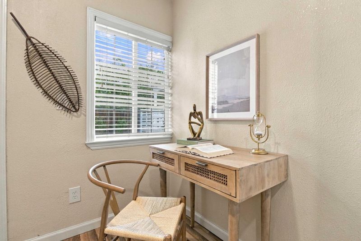
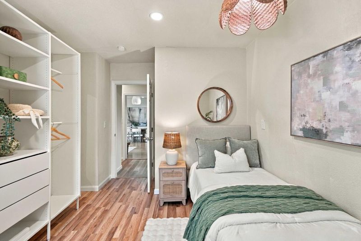
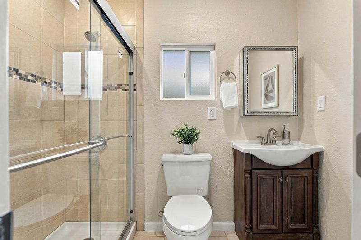
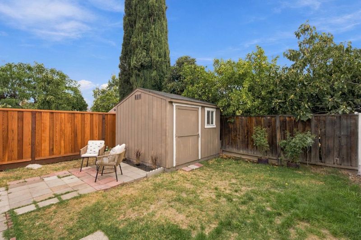
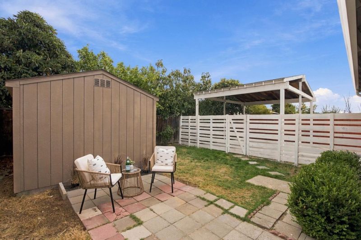
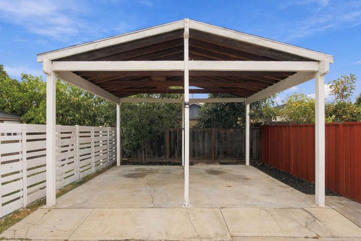
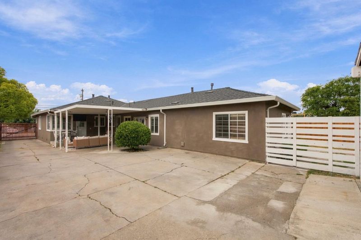
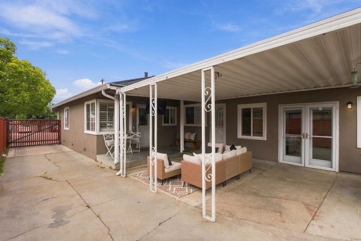
Cozy, spacious, and incredibly versatile! Offering approximately 2,052 sq. ft. of living space on a generous 6,600 sq. ft. lot, this unique home features a flexible layout ideal for multigenerational living, extended family, or simply having extra space to spread out. The front portion features a traditional two bedroom, one bath layout with abundant natural light and spacious living areas. The beautifully updated bathroom includes a tiled shower, while the kitchen features granite countertops. A dedicated laundry room and convenient half bath connect the front and rear living areas. Toward the rear is an additional two bedroom, one bath configuration with a spacious kitchen, open concept living area, and direct backyard access from one bedroom. Altogether, the existing layout is configured as four bedrooms and two and a half bathrooms, offering exceptional flexibility. Outside, the generous lot and long driveway provide abundant parking, including a spacious two car carport, with additional possibilities for RV or boat parking and room to explore future expansion. A rare opportunity offering space, flexibility, parking, and possibilities! 242 Laumer is waiting for you to call it home.

- Days on Market
- 2 days
- Current Status
- Active
- Original Price
- $1,198,888
- List Price
- $1,198,888
- On Market Date
- Sep 18, 2026
- Property Type
- Single Family Home
- Area
- 4 - Alum Rock
- Zip Code
- 95127
- MLS ID
- ML82061875
- APN
- 601-19-075
- Year Built
- 1952
- Stories in Building
- 1
- Possession
- Unavailable
- Data Source
- MLSL
- Origin MLS System
- MLSListings, Inc.
Horace Cureton Elementary School
Public K-5 Elementary
Students: 385 Distance: 0.3mi
Foothills Christian Academy
Private K-8
Students: 18 Distance: 0.3mi
Joseph George Middle School
Public 6-8 Middle, Core Knowledge
Students: 539 Distance: 0.3mi
Heart Academy
Private K-12 Religious, Coed
Students: 21 Distance: 0.5mi
White Road Baptist Academy
Private K-12 Combined Elementary And Secondary, Religious, Coed
Students: 10 Distance: 0.5mi
St. John Vianney
Private K-8 Elementary, Religious, Coed
Students: 456 Distance: 0.5mi
- Bed
- 4
- Bath
- 3 (2/1)
- Full on Ground Floor, Half on Ground Floor, Tile, Updated Bath
- Parking
- 2
- Other
- SQ FT
- 2,052
- SQ FT Source
- Unavailable
- Lot SQ FT
- 6,600.0
- Lot Acres
- 0.151515 Acres
- Kitchen
- Cooktop - Gas, Countertop - Marble, Refrigerator
- Cooling
- Central AC
- Dining Room
- Dining Area, Formal Dining Room
- Disclosures
- NHDS Report
- Family Room
- Separate Family Room
- Flooring
- Hardwood
- Foundation
- Concrete Slab, Crawl Space
- Fire Place
- Wood Burning
- Heating
- Central Forced Air - Gas
- Laundry
- Washer / Dryer
- Fee
- Unavailable
MLS and other Information regarding properties for sale as shown in Theo have been obtained from various sources such as sellers, public records, agents and other third parties. This information may relate to the condition of the property, permitted or unpermitted uses, zoning, square footage, lot size/acreage or other matters affecting value or desirability. Unless otherwise indicated in writing, neither brokers, agents nor Theo have verified, or will verify, such information. If any such information is important to buyer in determining whether to buy, the price to pay or intended use of the property, buyer is urged to conduct their own investigation with qualified professionals, satisfy themselves with respect to that information, and to rely solely on the results of that investigation.
School data provided by GreatSchools. School service boundaries are intended to be used as reference only. To verify enrollment eligibility for a property, contact the school directly.