

$3,999,888
2,394
SQ FT
$1,671
SQ/FT
10712 Pebble Place
@ Amulet - 18 - Cupertino, Cupertino

- 4 Bed
- 3 Bath
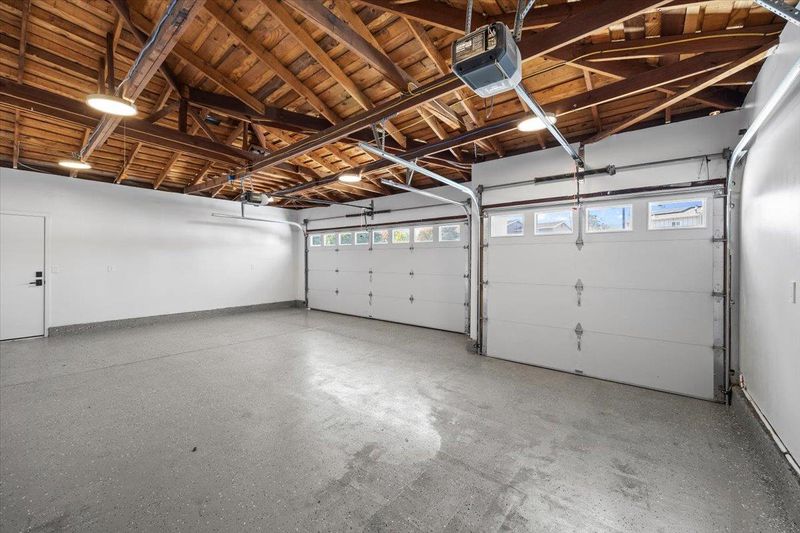
- 5 Park
- 2,394 sqft
- Cupertino
-

-
Sun Sep 20, 2:00 pm - 4:00 pm
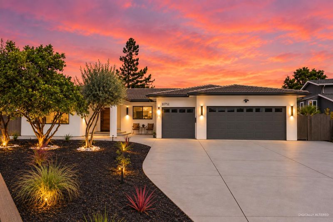
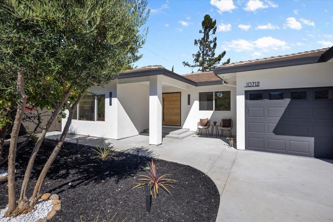
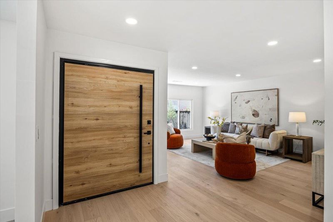
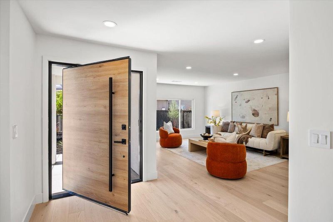
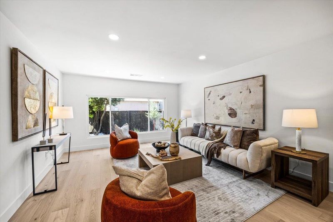
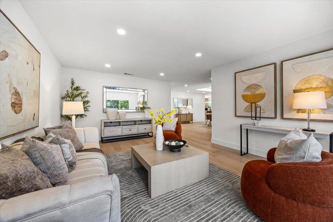
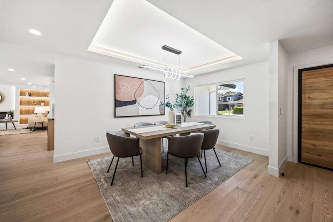
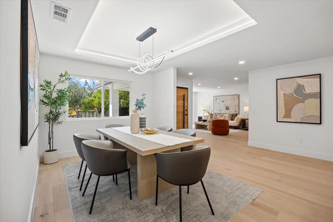
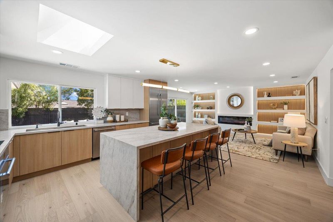
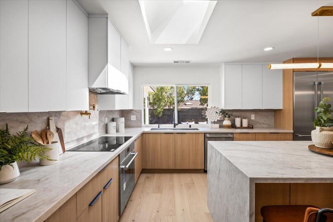
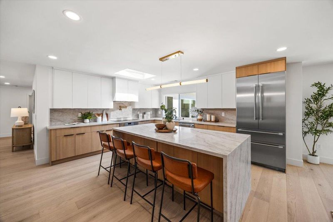
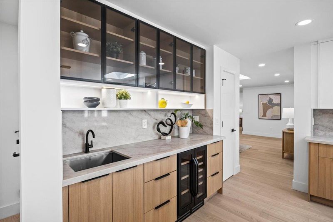
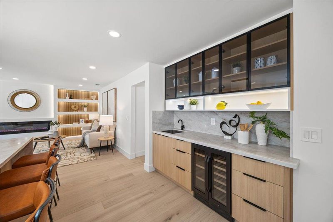
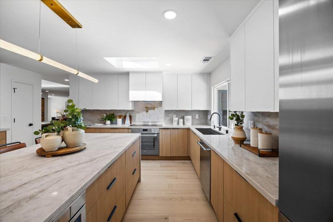
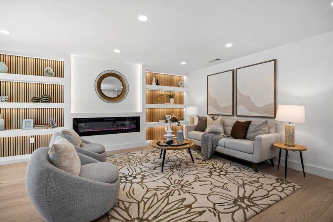
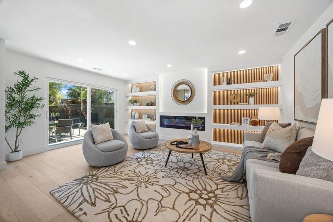
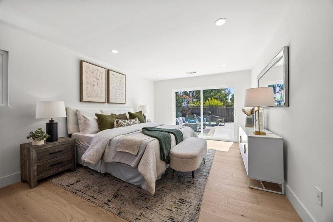
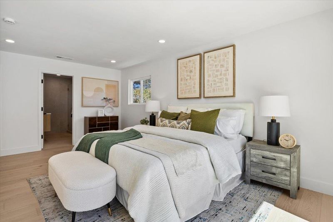
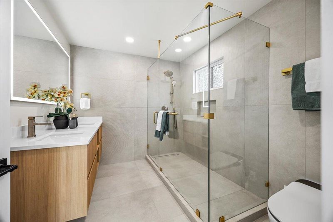
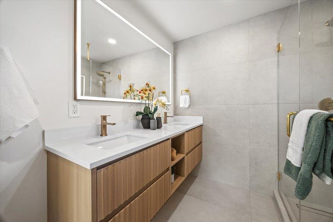
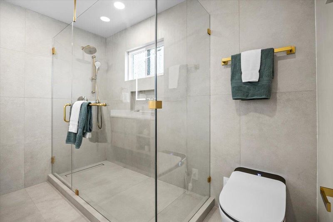
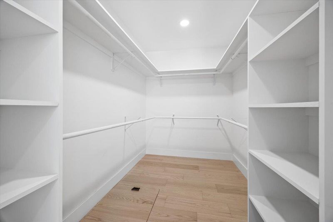
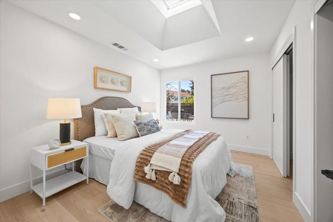
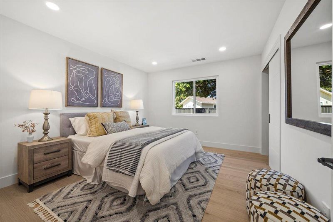
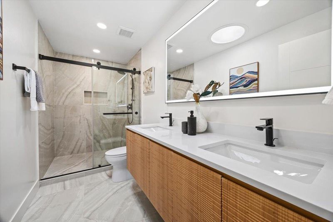
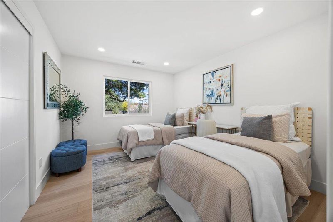
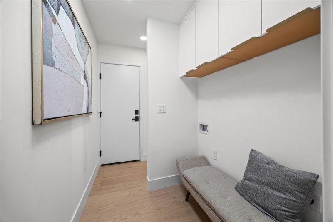
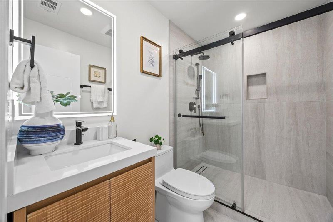
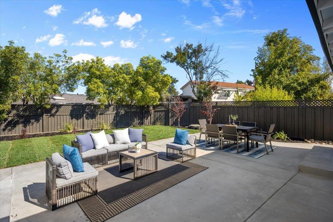
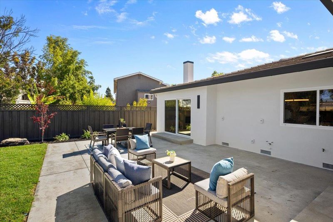
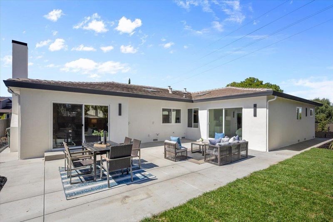
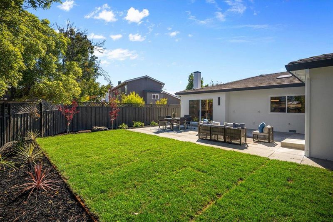
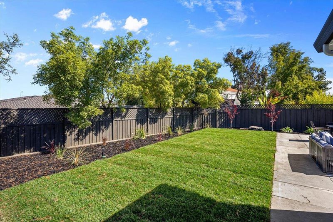
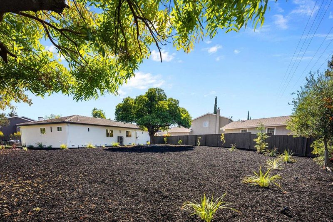
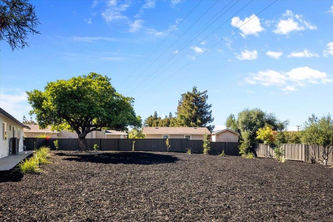
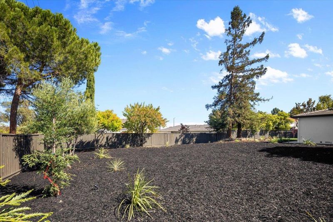
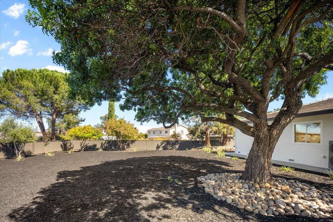
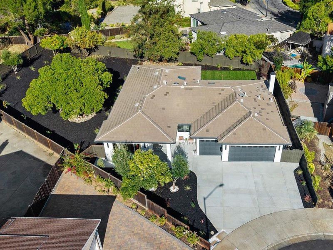
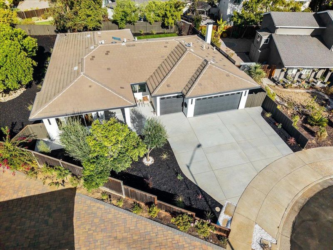
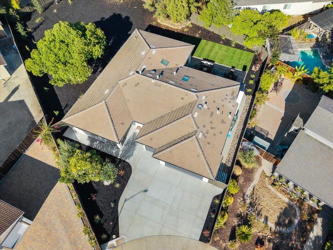
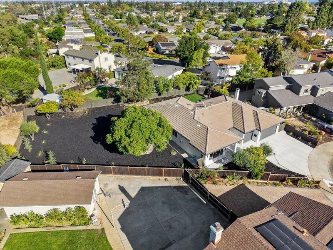
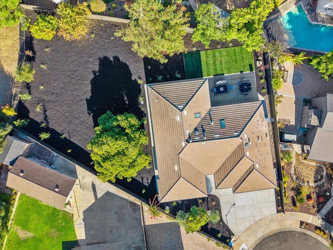
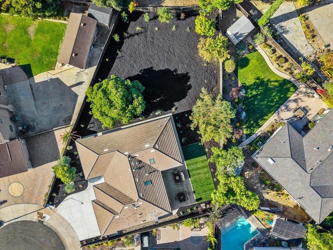
Welcome to a reimagined single-story Cupertino home on a desirable cul-de-sac w/ exceptional curb appeal & near-new condition. Fully permitted & remodeled by a licensed contractor, the home combines high-end finishes w/ major system upgrades. The interior features smooth-finish walls, fresh paint, engineered hardwood flooring, solid-core Barkley doors, updated trim, & LED lighting. The gourmet kitchen showcases brand-new Thermador appliances, updated cabinetry, Taj Mahal quartz, a wet bar, & a 42-inch sink. A custom entertainment wall & pivot front door add modern appeal. Remodeled bathrooms include a newly converted full bath, while the primary suite features an expanded walk-in closet. Major upgrades include a brand-new heat pump HVAC system w/ new ductwork & AC, electrical improvements, attic insulation, replaced interior plumbing, a new copper main water line, trenchless sewer line w/ dual cleanouts, & an exterior tankless water heater. Outside, enjoy fresh stucco & paint, a custom driveway, new landscaping, integrated lighting, automated irrigation, & upgraded sliding doors to the backyard, rough-plumbed for a future outdoor kitchen. W/ single-story living, top-rated Cupertino schools, & a prime cul-de-sac setting, 10712 Pebble Place offers a turnkey opportunity.

- Days on Market
- 2 days
- Current Status
- Active
- Original Price
- $3,999,888
- List Price
- $3,999,888
- On Market Date
- Sep 18, 2026
- Property Type
- Single Family Home
- Area
- 18 - Cupertino
- Zip Code
- 95014
- MLS ID
- ML82060293
- APN
- 326-43-044
- Year Built
- 1968
- Stories in Building
- 1
- Possession
- Unavailable
- Data Source
- MLSL
- Origin MLS System
- MLSListings, Inc.
Homestead High School
Public 9-12 Secondary
Students: 2425 Distance: 0.2mi
Garden Gate Elementary School
Public K-5 Elementary
Students: 576 Distance: 0.3mi
French American School Of Silicon Valley
Private PK-5 Elementary, Coed
Students: 168 Distance: 0.7mi
French American School Of Silicon Valley
Private K-5 Nonprofit
Students: 121 Distance: 0.7mi
Cupertino Middle School
Public 6-8 Middle
Students: 1358 Distance: 0.8mi
Happy Days CDC
Private K Coed
Students: NA Distance: 0.8mi
- Bed
- 4
- Bath
- 3
- Parking
- 5
- Attached Garage, Covered Parking, Off-Site Parking
- SQ FT
- 2,394
- SQ FT Source
- Unavailable
- Lot SQ FT
- 11,475.0
- Lot Acres
- 0.26343 Acres
- Cooling
- Central AC
- Dining Room
- Formal Dining Room, Other
- Disclosures
- Natural Hazard Disclosure
- Family Room
- Separate Family Room
- Foundation
- Concrete Perimeter
- Heating
- Central Forced Air - Gas
- Fee
- Unavailable
MLS and other Information regarding properties for sale as shown in Theo have been obtained from various sources such as sellers, public records, agents and other third parties. This information may relate to the condition of the property, permitted or unpermitted uses, zoning, square footage, lot size/acreage or other matters affecting value or desirability. Unless otherwise indicated in writing, neither brokers, agents nor Theo have verified, or will verify, such information. If any such information is important to buyer in determining whether to buy, the price to pay or intended use of the property, buyer is urged to conduct their own investigation with qualified professionals, satisfy themselves with respect to that information, and to rely solely on the results of that investigation.
School data provided by GreatSchools. School service boundaries are intended to be used as reference only. To verify enrollment eligibility for a property, contact the school directly.